Save
Ask
Tour
Hide
Share
$599,900
1 Day On Site

1425 Diamond Rim Drive
Colorado Springs, CO 80921

For Sale|Single Family Residence|Active
4
Beds
4
Total Baths
2
Full Baths
2
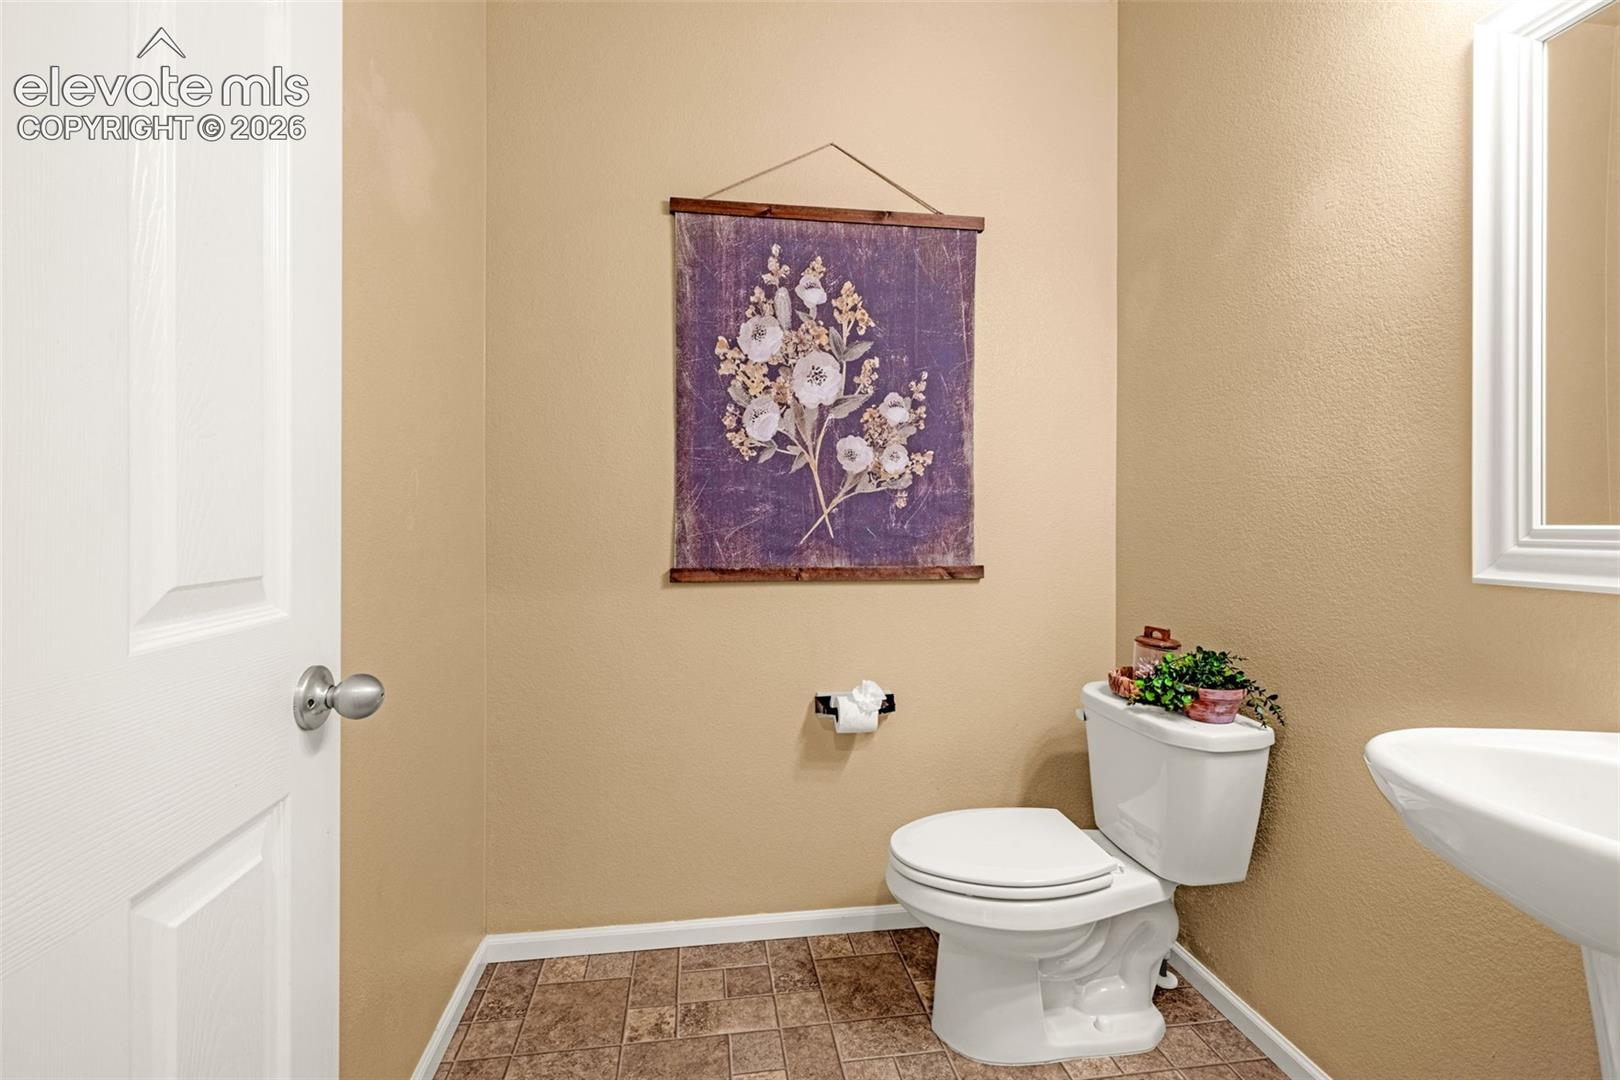
Partial Baths
2,945
SqFt
$204
/SqFt
2010
Built
County:
El Paso
Listing courtesy of Keller Williams Clients Choice Realty: [email protected]
Call Now: (719) 332-3603 OR (719) 619-8099
Is this the listing for you? We can help make it yours.
(719) 332-3603 OR (719) 619-8099
1425 Diamond Rim Drive1425 Diamond Rim Drive1425 Diamond Rim Drive1425 Diamond Rim Drive
Save
Ask
Tour
Hide
Share

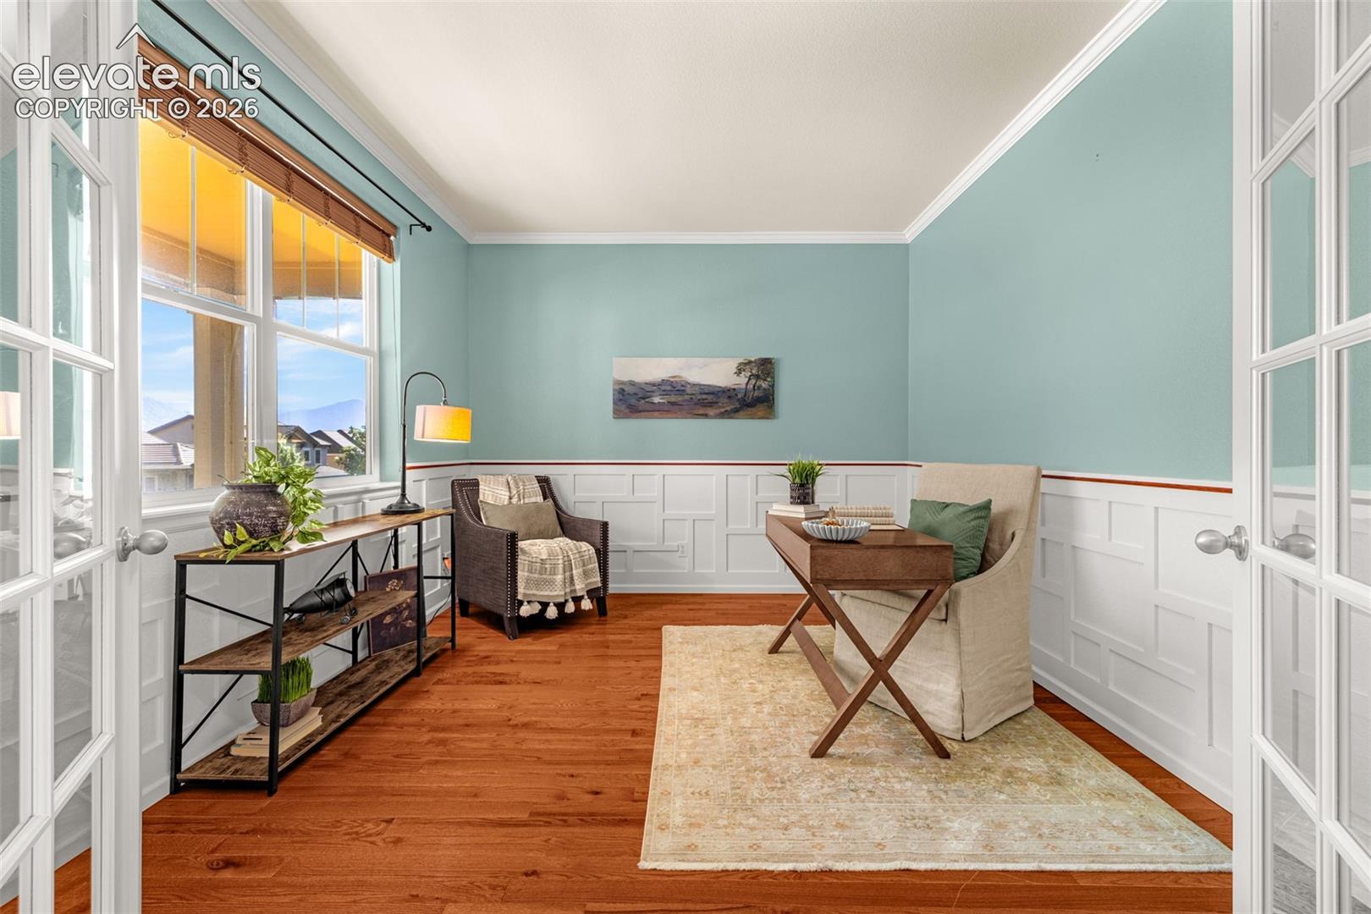
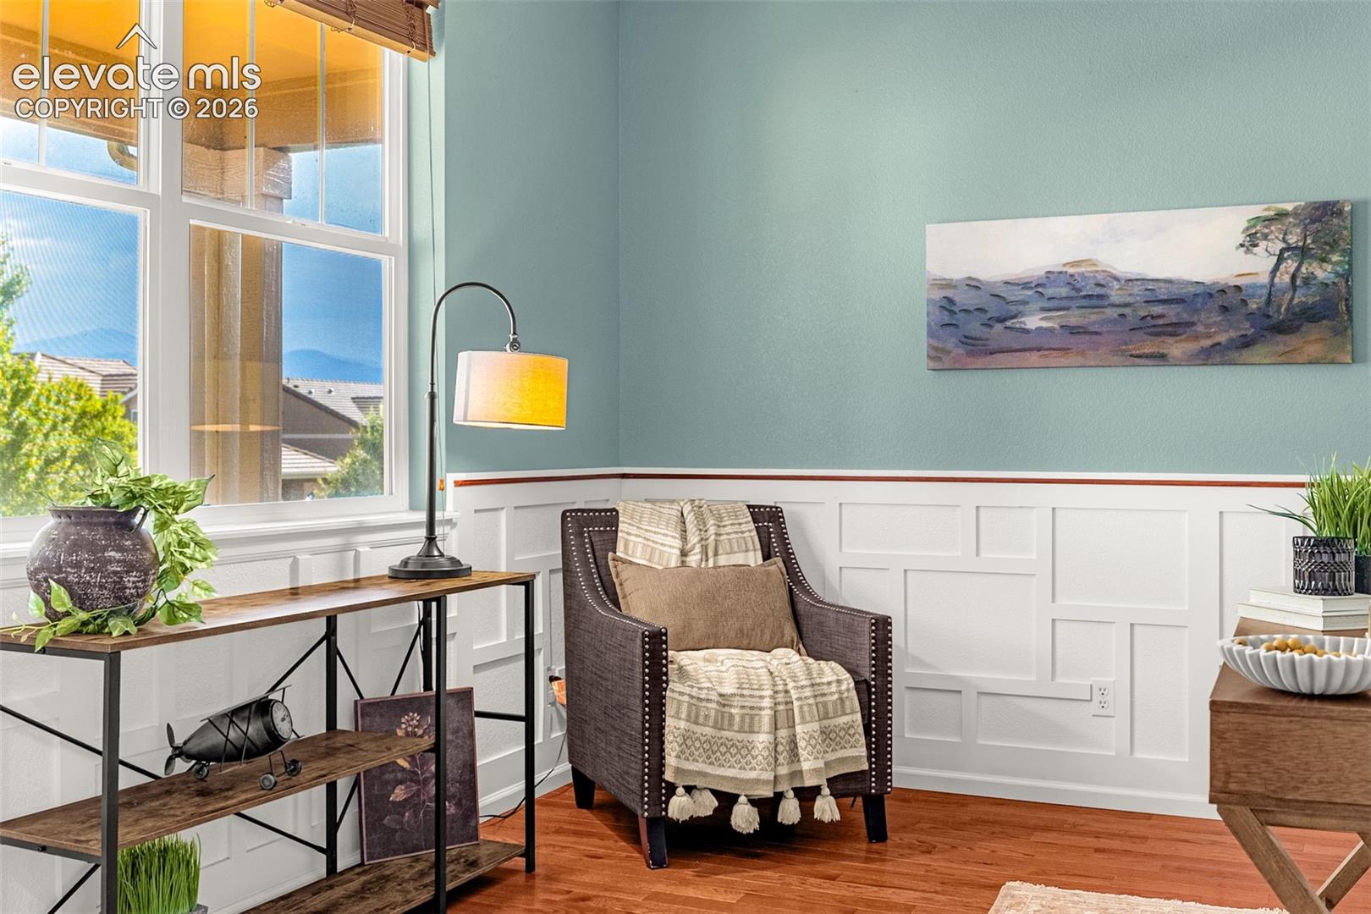
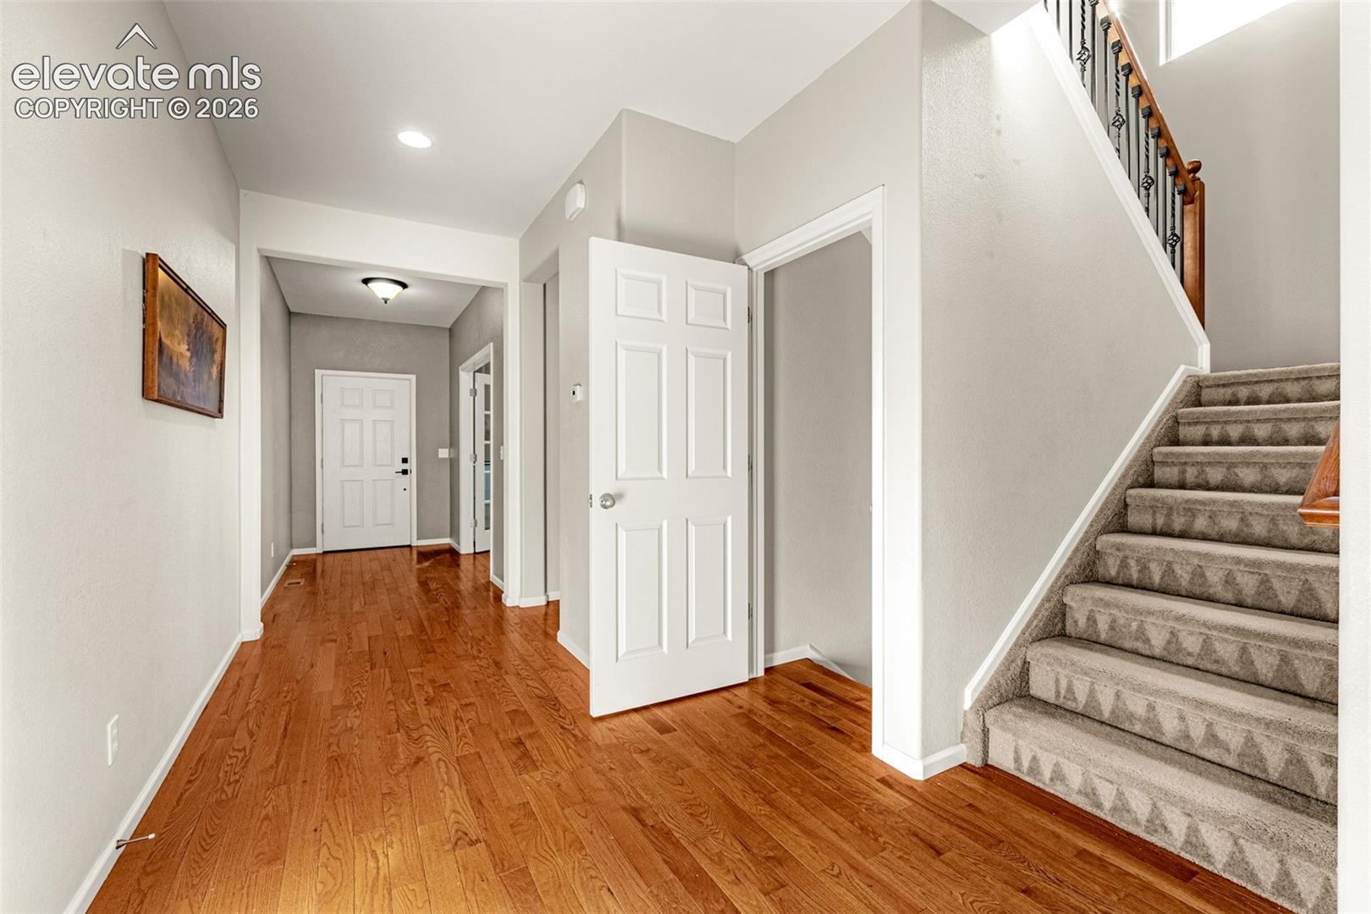
Beautifully maintained with custom designer touches throughout, this fantastic 4 bedroom, 4 bathroom home offers nearly 3,000 finished square feet in one of the most desirable locations in the Northgate corridor * Fantastic curb appeal begins with the wide covered front porch and welcoming entry * Step inside to hardwood floors, a dedicated main level office with French doors and custom accents, and a stunning great room featuring a STUNNING stone fireplace with built-in bench seating * Big open kitchen with loads of cabinet space, center island, pantry, gas cooktop, built-in microwave, double wall ovens, and plenty of room for cooking and gathering * Open dining area walks out to the back patio * Upstairs you'll find 3 bedrooms including the large Primary Suite with a BIG walk-in closet and private en suite bath * Convenient upstairs laundry * The finished basement adds incredible flexibility with an oversized rec room, a large 4th bedroom, and a beautifully updated 3/4 bath with a walk-in shower * CENTRAL A/C * Abundant natural light throughout * Updated lighting and fixtures * Enjoy the fully fenced, low-maintenance backyard with room to play or garden, with sprinklers in front & back * AMAZING durable (and pretty) tile roof * PRIME LOCATION walking distance to upscale Flying Horse with Sprouts, Pure Barre, coffee & neighborhood parks practically around the corner * Easy access to trails, I-25 and the Air Force Academy!

Save
Ask
Tour
Hide
Share
Listing Snapshot
Price 
$599,900
Days On Site 
1 Day
Bedrooms 
4
Inside Area (SqFt) 
2,945 sqft
Total Baths 
4
Full Baths 
2
Partial Baths 
2
Lot Size 
0.1 Acres
Year Built 
2010
MLS® Number 
1091115
Status 
Active
Property Tax 
$1,005
HOA/Condo/Coop Fees 
$50 monthly
Sq Ft Source 
N/A
Friends & Family
Recent Activity
yesterdayListing updated with changes from the MLS®
yesterdayListing first seen on site
General Features
Acres 
0.1
Attached Garage 
Yes
Parking 
Garage Door OpenerAttached
Parking Spaces 
2
Property Sub Type 
Single Family Residence
SqFt Above 
1992
SqFt Below 
953
SqFt Total 
2945
Utilities 
Cable AvailableElectricity ConnectedNatural Gas ConnectedNatural Gas Available
Water Source 
Public
Interior Features
Appliances 
CooktopDishwasherDisposalDouble OvenMicrowave
Basement 
FullSump PumpPartially FinishedFinished
Cooling 
Ceiling Fan(s)Central Air
Fireplace 
Yes
Fireplace Features 
Gas
Fireplaces 
1
Heating 
Forced AirNatural Gas
Interior 
PantryHigh Speed InternetCrown MoldingVaulted Ceiling(s)High CeilingsDouble Vanity
Laundry Features 
Upper Level
Window Features 
Window Coverings
Bathroom 
Level - Upper
Bedroom 
Dimensions - 11.0x10.0Level - Upper
Dining Room 
Dimensions - 14.0x9.0Level - Main
Family Room 
Dimensions - 18.0x31.0Level - Basement
Kitchen 
Dimensions - 13.0x10.0Level - Main
Living Room 
Dimensions - 20.0x14.0Level - Main
Master Bedroom 
Dimensions - 16.0x13.0Level - Upper
Office 
Dimensions - 14.0x11.0Level - Main
Save
Ask
Tour
Hide
Share
Exterior Features
Fencing 
Back Yard
Lot Features 
LandscapedLevel
Roof 
Tile
View 
Mountain(s)
Waterview 
Mountain(s)
Windows/Doors 
Window Coverings
Community Features
Association Dues 
50
Financing Terms Available 
CashConventionalFHAVA Loan
HOA Fee Frequency 
Monthly
MLS Area 
Greyhawk At Northgate
School District 
Academy-20
Schools
School District
Academy-20
Elementary School
Unknown
Middle School
Unknown
High School
Unknown
Listing courtesy of Keller Williams Clients Choice Realty: [email protected]


The real estate listing information and related content displayed on this site is provided exclusively for consumers’ personal, non-commercial use and may not be used for any purpose other than to identify prospective properties consumers may be interested in purchasing. This information and related content is deemed reliable but is not guaranteed accurate by the Pikes Peak REALTOR® Services Corp d/b/a elevateMLS. Copyright 2026
Last checked: 2026-07-19 12:21 AM UTC

Neighborhood & Commute
Source: Walkscore
Save
Ask
Tour
Hide
Share