Save
Ask
Tour
Hide
Share
$2,295,000
New Listing

2312 Red Edge Heights
Colorado Springs, CO 80921

For Sale|Single Family Residence|Active
6
Beds
7
Total Baths
1
Full Bath
6
Partial Baths
6,761
SqFt
$339
/SqFt
2008
Built
County:
El Paso
Listing courtesy of The Cutting Edge: [email protected]
Call Now: (719) 332-3603 OR (719) 619-8099
Is this the listing for you? We can help make it yours.
(719) 332-3603 OR (719) 619-8099
2312 Red Edge Heights2312 Red Edge Heights2312 Red Edge Heights2312 Red Edge Heights
Save
Ask
Tour
Hide
Share

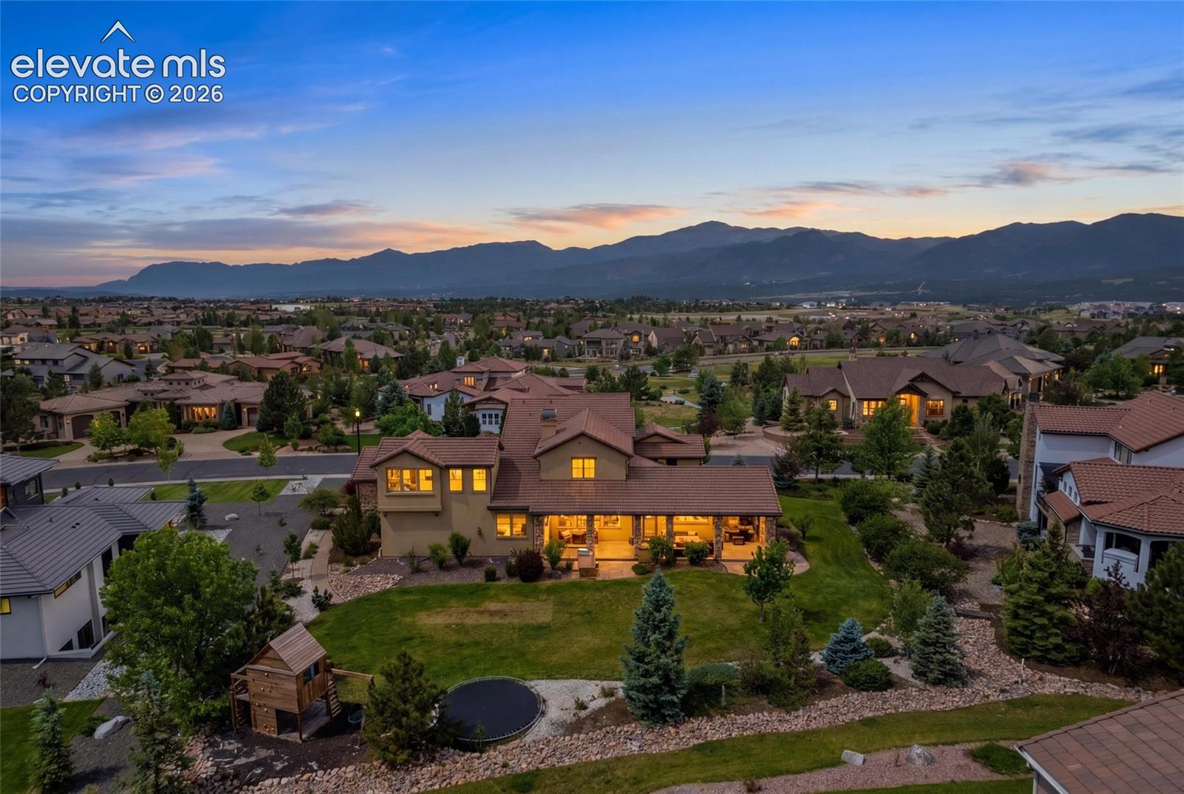
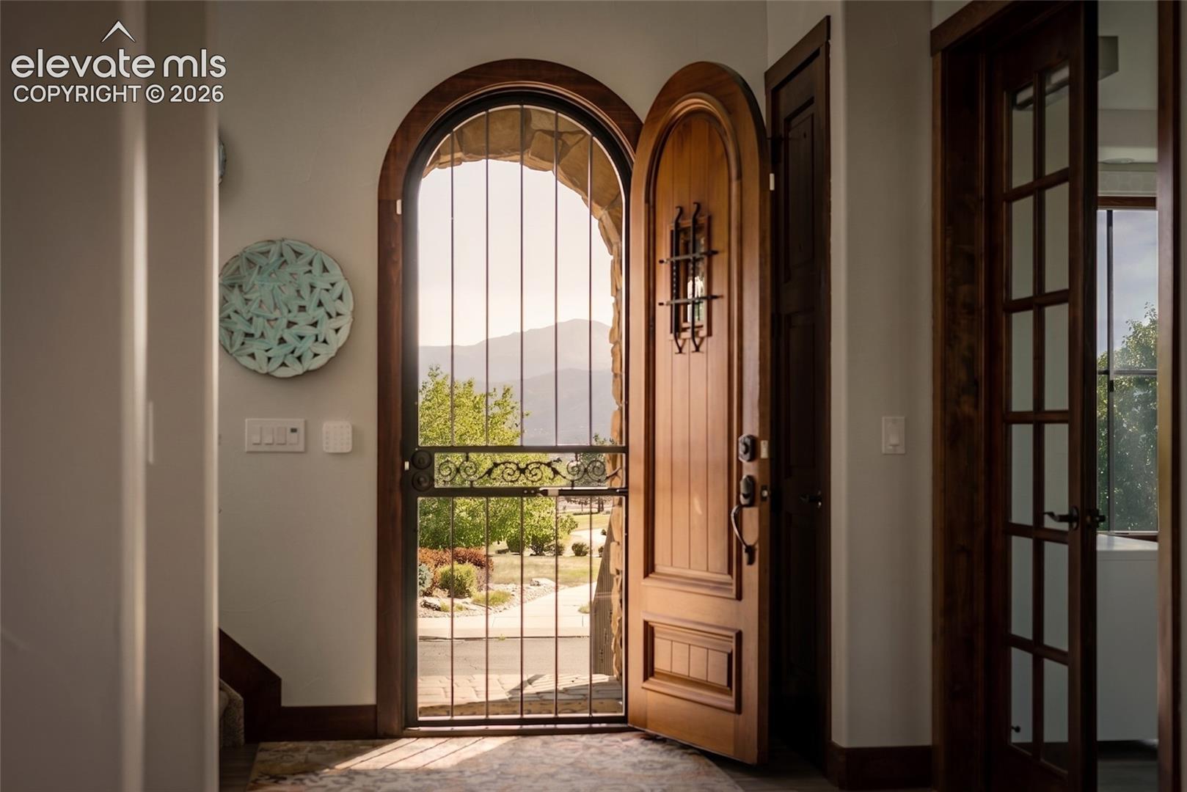
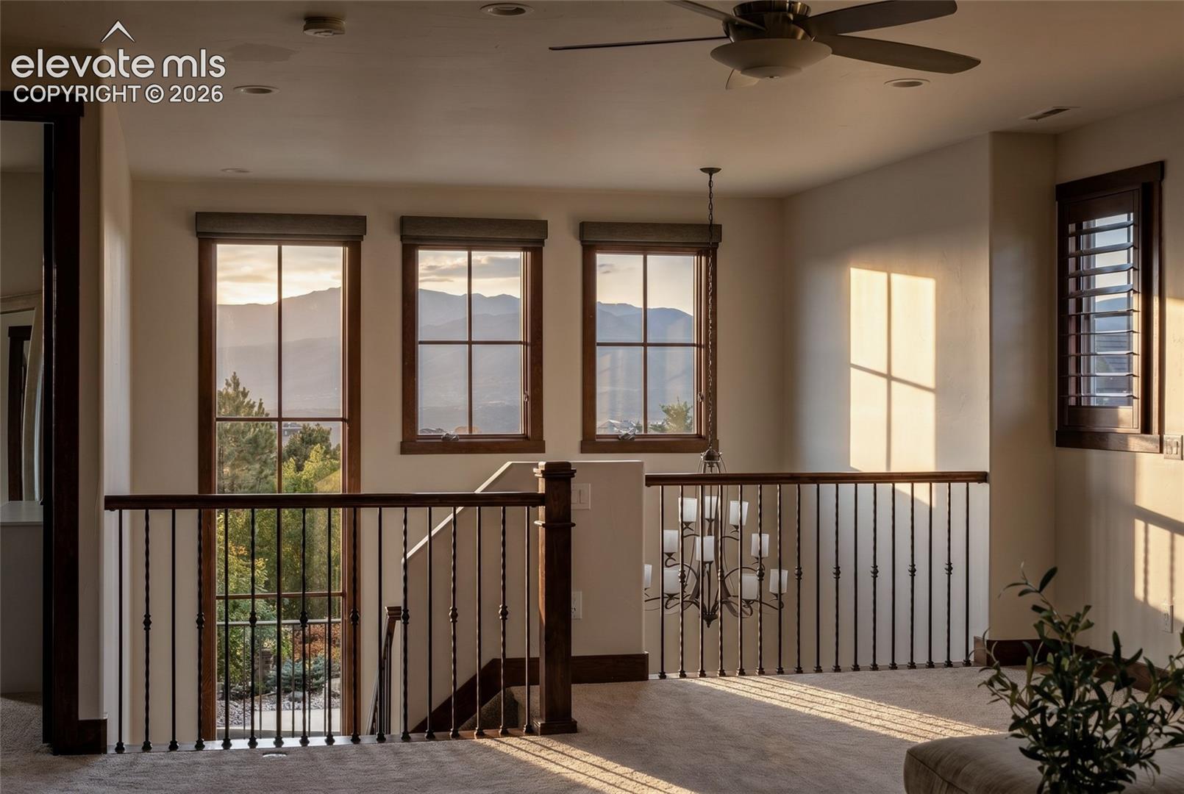
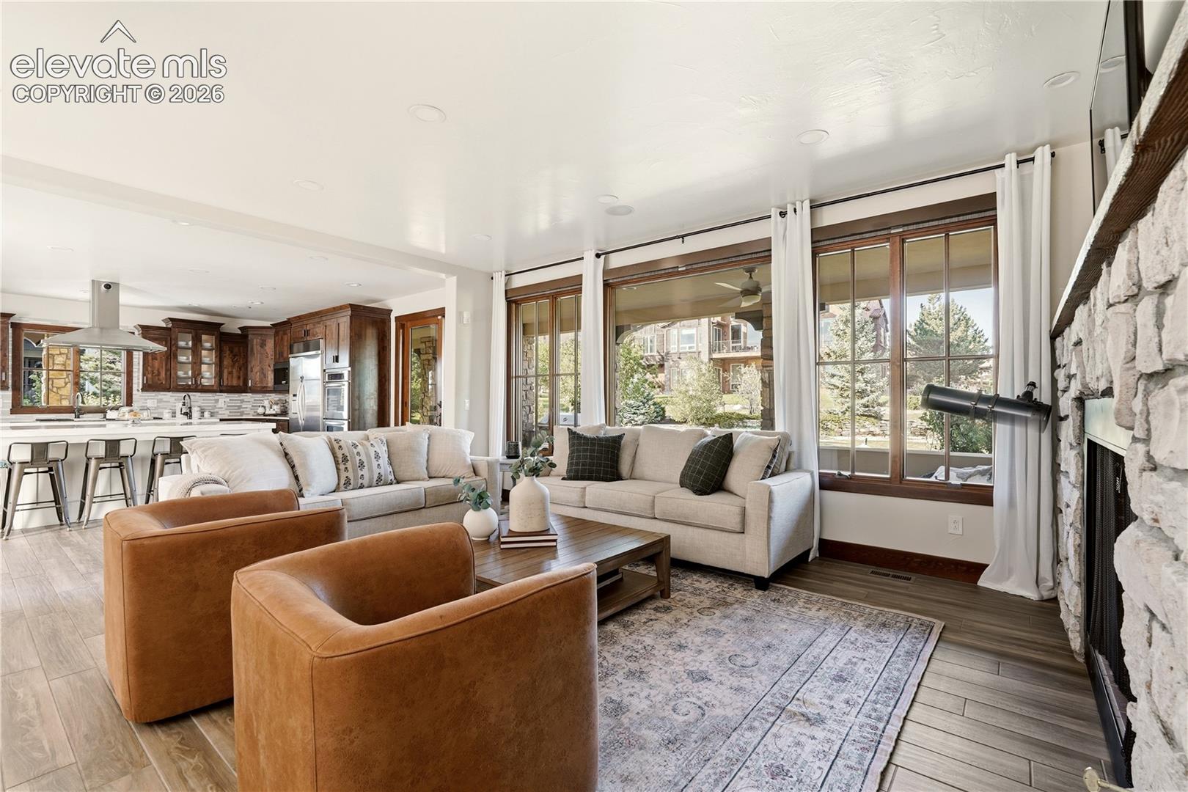
Located behind the gates of Calistoga in the Flying Horse golf course community, this nearly 7,000 square-foot home offers exceptional space for gathering, entertaining, and enjoying Colorado’s indoor-outdoor lifestyle. Discovery Canyon Campus, part of Academy District 20, is within walking distance, Angel Mist Park is nearby, and I-25 can be reached within minutes for convenient access to the Air Force Academy, Monument, downtown Colorado Springs, and Denver. The home features five bedrooms and seven bathrooms, including two bedrooms on the main level. The primary suite has its own fireplace and a private loft that works well as an office, sitting room, or exercise space. The second main-level bedroom offers additional flexibility as a guest room, home office, or space for multigenerational living. An upper-level loft provides another versatile area for games, media, homework, or lounging. Built with entertaining in mind, the home offers expansive living areas and multiple places for guests to gather. The finished basement includes a private movie theater, wine cellar, home gym, and access to one of two private courtyards. The outdoor spaces are equally inviting. A large backyard provides plenty of room to play and entertain, while the enclosed patio features a fireplace, TV hookup, and hot tub for year-round enjoyment. Two private courtyards create additional settings for dining, relaxing, and making the most of Colorado’s outdoor weather. With mountain views, multiple indoor and outdoor gathering spaces, two laundry rooms, nearby parks and schools, and quick freeway access, this home is designed for both everyday living and hosting a crowd. Membership to The Club at Flying Horse is available for an additional fee.

Save
Ask
Tour
Hide
Share
Listing Snapshot
Price 
$2,295,000
Days On Site 
0 Days
Bedrooms 
6
Inside Area (SqFt) 
6,761 sqft
Total Baths 
7
Full Baths 
1
Partial Baths 
6
Lot Size 
0.5543 Acres
Year Built 
2008
MLS® Number 
1128239
Status 
Active
Property Tax 
$11,988
HOA/Condo/Coop Fees 
$153.33 monthly
Sq Ft Source 
N/A
Friends & Family
Recent Activity
11 hours agoListing updated with changes from the MLS®
12 hours agoListing first seen on site
General Features
Acres 
0.5543
Attached Garage 
Yes
Parking 
PavedDrivewayGarage Door OpenerOversizedWorkshop in GarageAttached
Parking Spaces 
4
Pets 
Cats OKDogs OK
Property Sub Type 
Single Family Residence
SqFt Above 
4170
SqFt Total 
6927
Utilities 
Electricity ConnectedNatural Gas ConnectedNatural Gas Available
Water Source 
Public
Interior Features
Appliances 
DishwasherDisposalDouble OvenDryerRefrigeratorSelf Cleaning OvenWasherRangeVented Exhaust FanMicrowave
Basement 
FullWalk-Out AccessPartially Finished
Cooling 
Ceiling Fan(s)Central Air
Fireplace 
Yes
Fireplace Features 
BasementGas
Fireplaces 
3
Flooring 
CarpetCeramic TileTile
Heating 
Forced AirNatural Gas
Interior 
PantryBreakfast BarWet BarHigh Speed InternetMaster DownstairsBeamed CeilingsVaulted Ceiling(s)OtherHigh CeilingsDouble Vanity
Laundry Features 
Main LevelUpper Level
Window Features 
Window Coverings
Bathroom 
Dimensions - 9.0x4.0Level - Basement
Bedroom 
Dimensions - 14.0x14.0Level - Upper
Dining Room 
Dimensions - 19.0x15.0Level - Main
Family Room 
Dimensions - 19.0x23.0Level - Basement
Kitchen 
Dimensions - 20.0x21.0Level - Main
Laundry 
Dimensions - 10.0x9.0Level - Main
Living Room 
Dimensions - 19.0x19.0Level - Main
Master Bedroom 
Dimensions - 20.0x17.0Level - Main
Other Room 
Dimensions - 20.0x15.0Level - Basement
Save
Ask
Tour
Hide
Share
Exterior Features
Exterior 
Gas Grill
Lot Features 
LandscapedLevel
Other Structures 
Workshop
Patio And Porch 
Covered
Road Frontage 
City Street
Roof 
Tile
Spa Features 
Community
View 
Mountain(s)
Waterview 
Mountain(s)
Windows/Doors 
Window Coverings
Community Features
Accessibility Features 
Therapeutic Whirlpool
Association Dues 
460
Community Features 
ClubhouseFitness CenterPoolGatedGolfPlaygroundTennis Court(s)
Financing Terms Available 
CashConventionalFHAVA Loan
HOA Fee Frequency 
Quarterly
MLS Area 
Flying Horse
Roads 
Paved
School District 
Academy-20
Schools
School District
Academy-20
Elementary School
Discovery Canyon
Middle School
Discovery Canyon
High School
Discovery Canyon
Listing courtesy of The Cutting Edge: [email protected]


The real estate listing information and related content displayed on this site is provided exclusively for consumers’ personal, non-commercial use and may not be used for any purpose other than to identify prospective properties consumers may be interested in purchasing. This information and related content is deemed reliable but is not guaranteed accurate by the Pikes Peak REALTOR® Services Corp d/b/a elevateMLS. Copyright 2026
Last checked: 2026-07-19 11:14 AM UTC

Neighborhood & Commute
Source: Walkscore
Save
Ask
Tour
Hide
Share