Save
Ask
Tour
Hide
Share
$458,900
11 Days On Site

8114 Cedar Chase Drive
Fountain, CO 80817

For Sale|Single Family Residence|Active
3
Beds
4
Total Baths
2
Full Baths
2
Partial Baths
2,857
SqFt
$161
/SqFt
2004
Built
County:
El Paso
Listing courtesy of Galvan and Gardner Real Estate Group, Inc.: [email protected]
Call Now: (719) 332-3603 OR (719) 619-8099
Is this the listing for you? We can help make it yours.
(719) 332-3603 OR (719) 619-8099
8114 Cedar Chase Drive8114 Cedar Chase Drive8114 Cedar Chase Drive8114 Cedar Chase Drive
Save
Ask
Tour
Hide
Share

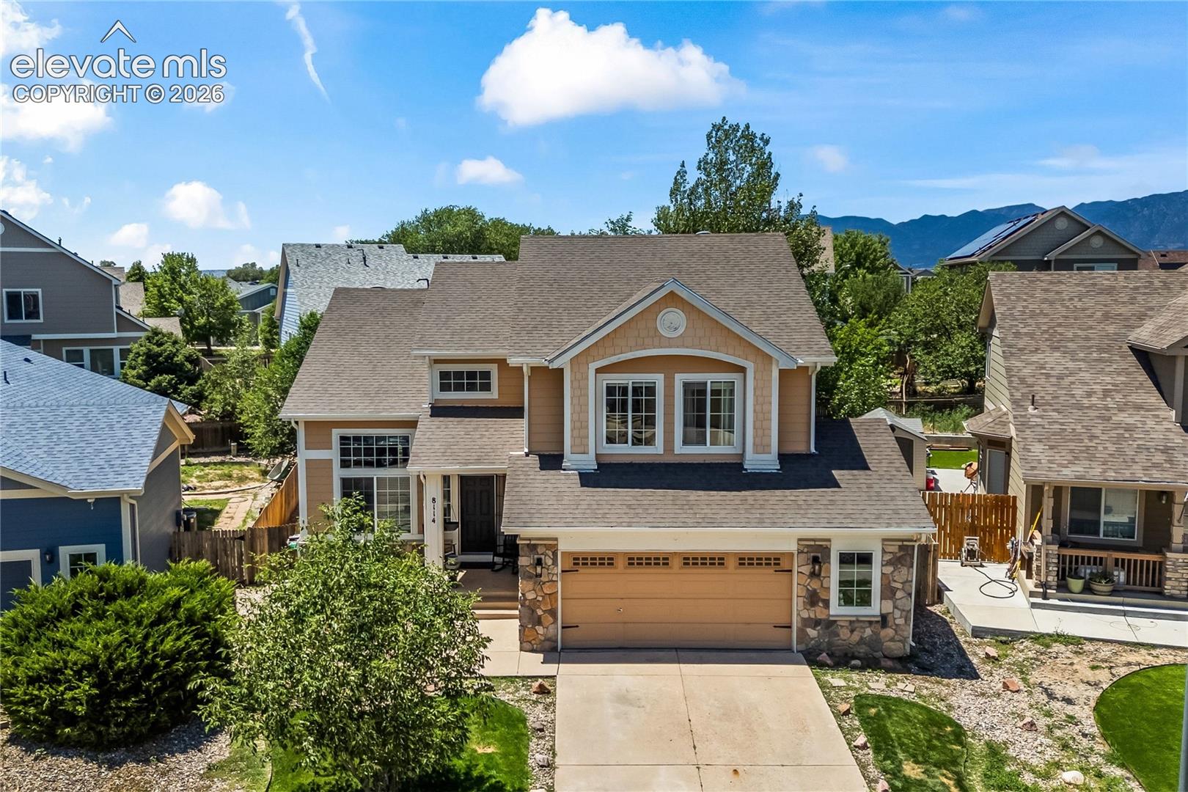
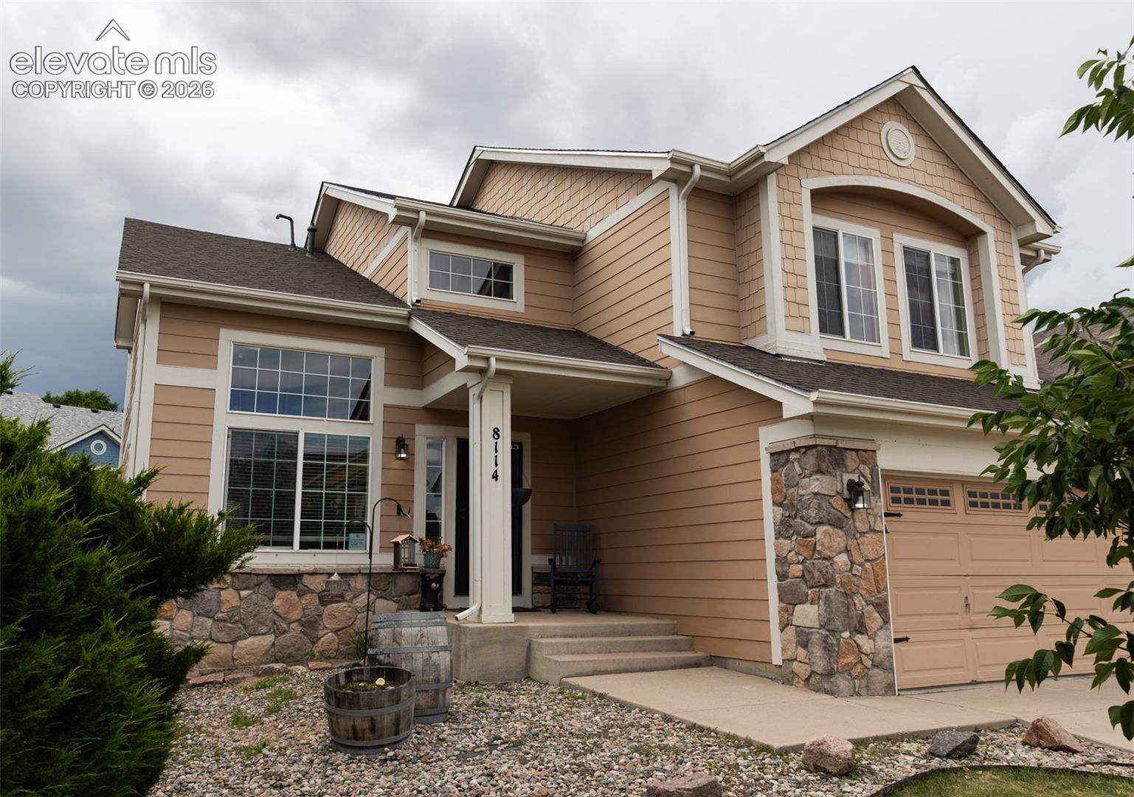
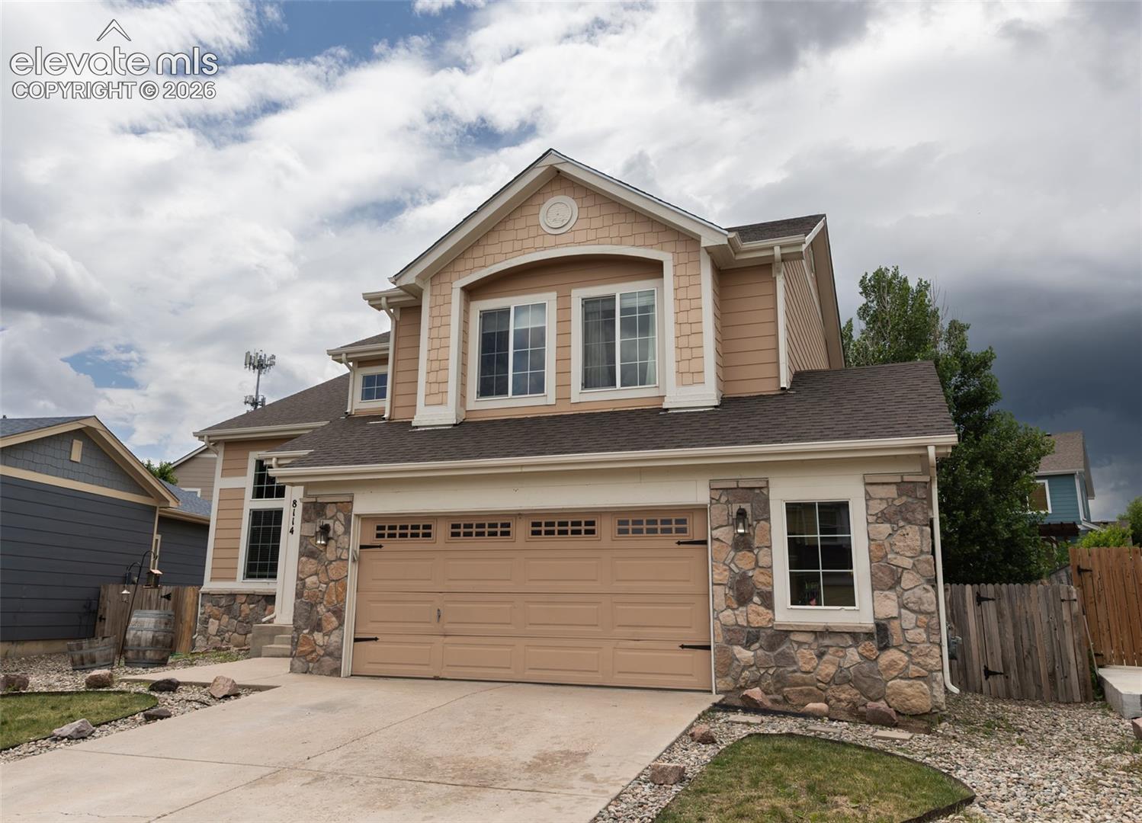
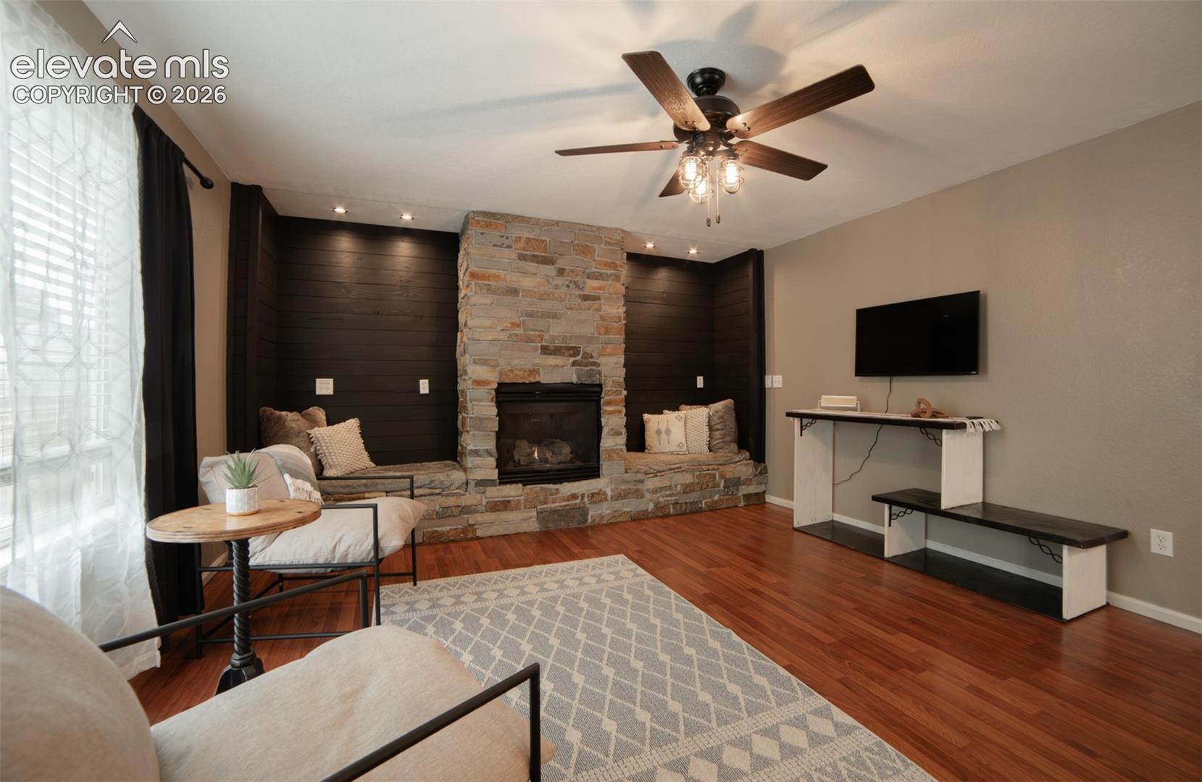
If your ideal weekend involves zero trips to the hardware store and 100% relaxation, welcome home! The current owners have done so much of the heavy lifting so you don't have to. Inside, "fresh" is the theme of the day: fresh interior paint, Professionally updated (painted) kitchen cabinets, and brand-new LVP flooring throughout the upper level is only about a year old. The main floor layout offers a front sitting area plus a spacious family room off the kitchen, ensuring you'll never be far from the drinks or snacks. Upstairs, the Primary suite is an appropriately extra large room with a 5 pc ensuite, and the adjacent loft is just begging to be your new remote-work headquarters. Downstairs, the finished basement has its own bathroom...It’s ideal for movie nights, though the current owner proved it functions beautifully as a rentable space for a friend or family member (recession-proofing at its finest)! The exterior is totally dialed in with no landscaping required. Just a pristine back deck that has a covered pergola patio, and a yard that won't steal your entire Saturday. Toss in an oversized garage with a workshop nook, a location that's a 5-minute walk to dinner or groceries, and an easy commute to Ft. Carson or Peterson AFB, and you've found the one. Schedule a tour today—your sofa is waiting for you! *ASSUMABLE*

Save
Ask
Tour
Hide
Share
Listing Snapshot
Price 
$458,900
Days On Site 
11 Days
Bedrooms 
3
Inside Area (SqFt) 
2,857 sqft
Total Baths 
4
Full Baths 
2
Partial Baths 
2
Lot Size 
0.1534 Acres
Year Built 
2004
MLS® Number 
1178526
Status 
Active
Property Tax 
$1,846.32
HOA/Condo/Coop Fees 
$30.33 monthly
Sq Ft Source 
N/A
Friends & Family
Recent Activity
2 hours agoListing updated with changes from the MLS®
2 weeks agoListing first seen on site
General Features
Acres 
0.1534
Attached Garage 
Yes
Parking 
ConcreteDrivewayGarage Door OpenerOversizedAttached
Parking Spaces 
2
Property Sub Type 
Single Family Residence
SqFt Above 
2115
SqFt Below 
742
SqFt Total 
2857
Utilities 
Electricity ConnectedNatural Gas ConnectedNatural Gas Available
Water Source 
Public
Interior Features
Appliances 
DishwasherDisposalDryerOvenRangeRefrigeratorSelf Cleaning OvenWasherMicrowave
Basement 
FullCrawl SpacePartially FinishedFinished
Cooling 
Central Air
Flooring 
LaminateCarpetCeramic TileWood
Heating 
Natural Gas
Interior 
PantryBreakfast BarVaulted Ceiling(s)High CeilingsDouble Vanity
Laundry Features 
Main Level
Bathroom 
Level - Basement
Bedroom 
Dimensions - 10.0x11.0Level - Upper
Dining Room 
Dimensions - 12.0x10.0Level - Main
Family Room 
Dimensions - 14.0x17.0Level - Main
Kitchen 
Dimensions - 12.0x17.0Level - Main
Living Room 
Dimensions - 12.0x16.0Level - Main
Master Bedroom 
Dimensions - 15.0x16.0Level - Upper
Other Room 
Dimensions - 10.0x14.0Level - Upper
Save
Ask
Tour
Hide
Share
Exterior Features
Fencing 
Back Yard
Lot Features 
LandscapedCul-De-Sac
Patio And Porch 
CoveredDeck
Roof 
Shingle
View 
CityMountain(s)
Waterview 
CityMountain(s)
Community Features
Association Dues 
91
Financing Terms Available 
AssumableCashConventionalFHAVA Loan
HOA Fee Frequency 
Quarterly
MLS Area 
Cross Creek At Mesa Ridge
School District 
Widefield-3
Schools
School District
Widefield-3
Elementary School
Unknown
Middle School
Unknown
High School
Unknown
Listing courtesy of Galvan and Gardner Real Estate Group, Inc.: [email protected]


The real estate listing information and related content displayed on this site is provided exclusively for consumers’ personal, non-commercial use and may not be used for any purpose other than to identify prospective properties consumers may be interested in purchasing. This information and related content is deemed reliable but is not guaranteed accurate by the Pikes Peak REALTOR® Services Corp d/b/a elevateMLS. Copyright 2026
Last checked: 2026-07-18 12:42 AM UTC

Neighborhood & Commute
Source: Walkscore
Save
Ask
Tour
Hide
Share