

Save
Ask
Tour
Hide
$479,550
30 Days On Site
9770 Treasurevault TrailFountain, CO 80817
For Sale|Single Family Residence|Active
4
Beds
4
Total Baths
3
Full Baths
1
Partial Bath
3,340
SqFt
$144
/SqFt
2024
Built
County:
El Paso
Listing courtesy of Old Glory Real Estate Company: [email protected]
Call Now: (719) 332-3603 OR (719) 619-8099
Is this the listing for you? We can help make it yours.
(719) 332-3603 OR (719) 619-8099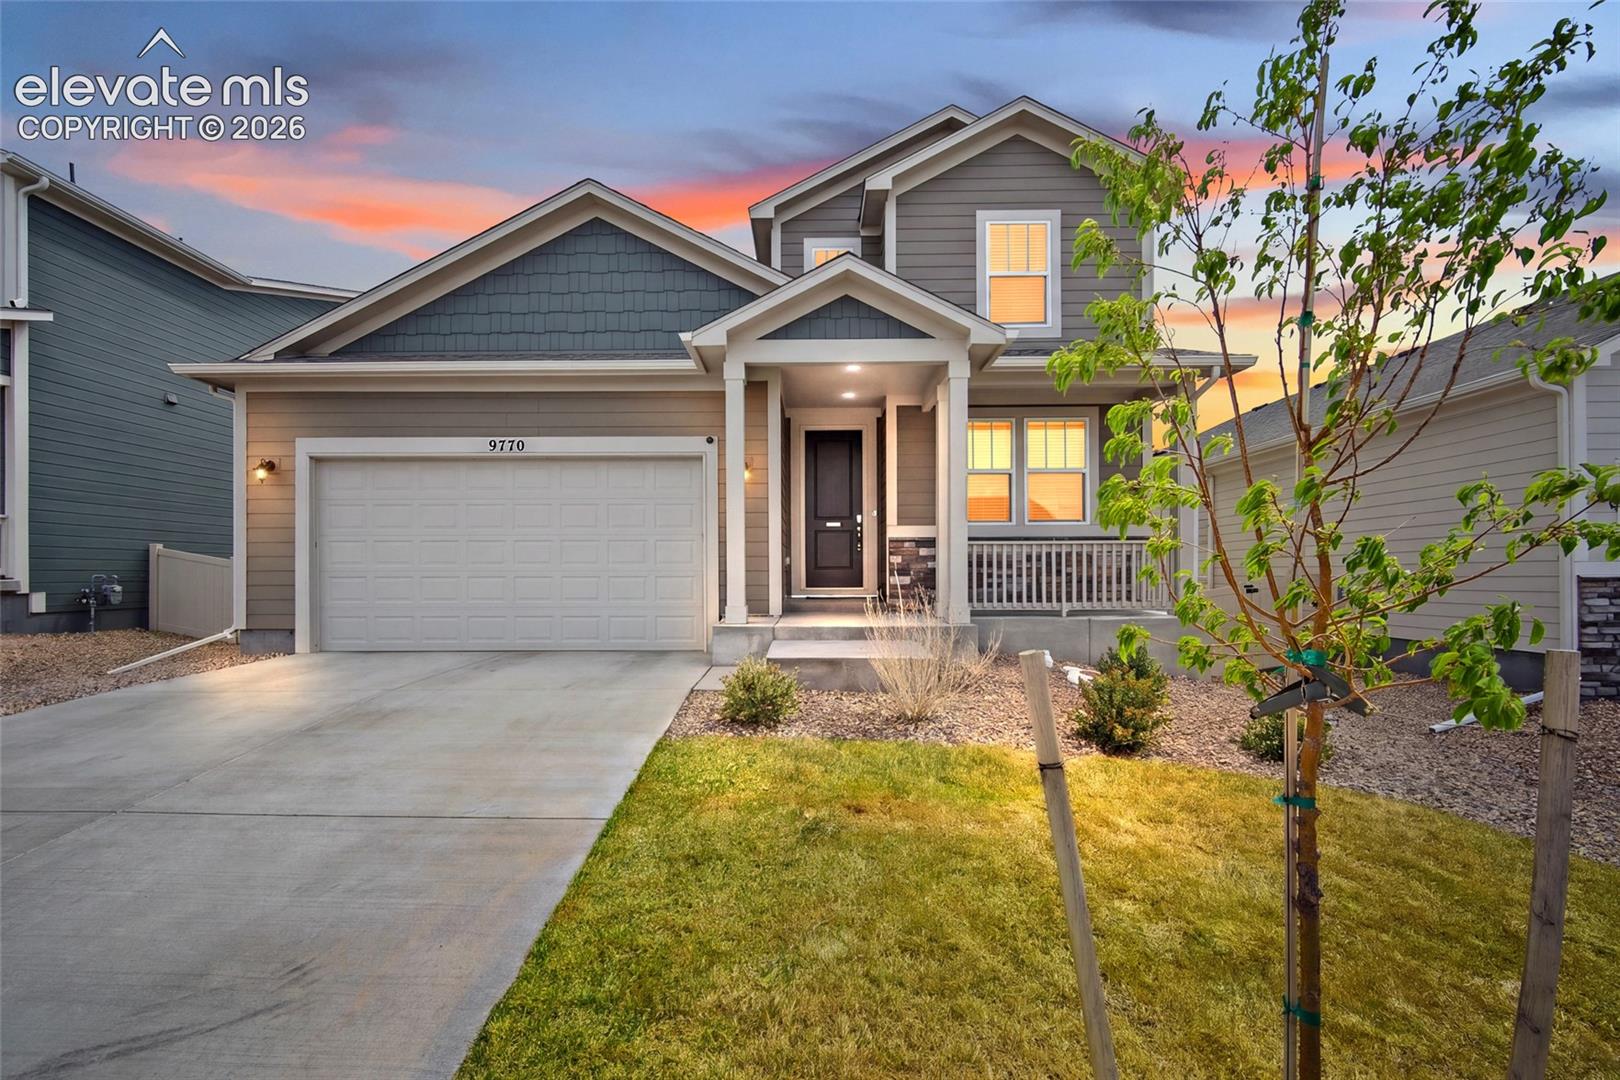
Save
Ask
Tour
Hide
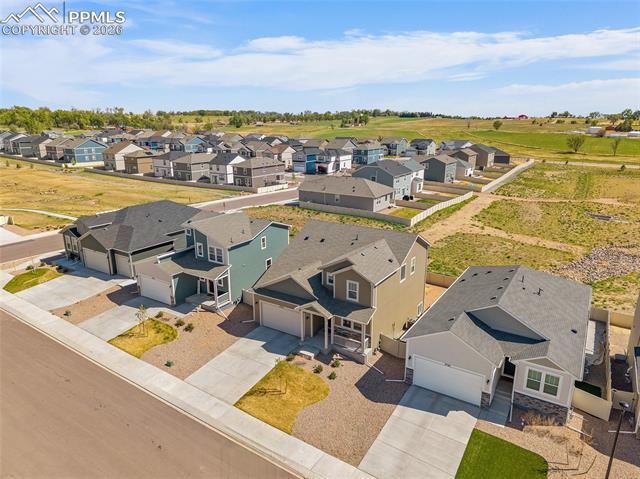
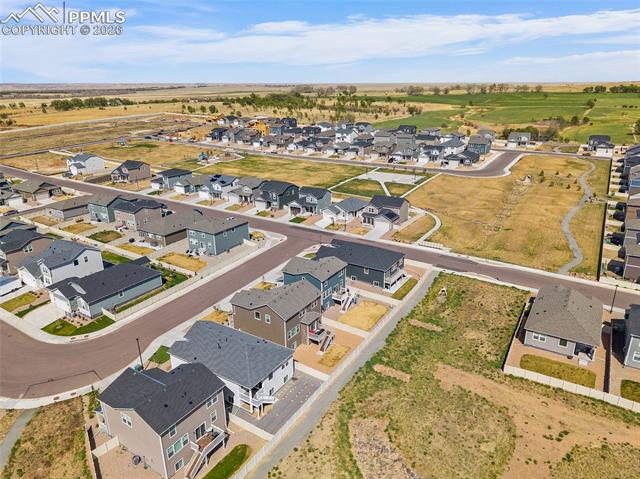
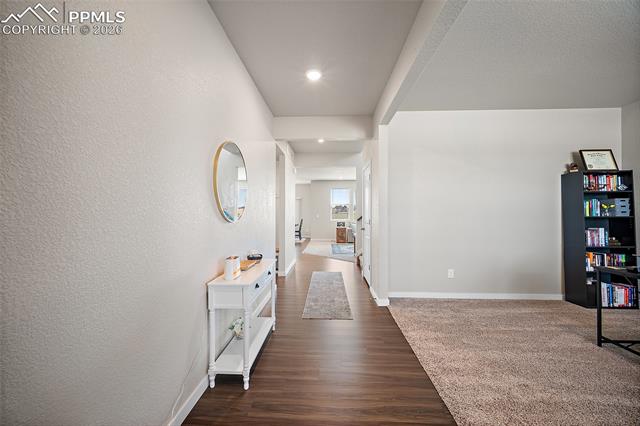
Well-maintained home in a growing community offering space, functionality, and flexibility. Enjoy added privacy with no neighbors directly behind and a deck off the back—perfect for relaxing or entertaining. The main level features an oversized office space, ideal for working from home or additional flex use, along with a spacious 3-car tandem garage. Upstairs, you’ll find three bedrooms, a convenient laundry room, and a loft providing extra living space. The finished basement expands the home even further with a large recreational area, an additional bedroom, and a full bathroom—great for guests or multi-generational living.
Save
Ask
Tour
Hide
Listing Snapshot
Price
$479,550
Days On Site
30 Days
Bedrooms
4
Inside Area (SqFt)
3,340 sqft
Total Baths
4
Full Baths
3
Partial Baths
1
Lot Size
0.1263 Acres
Year Built
2024
MLS® Number
1222145
Status
Active
Property Tax
$3,630.36
HOA/Condo/Coop Fees
N/A
Sq Ft Source
N/A
Friends & Family
Recent Activity
| a week ago | Listing updated with changes from the MLS® | |
| a week ago | Price changed to $479,550 | |
| 2 weeks ago | Status changed to Active | |
| 4 weeks ago | Listing first seen on site |
General Features
Acres
0.1263
Attached Garage
Yes
Parking
Garage Door OpenerOversizedAttached
Parking Spaces
2
Property Sub Type
Single Family Residence
SqFt Above
2369
SqFt Total
3486
Utilities
Cable AvailableElectricity AvailableElectricity ConnectedNatural Gas AvailableNatural Gas Connected
Water Source
Public
Interior Features
Appliances
DishwasherDisposalOvenRangeVented Exhaust FanMicrowave
Basement
FullPartially Finished
Cooling
Ceiling Fan(s)Central Air
Flooring
VinylCarpet
Heating
Forced AirNatural Gas
Interior
PantryHigh Speed InternetDouble Vanity
Laundry Features
Upper Level
Bathroom
Level - Basement
Bedroom
Level - Basement
Dining Room
Level - Main
Family Room
Level - Basement
Kitchen
Level - Main
Laundry
Level - Upper
Living Room
Level - Main
Master Bedroom
Level - Upper
Office
Level - Main
Other Room
Level - Lower
Save
Ask
Tour
Hide
Exterior Features
Fencing
Back Yard
Lot Features
Near Public TransitLandscaped
Roof
Shingle
View
Mountain(s)
Waterview
Mountain(s)
Community Features
Financing Terms Available
CashConventionalFHAVA Loan
MLS Area
Aspen Ranch
School District
Ftn/Ft Carson 8
Schools
School District
Ftn/Ft Carson 8
Elementary School
Unknown
Middle School
Unknown
High School
Unknown
Listing courtesy of Old Glory Real Estate Company: [email protected]

The real estate listing information and related content displayed on this site is provided exclusively for consumers’ personal, non-commercial use and may not be used for any purpose other than to identify prospective properties consumers may be interested in purchasing. This information and related content is deemed reliable but is not guaranteed accurate by the Pikes Peak REALTOR® Services Corp d/b/a elevateMLS. Copyright 2026
Last checked: 2026-07-17 11:33 PM UTC
The real estate listing information and related content displayed on this site is provided exclusively for consumers’ personal, non-commercial use and may not be used for any purpose other than to identify prospective properties consumers may be interested in purchasing. This information and related content is deemed reliable but is not guaranteed accurate by the Pikes Peak REALTOR® Services Corp d/b/a elevateMLS. Copyright 2026
Last checked: 2026-07-17 11:33 PM UTC
Neighborhood & Commute
Source: Walkscore
Save
Ask
Tour
Hide