Save
Ask
Tour
Hide
Share
$1,100,000
30 Days On Site

18561 Cherry Springs Ranch Drive
Monument, CO 80132

For Sale|Single Family Residence|Active Under Contract
5
Beds
5
Total Baths
4
Full Baths
1
Partial Bath
3,944
SqFt
$279
/SqFt
2018
Built
County:
El Paso
Listing courtesy of Exp Realty LLC: [email protected]
Call Now: (719) 332-3603 OR (719) 619-8099
Is this the listing for you? We can help make it yours.
(719) 332-3603 OR (719) 619-8099
18561 Cherry Springs Ranch Drive18561 Cherry Springs Ranch Drive18561 Cherry Springs Ranch Drive18561 Cherry Springs Ranch Drive
Save
Ask
Tour
Hide
Share

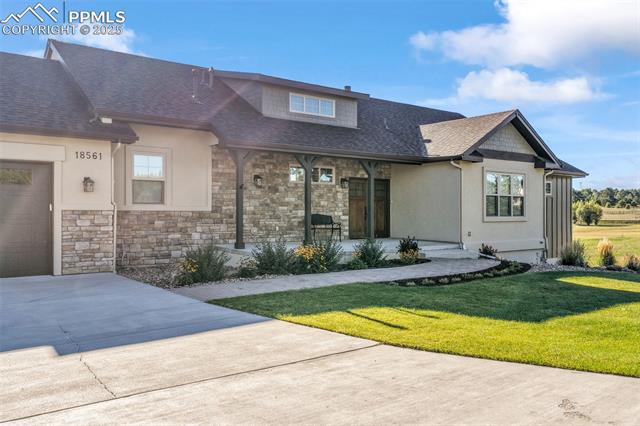
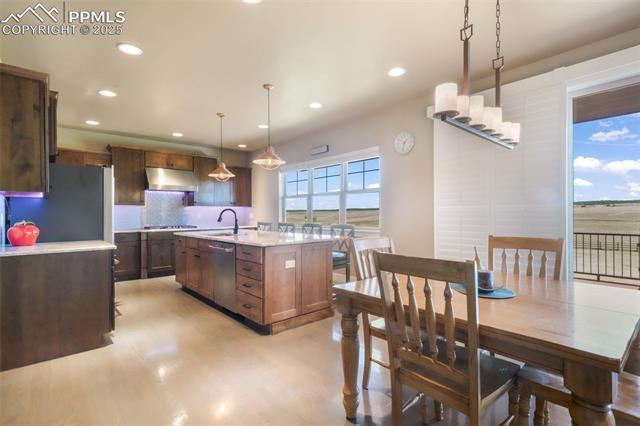
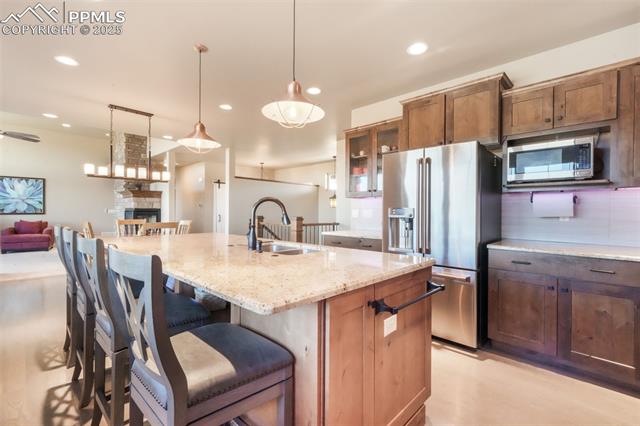
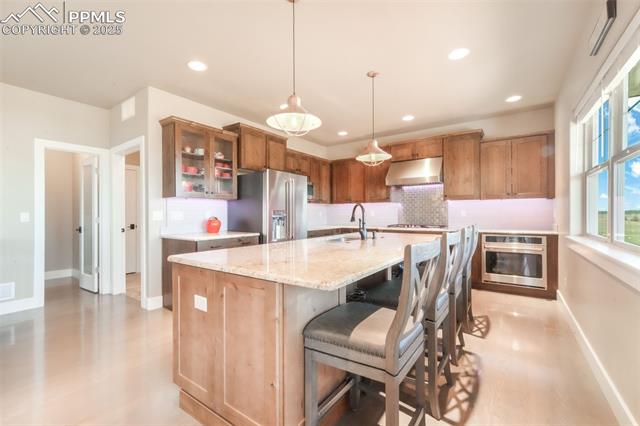
Beautifully Maintained Custom Home in Cherry Springs Ranch on Just Over 2.5 Acres! This exceptional ranch-style home offers over 4,000 sq. ft. of living space with 5 beds and 4.5 baths, perfectly designed for multigenerational living. Nestled on a picturesque 2.5-acre lot backing to private grazing land, the property captures the peaceful charm of country life — friendly cows often wander up to the back fence, adding to the tranquil setting. The stucco and stone exterior with covered front entry and double wood doors opens to a bright, open layout featuring hardwood floors throughout the main level. The gourmet kitchen boasts knotty alder cabinetry, granite countertops, stainless steel appliances, gas cooktop, vent hood, tile backsplash, and large island overlooking the backyard. A spacious walk-in pantry and mudroom with sink, window, and built-ins offer added convenience. The living room centers around a stunning stone gas fireplace with wood mantle. The luxurious primary suite features abundant natural light, a spa-like bath with soaking tub, walk-in tile shower, dual granite vanities, and a custom closet. A secondary main-level bedroom with walk-in closet and private bath provides flexibility for guests or extended family. The finished walkout basement expands the living space with a large rec room, full bar/kitchenette with sink and pantry, two generous bedrooms with shared double-vanity bath, and an additional en-suite bedroom. Additional highlights include a half bath, large storage room, dual water heaters, AC, humidifier, paid off solar panels and oversized finished garage with natural light and storage. Outdoor living shines on the composite, partially covered deck overlooking the manicured backyard. Blending craftsmanship, comfort, and modern amenities in a peaceful open-space setting, this home offers the perfect balance of serenity and accessibility — just minutes from downtown Monument and Highway 83, with easy access to Denver and Colorado Springs.

Save
Ask
Tour
Hide
Share
Listing Snapshot
Price 
$1,100,000
Days On Site 
30 Days
Bedrooms 
5
Inside Area (SqFt) 
3,944 sqft
Total Baths 
5
Full Baths 
4
Partial Baths 
1
Lot Size 
2.52 Acres
Year Built 
2018
MLS® Number 
1373071
Status 
Active Under Contract
Property Tax 
$4,801.29
HOA/Condo/Coop Fees 
$27.5 monthly
Sq Ft Source 
N/A
Friends & Family
Recent Activity
17 hours agoListing updated with changes from the MLS®
3 weeks agoStatus changed to Active Under Contract
4 weeks agoPrice changed to $1,100,000
4 weeks agoListing first seen on site
General Features
Acres 
2.52
Attached Garage 
Yes
Energy Features 
Solar
Parking 
ConcreteDrivewayGarage Door OpenerOversizedAttached
Parking Spaces 
3
Property Sub Type 
Single Family Residence
SqFt Above 
2023
SqFt Total 
4046
Utilities 
Cable AvailableElectricity ConnectedNatural Gas ConnectedNatural Gas Available
Water Source 
Well
Interior Features
Appliances 
HumidifierCooktopDishwasherDisposalOvenRefrigeratorVented Exhaust FanMicrowave
Basement 
FullWalk-Out AccessSump PumpPartially Finished
Cooling 
Ceiling Fan(s)Central Air
Electric 
220 Volts in Kitchen
Fireplace 
Yes
Fireplace Features 
GasStone
Fireplaces 
1
Flooring 
CarpetCeramic TileTileWood
Heating 
Forced AirNatural Gas
Interior 
PantryBreakfast BarWet BarHigh Speed InternetMaster DownstairsVaulted Ceiling(s)Double Vanity
Laundry Features 
Main Level
Window Features 
Window Coverings
Bathroom 
Level - Basement
Bedroom 
Dimensions - 13.0x15.0Level - Main
Dining Room 
Dimensions - 14.0x14.0Level - Main
Family Room 
Dimensions - 21.0x31.0Level - Basement
Kitchen 
Dimensions - 14.0x12.0Level - Main
Laundry 
Dimensions - 10.0x12.0Level - Main
Living Room 
Dimensions - 16.0x18.0Level - Main
Master Bedroom 
Dimensions - 15.0x15.0Level - Main
Other Room 
Dimensions - 13.0x8.0Level - Basement
Save
Ask
Tour
Hide
Share
Exterior Features
Fencing 
None
Lot Features 
LandscapedLevelMeadow
Patio And Porch 
Covered
Road Frontage 
City Street
Roof 
Shingle
Windows/Doors 
Window Coverings
Community Features
Association Dues 
330
Financing Terms Available 
CashConventionalVA Loan
HOA Fee Frequency 
Annually
MLS Area 
Cherry Springs Ranch
Roads 
Paved
School District 
Lewis-Palmer-38
Schools
School District
Lewis-Palmer-38
Elementary School
Prairie Wind
Middle School
Lewis Palmer
High School
Palmer Ridge
Listing courtesy of Exp Realty LLC: [email protected]


The real estate listing information and related content displayed on this site is provided exclusively for consumers’ personal, non-commercial use and may not be used for any purpose other than to identify prospective properties consumers may be interested in purchasing. This information and related content is deemed reliable but is not guaranteed accurate by the Pikes Peak REALTOR® Services Corp d/b/a elevateMLS. Copyright 2026
Last checked: 2026-07-17 11:28 PM UTC

Neighborhood & Commute
Source: Walkscore
Save
Ask
Tour
Hide
Share