Save
Ask
Tour
Hide
Share
$2,295,000
31 Days On Site

2217 Rainbows End Point
Colorado Springs, CO 80921

For Sale|Single Family Residence|Active
4
Beds
5
Total Baths
3
Full Baths
2
Partial Baths
5,198
SqFt
$442
/SqFt
2007
Built
County:
El Paso
Listing courtesy of The Cutting Edge: [email protected]
Call Now: (719) 332-3603 OR (719) 619-8099
Is this the listing for you? We can help make it yours.
(719) 332-3603 OR (719) 619-8099
2217 Rainbows End Point2217 Rainbows End Point2217 Rainbows End Point2217 Rainbows End Point
Save
Ask
Tour
Hide
Share

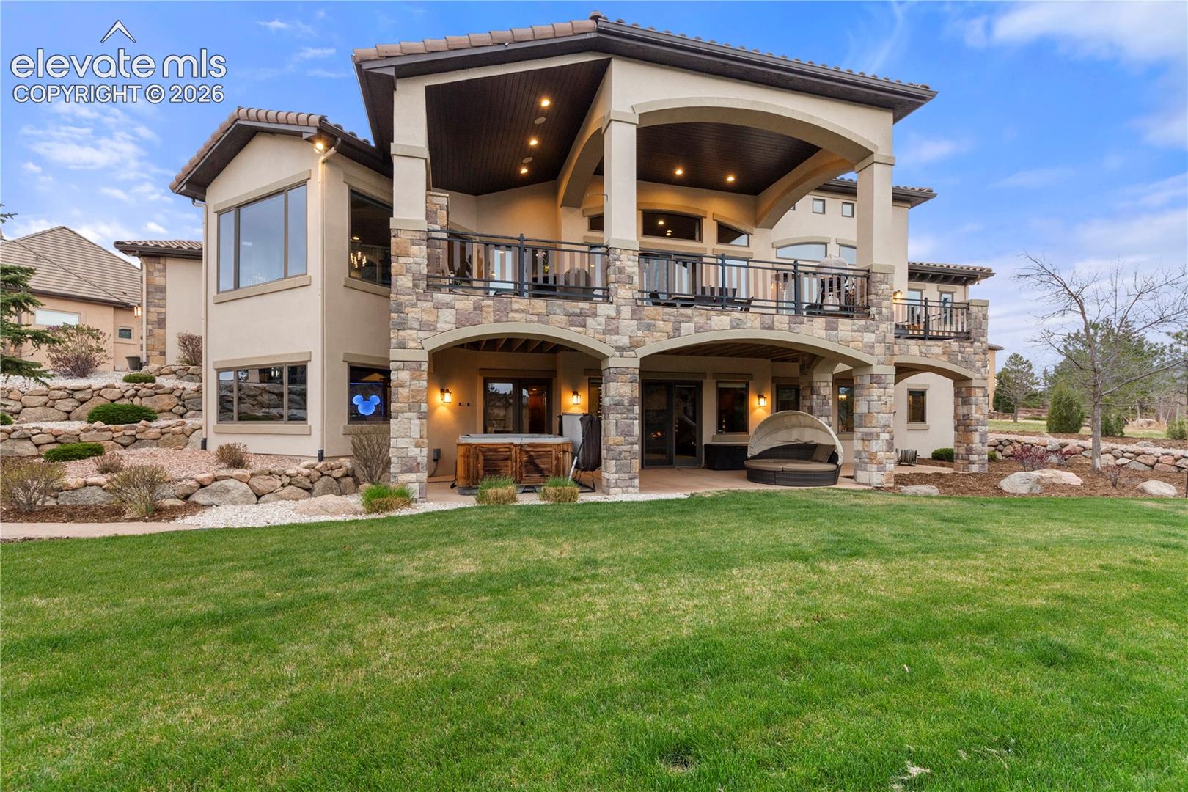
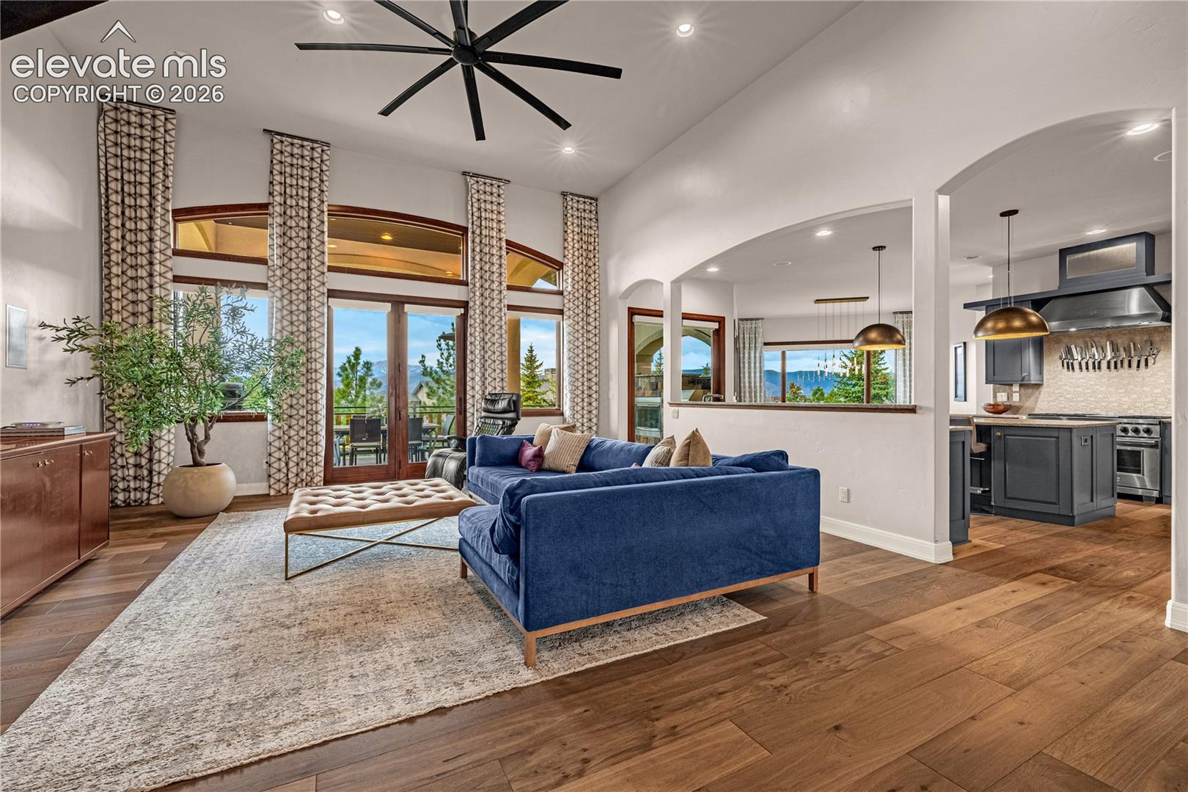
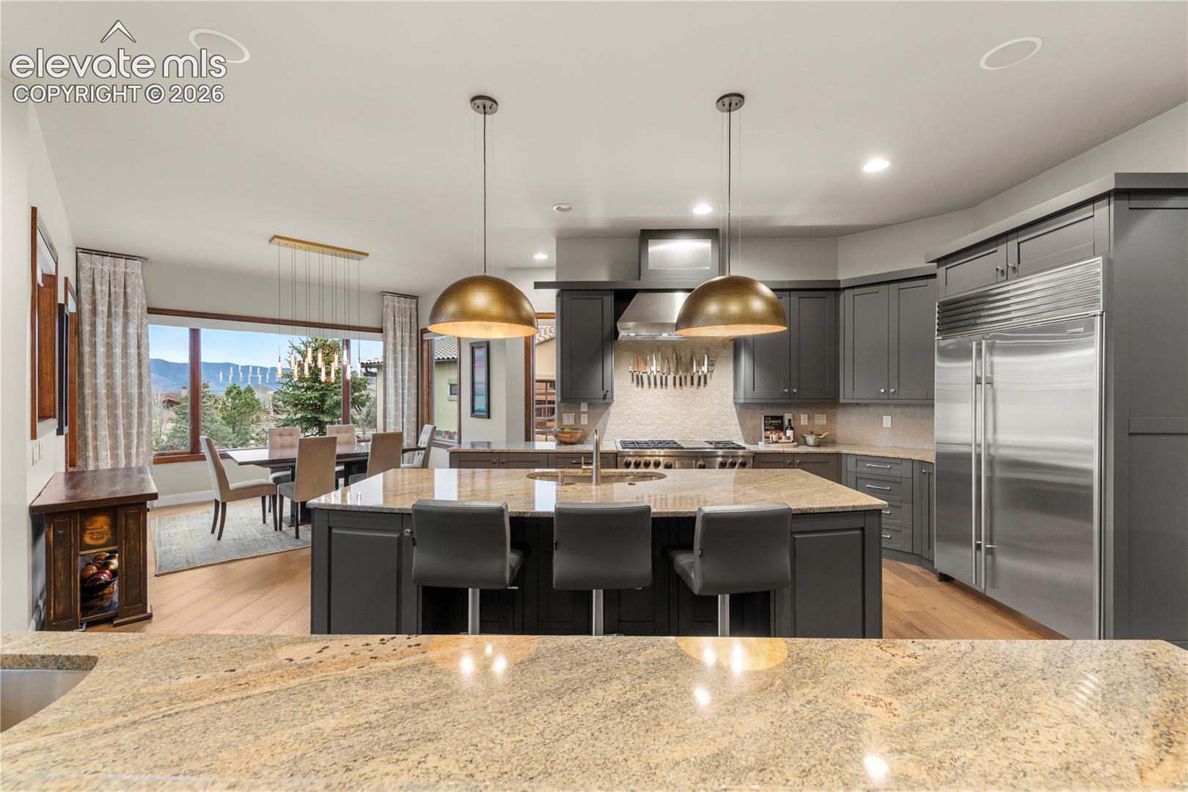
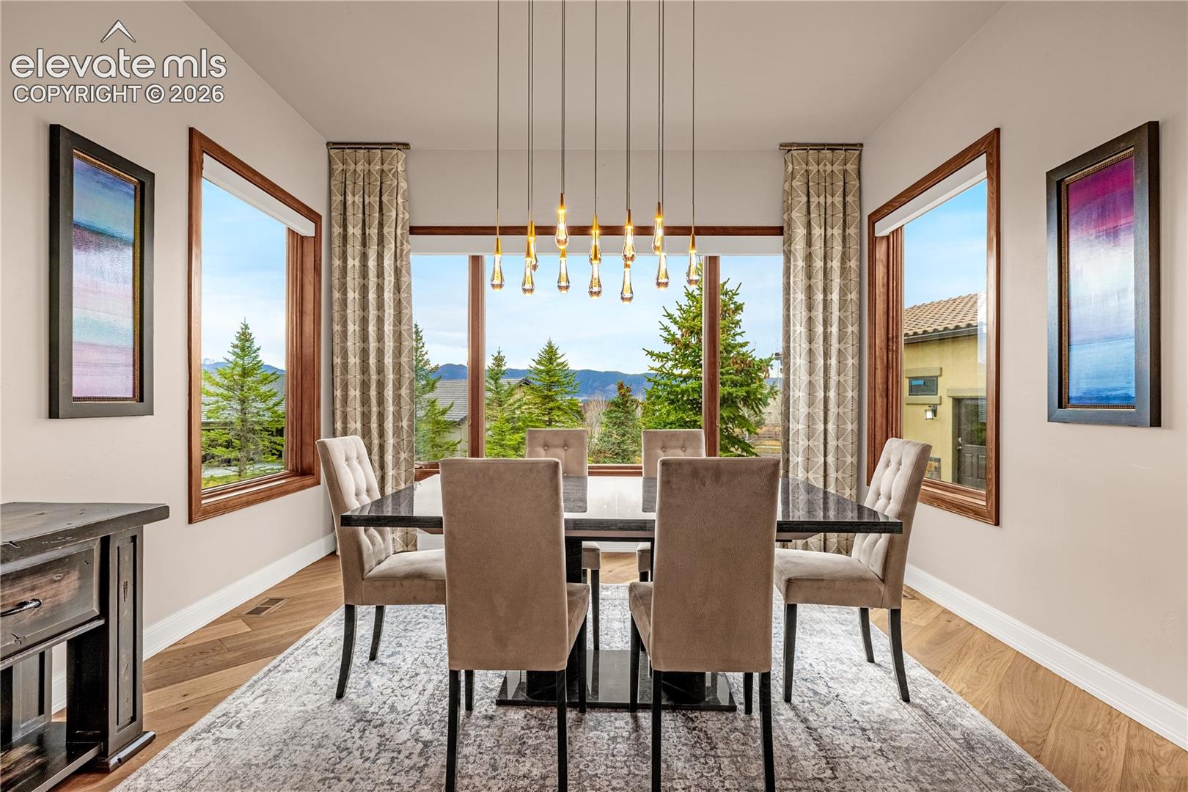
This is the one people picture when they say they're moving to Colorado. Exceptional location, stunning mountain views, and a garage that actually lives up to the hype. Beyond the attached 3-car garage, there's a separate heated garage built for the true enthusiast — epoxy floors, built-in storage, and a full car lift. Whether you're into cars, passion projects, or simply want a space that's completely your own, this one delivers. The interior matches that same level of thought. The kitchen is built to perform: Wolf range, Sub-Zero refrigerator, dual sinks, granite counters, and a walk-in pantry. A butler's pantry with wine fridge makes entertaining feel effortless. Five fireplaces woven throughout bring warmth and character to every corner of the home. The main level includes a private study with custom built-ins and its own fireplace — a workspace that actually feels good to be in. The primary suite is designed the way it should be: dual sinks, soaking tub, separate shower, and a walk-in closet that connects directly to the laundry room. Once you have it, you won't go back. The lower level is purpose-built for real living — generous bedrooms with walk-in closets, a smart bathroom layout for kids or guests, and a full wet bar with sink, ice maker, beverage fridge, and dishwasher. A dedicated wine room, fitness space, and ample storage, including a secured area for valuables, complete the picture. Outside, a hot tub and outdoor fireplace set the scene against wide-open mountain views. It's the kind of place you settle into and never want to leave.

Save
Ask
Tour
Hide
Share
Listing Snapshot
Price 
$2,295,000
Days On Site 
31 Days
Bedrooms 
4
Inside Area (SqFt) 
5,198 sqft
Total Baths 
5
Full Baths 
3
Partial Baths 
2
Lot Size 
0.636 Acres
Year Built 
2007
MLS® Number 
1581300
Status 
Active
Property Tax 
$10,290
HOA/Condo/Coop Fees 
$160 monthly
Sq Ft Source 
N/A
Friends & Family
Recent Activity
2 weeks agoListing updated with changes from the MLS®
a month agoListing first seen on site
General Features
Acres 
0.636
Attached Garage 
Yes
Parking 
ConcreteDrivewayAttachedDetached
Parking Spaces 
5
Pets 
Cats OKDogs OK
Property Sub Type 
Single Family Residence
SqFt Above 
2866
SqFt Total 
5856
Utilities 
Electricity ConnectedNatural Gas ConnectedNatural Gas Available
Water Source 
Public
Interior Features
Appliances 
HumidifierDishwasherDisposalDryerOvenRangeRefrigeratorWasherMicrowave
Basement 
FullWalk-Out AccessSump PumpPartially Finished
Cooling 
Ceiling Fan(s)Central Air
Electric 
220 Volts in Kitchen
Fireplace Features 
BasementGas
Flooring 
CarpetTileWood
Heating 
Forced AirNatural Gas
Interior 
PantryWet BarMaster DownstairsHigh CeilingsDouble Vanity
Laundry Features 
Lower LevelMain Level
Window Features 
Window Coverings
Bathroom 
Dimensions - 20.0x15.0Level - Main
Bedroom 
Dimensions - 11.0x14.0Level - Basement
Dining Room 
Dimensions - 13.0x12.0Level - Main
Family Room 
Dimensions - 21.0x31.0Level - Basement
Kitchen 
Dimensions - 20.0x15.0Level - Main
Laundry 
Dimensions - 8.0x8.0Level - Main
Living Room 
Dimensions - 22.0x18.0Level - Main
Master Bedroom 
Dimensions - 18.0x17.0Level - Main
Office 
Dimensions - 13.0x11.0Level - Main
Other Room 
Dimensions - 14.0x14.0Level - Main
Save
Ask
Tour
Hide
Share
Exterior Features
Fencing 
Back Yard
Lot Features 
LandscapedCul-De-Sac
Other Structures 
Workshop
Patio And Porch 
Covered
Roof 
Tile
Spa Features 
Community
View 
Mountain(s)
Waterview 
Mountain(s)
Windows/Doors 
Window Coverings
Community Features
Association Dues 
480
Community Features 
ClubhouseFitness CenterPoolGolfPlaygroundTennis Court(s)
Financing Terms Available 
CashConventionalVA Loan
HOA Fee Frequency 
Quarterly
MLS Area 
Flying Horse
School District 
Academy-20
Schools
School District
Academy-20
Elementary School
Unknown
Middle School
Unknown
High School
Unknown
Listing courtesy of The Cutting Edge: [email protected]


The real estate listing information and related content displayed on this site is provided exclusively for consumers’ personal, non-commercial use and may not be used for any purpose other than to identify prospective properties consumers may be interested in purchasing. This information and related content is deemed reliable but is not guaranteed accurate by the Pikes Peak REALTOR® Services Corp d/b/a elevateMLS. Copyright 2026
Last checked: 2026-07-19 11:14 AM UTC

Neighborhood & Commute
Source: Walkscore
Save
Ask
Tour
Hide
Share