Save
Ask
Tour
Hide
Share
$974,900
30 Days On Site

1765 Summerglow Lane
Monument, CO 80132

For Sale|Single Family Residence|Active
5
Beds
4
Total Baths
2
Full Baths
2
Partial Baths
3,339
SqFt
$292
/SqFt
2017
Built
County:
El Paso
Listing courtesy of Engel & Voelkers Pikes Peak: [email protected]
Call Now: (719) 332-3603 OR (719) 619-8099
Is this the listing for you? We can help make it yours.
(719) 332-3603 OR (719) 619-8099
1765 Summerglow Lane1765 Summerglow Lane1765 Summerglow Lane1765 Summerglow Lane
Save
Ask
Tour
Hide
Share

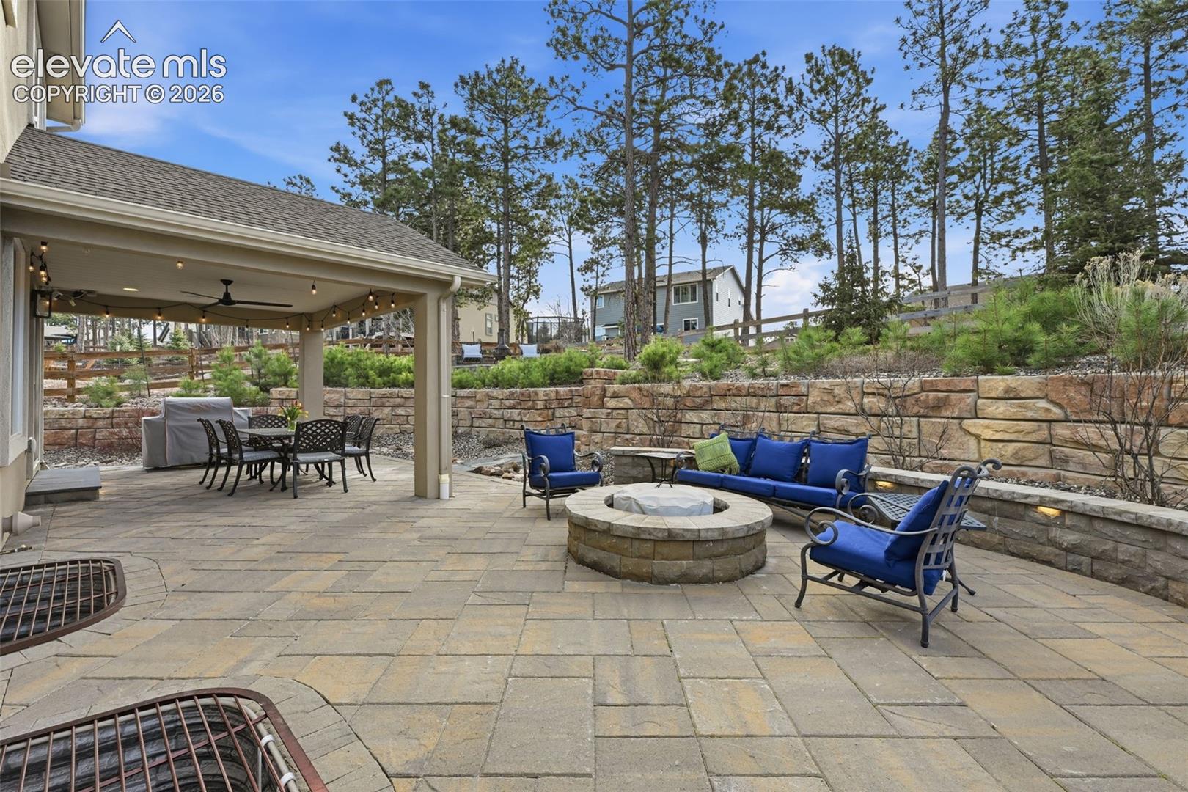
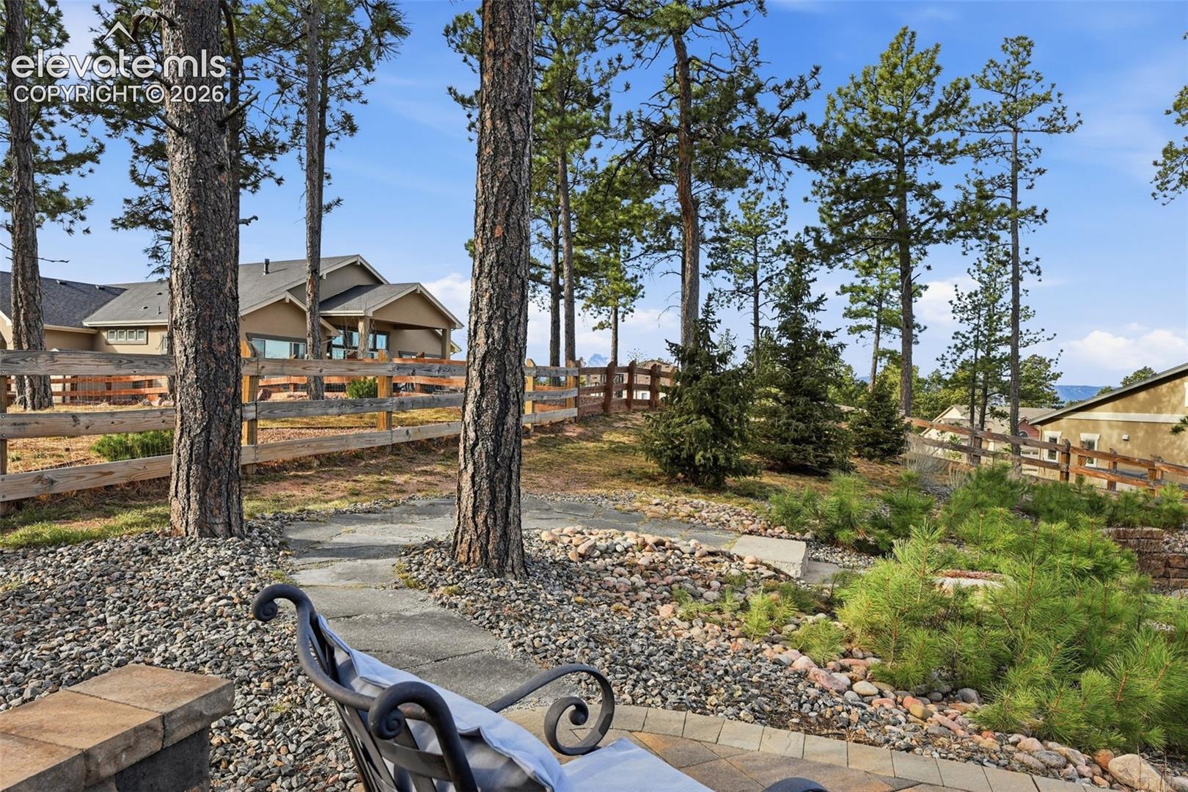
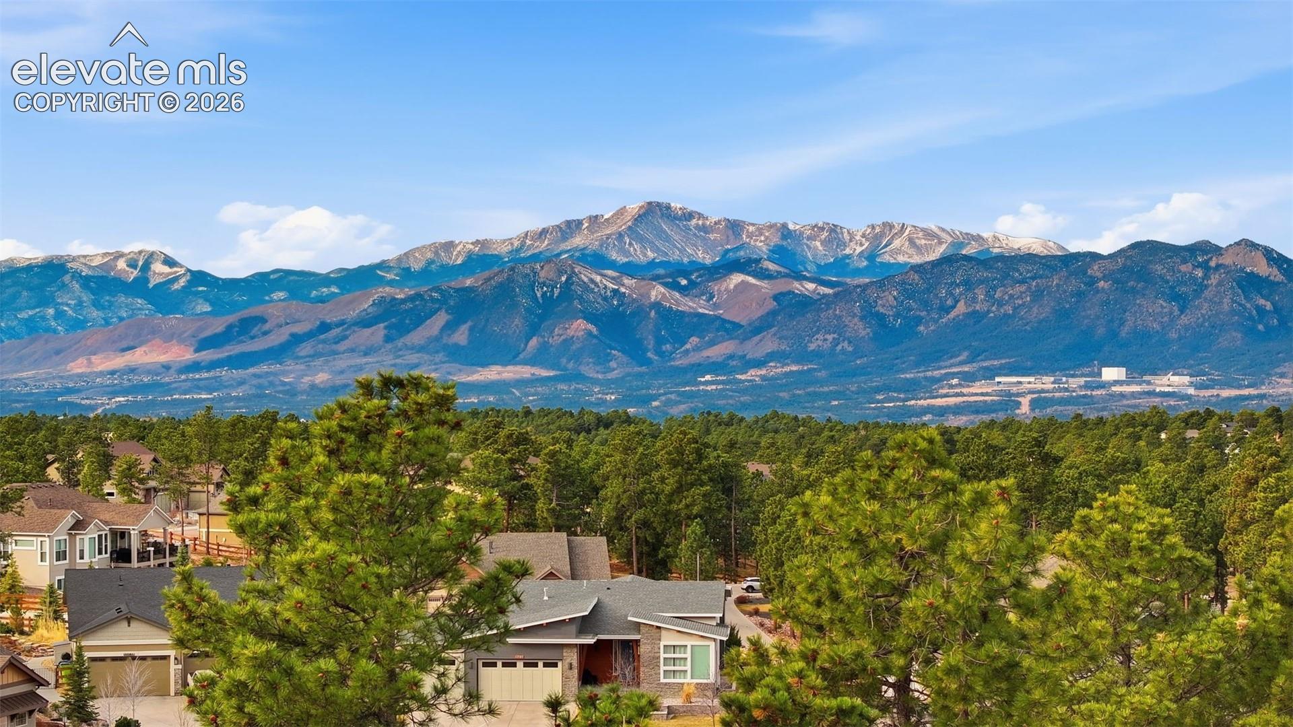
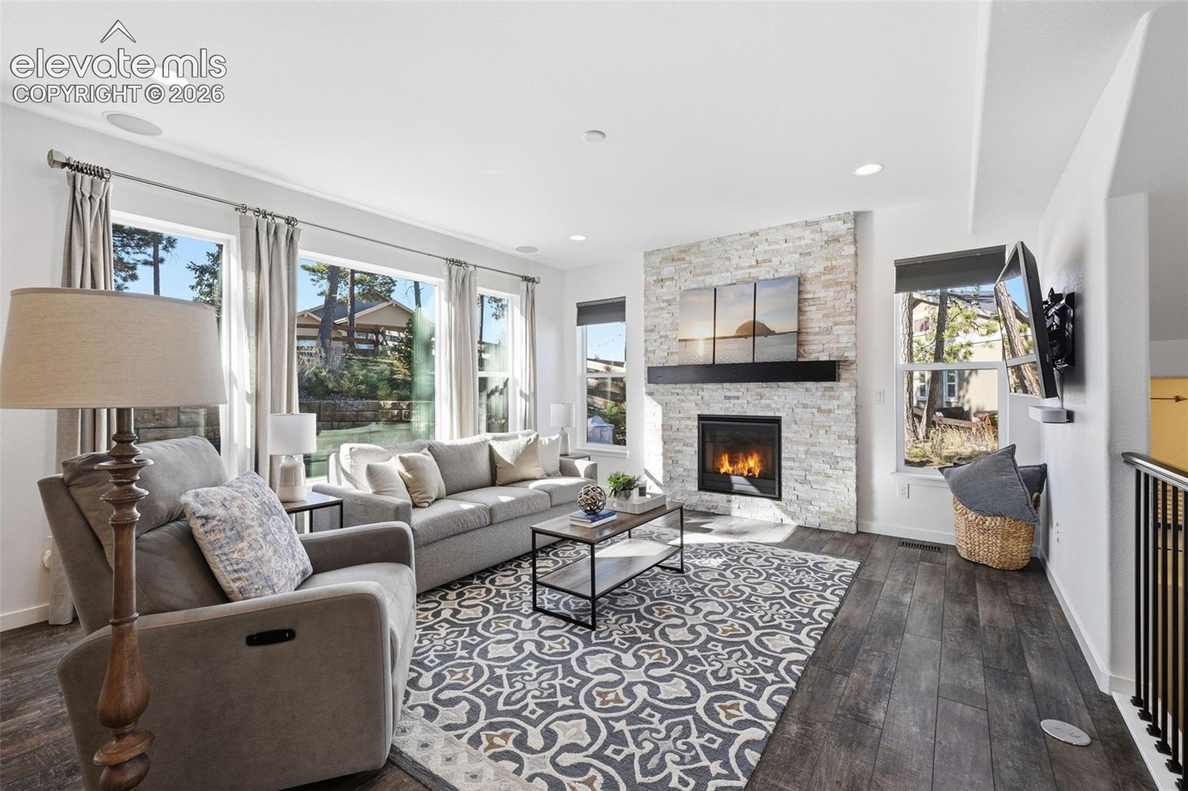
Ideally located in sought-after Sanctuary Pointe in Monument, this 5-bed, 4-bath home is tucked at the end of a quiet cul-de-sac and offers the perfect blend of style, privacy, and community living. Surrounded by towering pines and sweeping Pikes Peak views, this community offers a rare blend of natural beauty and neighborhood connection. Residents enjoy miles of scenic trails connecting to Fox Run Regional Park, neighborhood parks w/ playground & sports field, seasonal concerts, 'First Friday' food trucks, and abundant open space. Inside, a separate dining space, open great room with a stone-surround gas fireplace, and large picture windows create a bright and inviting atmosphere. The eat-in kitchen offers an island, gray 42” cabinetry, quartz counters, subway tile backsplash, and walk-in pantry. Durable LVP flooring runs throughout the main level, which also includes a powder bath and direct access to the oversized finished 3-car garage w/240V EV prewire. Step outside and the home extends into a private, tree-filled backyard retreat. Surrounded by ponderosa pines, the upgraded Belgard paver patio w/ gas stub, and elevated lounge area create the perfect setting for entertaining and enjoying Colorado sunsets. Upstairs, the loft provides flex space for an office or play area. The spacious owner’s suite features a spa-like ensuite w/ large shower, dual vanities, and walk-in closet. 2 addl beds, full bath, and laundry w/ Washer, Dryer, & utility sink complete the upper level. The finished basement expands living space w/ a rec room offering built-ins, projector-ready setup, wet bar, 2 addl beds, and full bath—ideal for guests, family, or multi-gen living. Recent updates include serviced roof, windows, and major systems for added peace of mind. Conveniently located between Monument and Northgate w/ easy access to shopping, dining, entertainment, the AF Academy, and I-25, this move-in-ready home delivers the perfect balance of community, convenience, and Colorado living.

Save
Ask
Tour
Hide
Share
Listing Snapshot
Price 
$974,900
Days On Site 
30 Days
Bedrooms 
5
Inside Area (SqFt) 
3,339 sqft
Total Baths 
4
Full Baths 
2
Partial Baths 
2
Lot Size 
0.2317 Acres
Year Built 
2017
MLS® Number 
1588732
Status 
Active
Property Tax 
$5,242.58
HOA/Condo/Coop Fees 
$27.08 monthly
Sq Ft Source 
N/A
Friends & Family
Recent Activity
4 weeks agoListing updated with changes from the MLS®
4 weeks agoListing first seen on site
General Features
Acres 
0.2317
Attached Garage 
Yes
Parking 
ConcreteDrivewayGarage Door OpenerOversizedOtherWorkshop in GarageAttached
Parking Spaces 
3
Pets 
Cats OKDogs OK
Property Sub Type 
Single Family Residence
SqFt Above 
2279
SqFt Below 
1060
SqFt Total 
3339
Utilities 
Cable ConnectedElectricity ConnectedNatural Gas ConnectedNatural Gas AvailablePhone Connected
Water Source 
Public
Interior Features
Appliances 
HumidifierDishwasherDisposalDryerOvenRangeRefrigeratorSelf Cleaning OvenWasherVented Exhaust FanMicrowave
Basement 
FullPartially FinishedFinished
Cooling 
Ceiling Fan(s)Central AirOther
Electric 
220 Volts in Kitchen
Fireplace 
Yes
Fireplace Features 
Gas
Fireplaces 
1
Flooring 
VinylCarpetCeramic Tile
Heating 
Forced AirNatural Gas
Interior 
Smart ThermostatSmart HomePantryWet BarHigh Speed InternetMaster DownstairsHigh CeilingsDouble Vanity
Laundry Features 
Upper Level
Window Features 
Window Coverings
Bathroom 
Level - Main
Bedroom 
Dimensions - 10.0x12.0Level - Upper
Dining Room 
Dimensions - 11.0x15.0Level - Main
Family Room 
Dimensions - 16.0x15.0Level - Main
Kitchen 
Dimensions - 9.0x13.0Level - Main
Laundry 
Dimensions - 8.0x5.0Level - Upper
Living Room 
Dimensions - 12.0x12.0Level - Main
Master Bedroom 
Dimensions - 14.0x15.0Level - Upper
Other Room 
Dimensions - 22.0x13.0Level - Basement
Save
Ask
Tour
Hide
Share
Exterior Features
Exterior 
Storage
Fencing 
Back Yard
Lot Features 
Near Public TransitLandscapedCul-De-SacWooded
Other Structures 
Shed(s)
Patio And Porch 
CoveredOther
Road Frontage 
County Road
Roof 
Shingle
View 
Mountain(s)
Waterview 
Mountain(s)
Windows/Doors 
Window Coverings
Community Features
Accessibility Features 
Smart Technology
Association Amenities 
LandscapingPlayground
Association Dues 
325
Community Features 
Playground
Financing Terms Available 
CashConventionalVA Loan
HOA Fee Frequency 
Annually
MLS Area 
Sanctuary Pointe
Roads 
Paved
School District 
Lewis-Palmer-38
Schools
School District
Lewis-Palmer-38
Elementary School
Bear Creek
Middle School
Lewis Palmer
High School
Lewis Palmer
Listing courtesy of Engel & Voelkers Pikes Peak: [email protected]


The real estate listing information and related content displayed on this site is provided exclusively for consumers’ personal, non-commercial use and may not be used for any purpose other than to identify prospective properties consumers may be interested in purchasing. This information and related content is deemed reliable but is not guaranteed accurate by the Pikes Peak REALTOR® Services Corp d/b/a elevateMLS. Copyright 2026
Last checked: 2026-07-18 12:42 AM UTC

Neighborhood & Commute
Source: Walkscore
Save
Ask
Tour
Hide
Share