

17572 Saddle Ridge CourtMonument, CO 80132
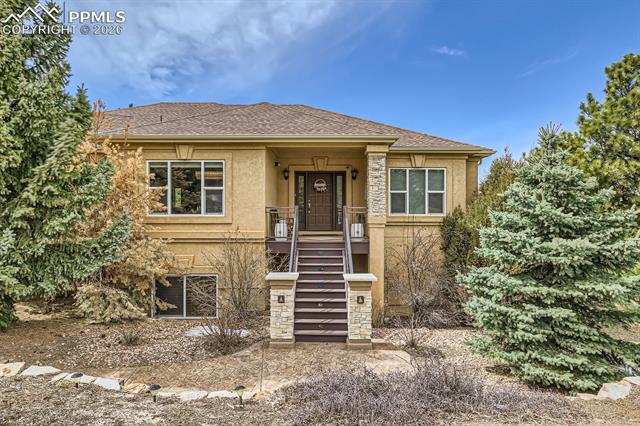
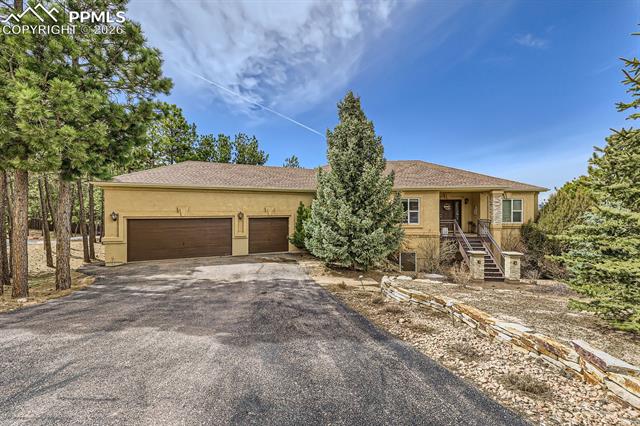
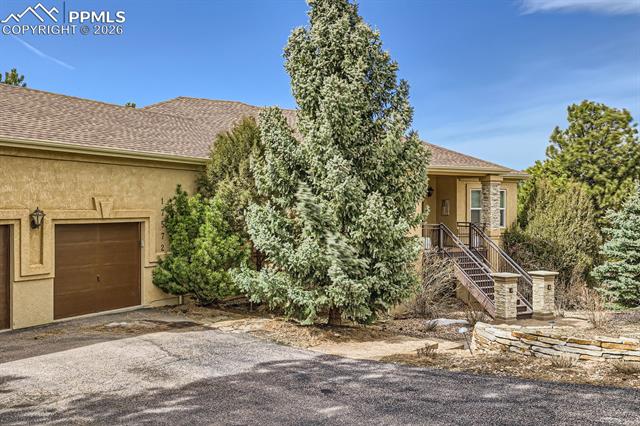
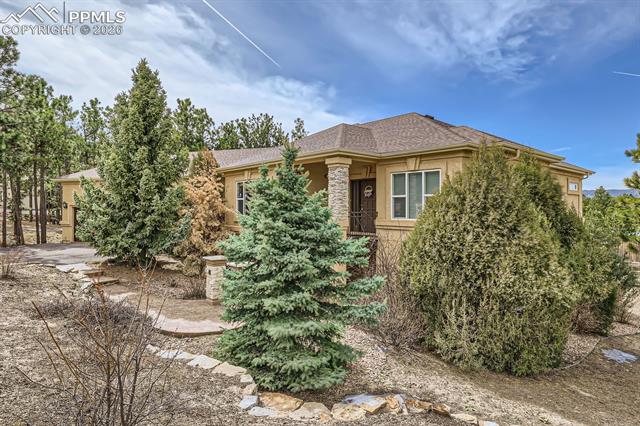
Welcome to your private Colorado retreat in The Timbers on a .67 acre treed lot in Monument! Pride of ownership and meticulous maintenance shine throughout this gorgeous custom-built ranch home, where luxury, comfort, and breathtaking natural beauty come together located on a quiet cul-de-sac. Step inside to discover a thoughtfully designed main level that flows through the foyer featuring art niches to the Living Room w/ a stacked stone gas fireplace, floating shelves & tray ceilings, to the dining room w/ coffered ceilings, office/library, laundry room, and 1/2 bath. The light-filled interior offers expansive newer windows that frame the surrounding trees and views, bringing in the outdoors. The heart of the home is the gourmet kitchen featuring granite countertops, stainless steel appliances, ample cherry cabinetry, walk-in pantry as well as butler's pantry, large island w/ breakfast bar &\and eat-in nook. Walk-out to an extraordinary two-level Trex deck, where you can enjoy quiet mornings w/ coffee, host gatherings, or take in the legendary sunsets. Main level Master Suite w/ custom walk-in closets and ensuite spa bath w/ jetted tub. Fully finished walk-out basement extends your living space, offering flexibility for multi-generational living, a guest retreat, or an ultimate recreation area. Lower level features an office, two additional bedrooms, full bath, 4th bedroom with ensuite bath, storage room, and a large Family Room w/ stone gas fireplace & wet bar that walks out to a stone, covered patio. Home amenities include designer window treatments, natural wood floors throughout the main level, custom light fixtures, LVP flooring in the lower level, radiant floor heating in the master bath, and low-maintenance exterior stucco. Spacious 3-car attached garage includes an extra-large upper level storage area. Just minutes to I-25 and award-winning Lewis Palmer D38 schools. Don't miss this serene property set among the trees, delivering the best of Monument living!
| 2 weeks ago | Listing updated with changes from the MLS® | |
| 3 weeks ago | Price changed to $975,000 | |
| 4 weeks ago | Listing first seen on site |

The real estate listing information and related content displayed on this site is provided exclusively for consumers’ personal, non-commercial use and may not be used for any purpose other than to identify prospective properties consumers may be interested in purchasing. This information and related content is deemed reliable but is not guaranteed accurate by the Pikes Peak REALTOR® Services Corp d/b/a elevateMLS. Copyright 2026
Last checked: 2026-07-17 11:28 PM UTC