Save
Ask
Tour
Hide
Share
$599,900
31 Days On Site

7865 Wilson Road
Fountain, CO 80817

For Sale|Single Family Residence|Active
6
Beds
4
Total Baths
3
Full Baths
1
Partial Bath
2,485
SqFt
$241
/SqFt
1900
Built
County:
El Paso
Listing courtesy of Berkshire Hathaway HomeServices Synergy Realty Group: [email protected]
Call Now: (719) 332-3603 OR (719) 619-8099
Is this the listing for you? We can help make it yours.
(719) 332-3603 OR (719) 619-8099
7865 Wilson Road7865 Wilson Road7865 Wilson Road7865 Wilson Road
Save
Ask
Tour
Hide
Share

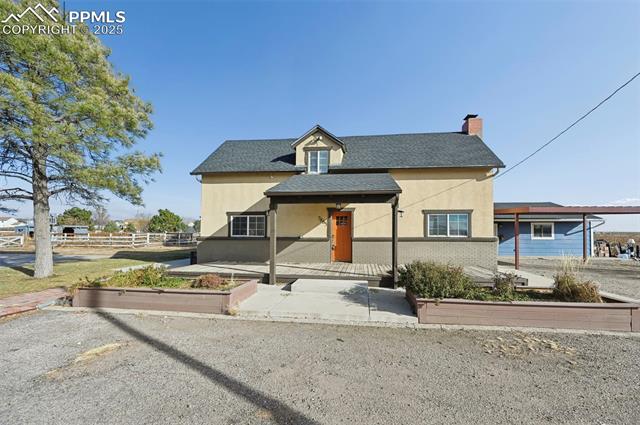
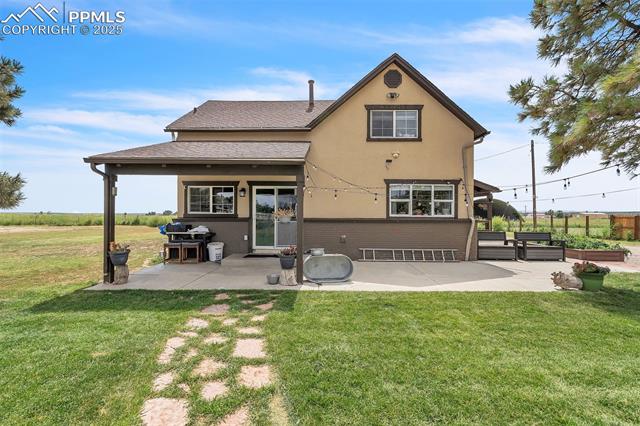
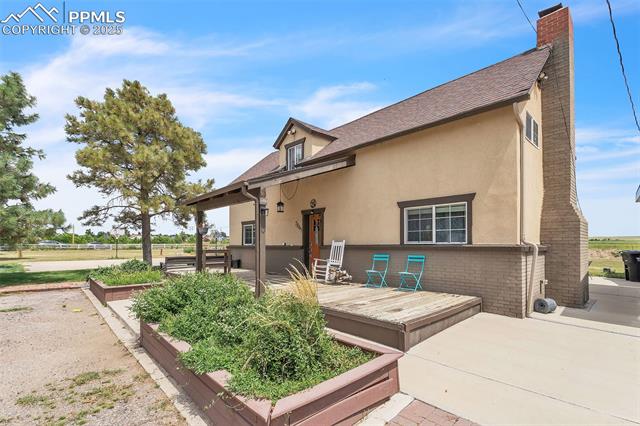
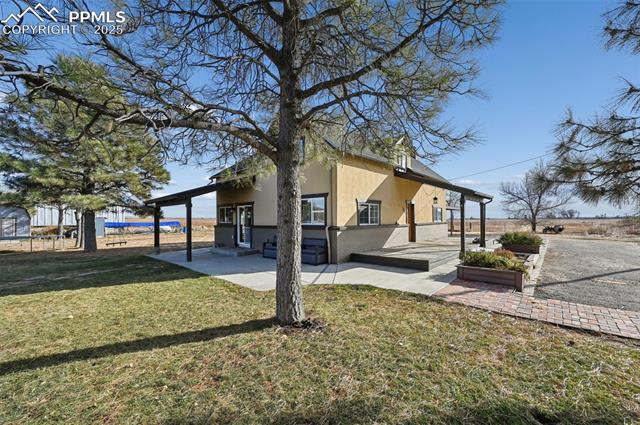
If you’re looking for acreage, this property delivers. The main home features a new roof and new A/C. Multiple outbuildings include a shed, chicken coop, two additional structures, and a large concrete pad ideal for basketball or other recreational use. The exterior is a combination of stucco and brick, complemented by a spacious wood front deck, partially covered for year-round enjoyment. Upon entry, wood flooring leads into a generous living room with a wood-burning fireplace, vinyl windows, a ceiling fan, and a convenient half bath. The kitchen offers wood-grain tile flooring, a sliding door to the backyard, pantry, granite countertops, and stainless steel appliances including a side-by-side refrigerator, microwave, dishwasher, and glass-top stove. Tile backsplash and a farmhouse sink enhance the space, along with a dedicated breakfast nook. Adjacent to the kitchen is a laundry room with a barn door, wet sink, front-loading Samsung units (included), and access to the basement (storage only). From the laundry room, walk out to a bonus apartment featuring a wood-grain tile entry, carpeted living areas, a spacious full bath with tile surround and wood-tile flooring, two bedrooms, and an efficiency-style kitchenette with sink. An electric heater provides comfort throughout. New LVP flooring on the stairs pairs with wrought-iron railing. The upper level includes four bedrooms and a three-quarter bath with tile surround, pebble-floor shower pan, and tile flooring. The large primary bedroom includes dormer appeal, LVP flooring, a walk-in closet, and a five-piece primary bath with soaking tub, tile flooring, oversized shower, and dual vanity.

Save
Ask
Tour
Hide
Share
Listing Snapshot
Price 
$599,900
Days On Site 
31 Days
Bedrooms 
6
Inside Area (SqFt) 
2,485 sqft
Total Baths 
4
Full Baths 
3
Partial Baths 
1
Lot Size 
1.29 Acres
Year Built 
1900
MLS® Number 
1642658
Status 
Active
Property Tax 
$896.78
HOA/Condo/Coop Fees 
N/A
Sq Ft Source 
N/A
Friends & Family
Recent Activity
2 weeks agoListing updated with changes from the MLS®
a month agoListing first seen on site
General Features
Acres 
1.29
Parking 
CarportDetached
Parking Spaces 
2
Property Sub Type 
Single Family Residence
SqFt Above 
1909
SqFt Total 
2765
Utilities 
Electricity ConnectedNatural Gas ConnectedNatural Gas Available
Water Source 
Well
Interior Features
Appliances 
DishwasherDisposalOvenRefrigerator
Basement 
Partial
Cooling 
Central Air
Fireplace 
Yes
Fireplaces 
1
Flooring 
LaminateCarpetCeramic Tile
Heating 
BaseboardForced Air
Interior 
Master Downstairs
Laundry Features 
Main Level
Bathroom 
Dimensions - 5.0x6.0Level - Upper
Bedroom 
Dimensions - 13.0x10.0Level - Upper
Dining Room 
Dimensions - 7.0x13.0Level - Main
Family Room 
Dimensions - 9.0x15.0Level - Main
Kitchen 
Dimensions - 13.0x12.0Level - Main
Laundry 
Dimensions - 3.0x6.0Level - Main
Living Room 
Dimensions - 15.0x27.0Level - Main
Master Bedroom 
Dimensions - 21.0x15.0Level - Upper
Other Room 
Dimensions - 11.0x11.0Level - Main
Save
Ask
Tour
Hide
Share
Exterior Features
Exterior 
Storage
Lot Features 
Level
Other Structures 
Shed(s)
Patio And Porch 
Covered
Roof 
Shingle
Community Features
Financing Terms Available 
CashConventionalFHAVA Loan
MLS Area 
Cliffs Acres
School District 
Ftn/Ft Carson 8
Schools
School District
Ftn/Ft Carson 8
Elementary School
Jordahl
Middle School
Fountain
High School
Fountain/Ft Carson
Listing courtesy of Berkshire Hathaway HomeServices Synergy Realty Group: [email protected]


The real estate listing information and related content displayed on this site is provided exclusively for consumers’ personal, non-commercial use and may not be used for any purpose other than to identify prospective properties consumers may be interested in purchasing. This information and related content is deemed reliable but is not guaranteed accurate by the Pikes Peak REALTOR® Services Corp d/b/a elevateMLS. Copyright 2026
Last checked: 2026-07-19 02:26 AM UTC

Neighborhood & Commute
Source: Walkscore
Save
Ask
Tour
Hide
Share