

5407 Luster DriveColorado Springs, CO 80923
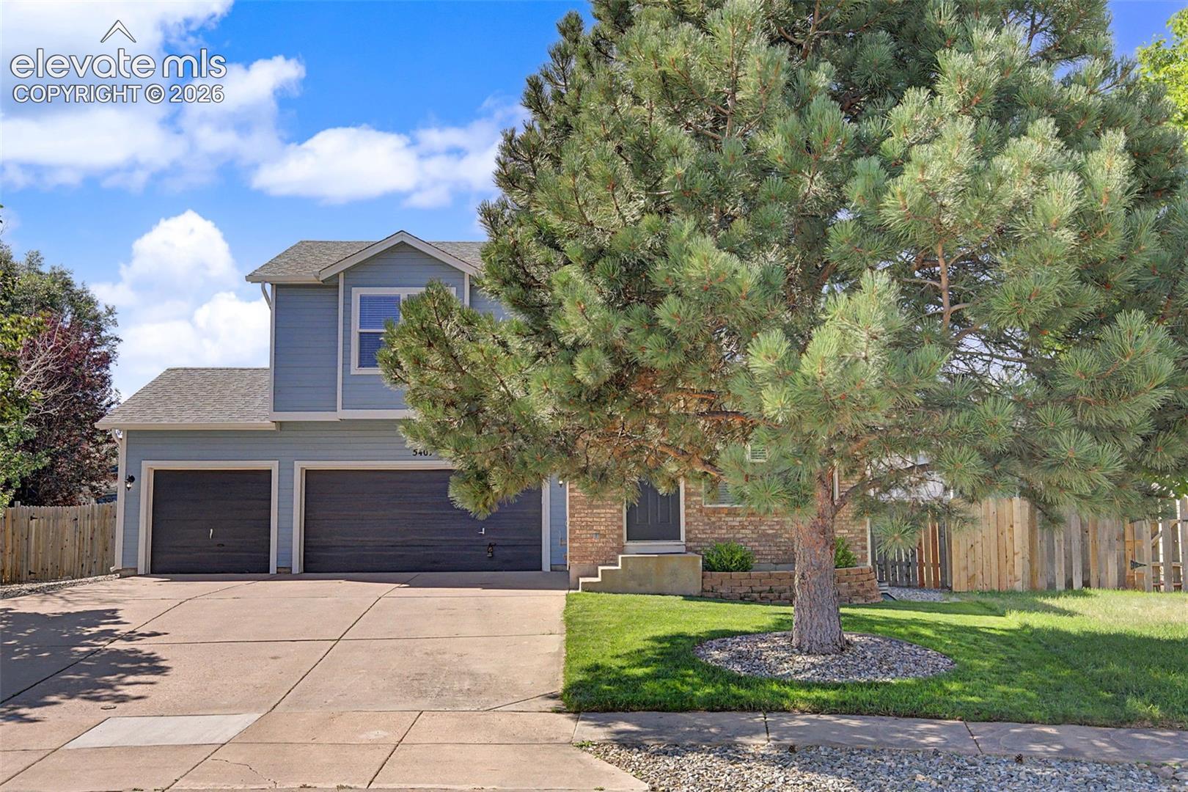
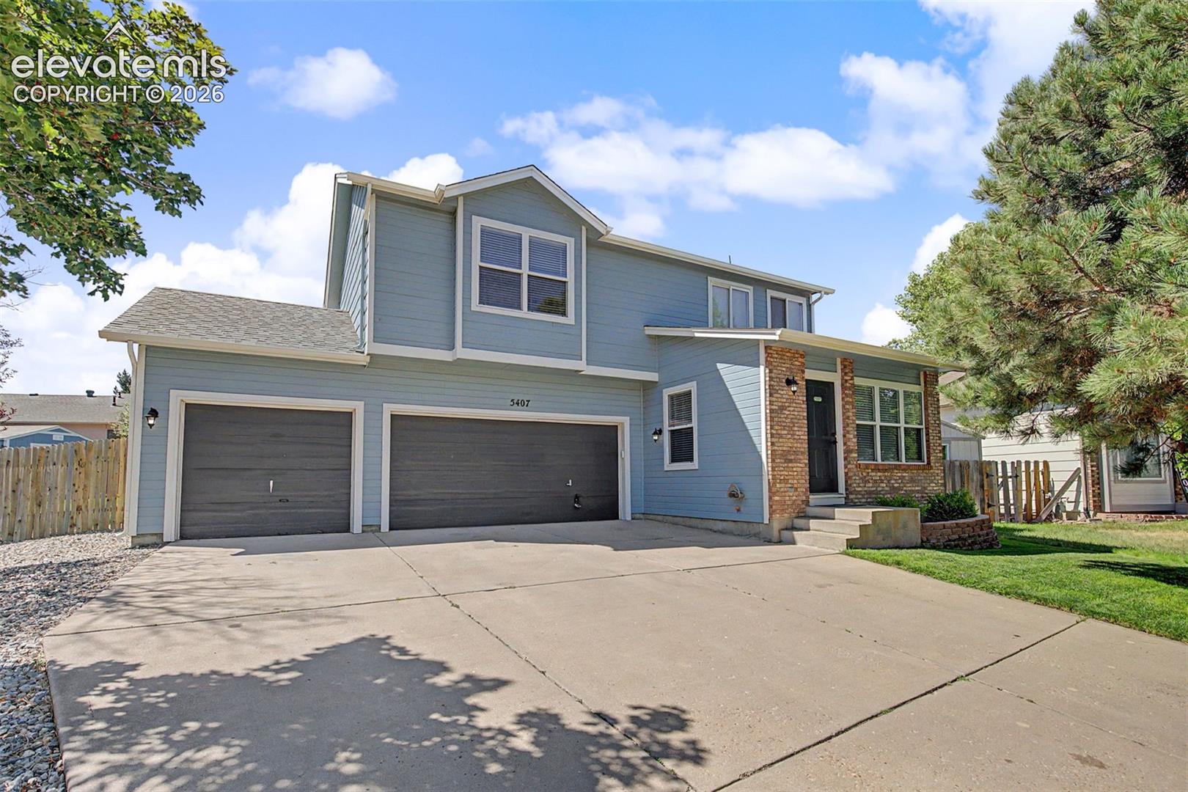
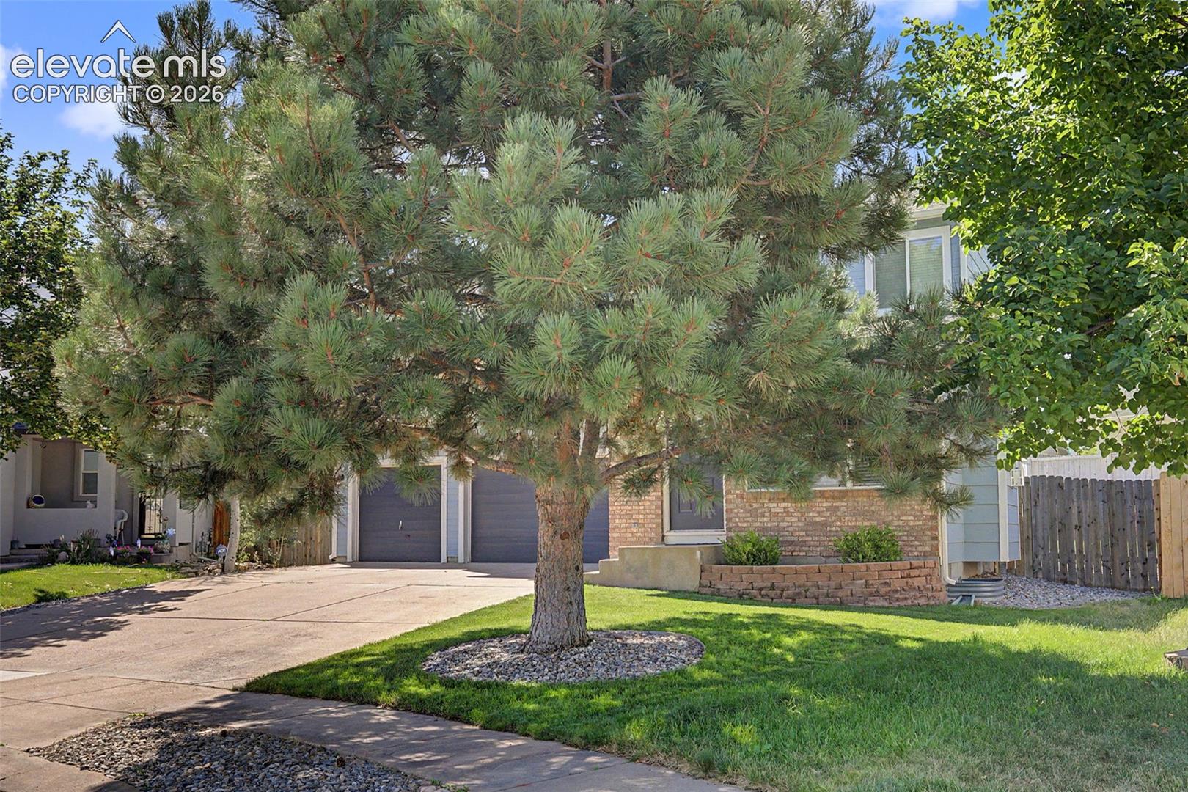
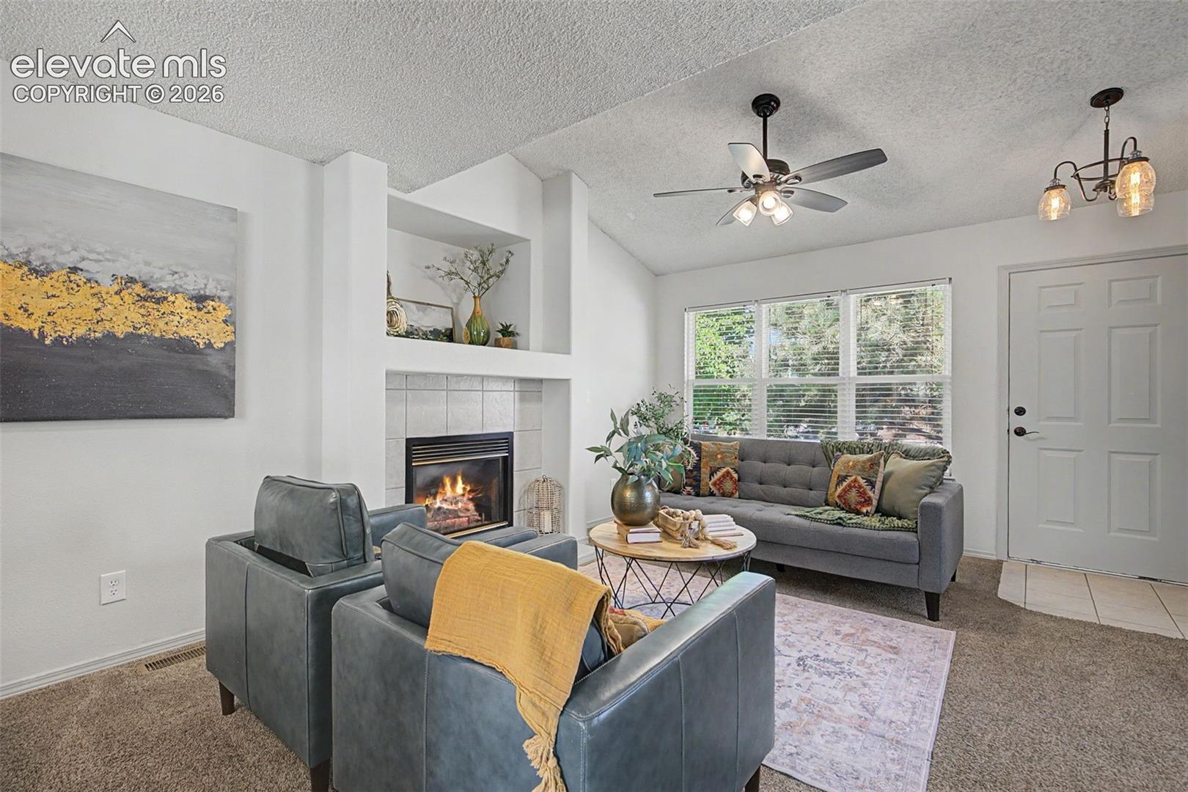
From the moment you arrive, it's clear this home has been exceptionally cared for and thoughtfully maintained. Tucked into the heart of town, you'll enjoy the convenience of being just minutes from shopping, dining, schools, and everyday essentials, while still appreciating the peaceful feel of the neighborhood. With quick access to Powers Boulevard, commuting is a breeze. Step inside to an inviting open-concept main level featuring a spacious living room with a cozy fireplace, a welcoming dining area, and a well-appointed kitchen—perfect for both everyday living and entertaining. Upstairs, you'll find two generously sized secondary bedrooms, a full bathroom, and a conveniently located laundry room. The private primary suite offers a relaxing retreat with a luxurious five-piece bathroom and an oversized walk-in closet. The finished basement provides a versatile second living area that's ideal for a family room, game room, or home theater. It could also easily be converted into a fourth bedroom, complete with its own bathroom. Outside, the beautifully landscaped backyard is designed for enjoying Colorado's sunshine, featuring a large concrete patio that's perfect for barbecues, gatherings, or simply relaxing outdoors. A new storage shed and sprinkler system add both convenience and functionality. The three-car garage offers plenty of space for vehicles, outdoor gear, hobbies, or a workshop. Recent updates include a new concrete patio, landscaping, sprinkler system, and storage shed completed in mid-2024. Additional improvements in 2026 include a new furnace, microwave, and dishwasher. The fireplace was also professionally serviced and inspected in July, providing added peace of mind. This move-in-ready home has been lovingly maintained and is ready to welcome its next owners. Schedule your showing today!
| yesterday | Listing updated with changes from the MLS® | |
| yesterday | Listing first seen on site |

The real estate listing information and related content displayed on this site is provided exclusively for consumers’ personal, non-commercial use and may not be used for any purpose other than to identify prospective properties consumers may be interested in purchasing. This information and related content is deemed reliable but is not guaranteed accurate by the Pikes Peak REALTOR® Services Corp d/b/a elevateMLS. Copyright 2026
Last checked: 2026-07-19 12:30 AM UTC