

17234 Alsike Clover CourtMonument, CO 80132
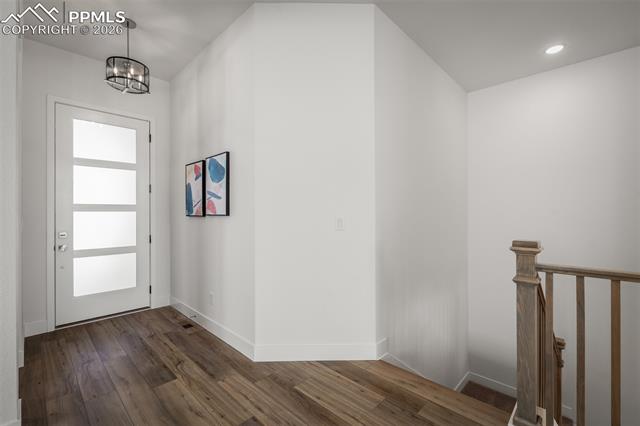
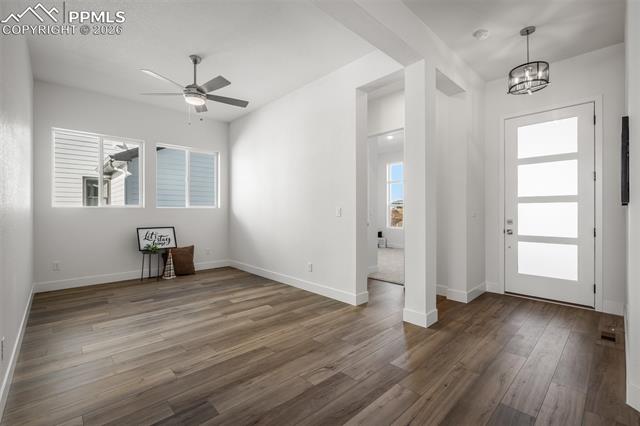
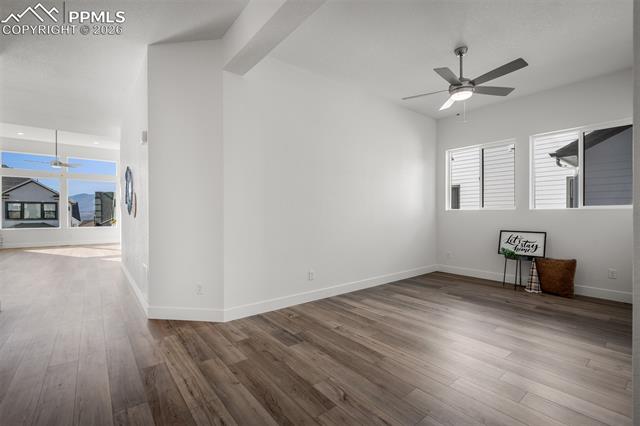
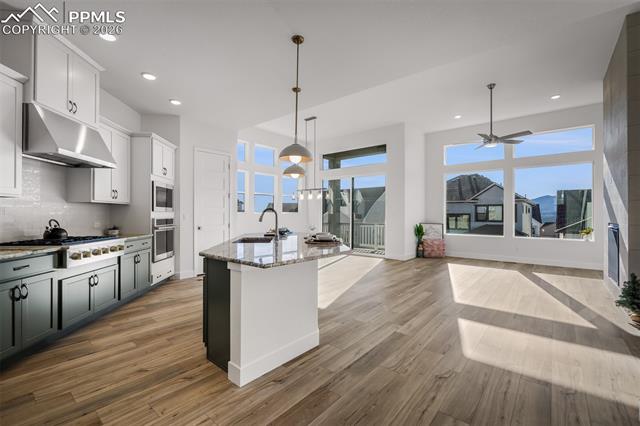
This home is an exquisite blend of luxury and functionality, perfect for today’s discerning homeowner. Nestled in an established neighborhood, this exceptional property boasts a spacious 3-car garage and an array of stunning features that will captivate your heart. Step inside and be greeted by a gourmet kitchen, a chef’s paradise. Outfitted with stainless Monogram appliances, soft-close cabinets, and elegant quartz countertops, this culinary oasis is perfect for entertaining or preparing weeknight meals. The open layout seamlessly flows into the inviting living and dining areas. Gather around the warm glow of the gas fireplace, which serves as the centerpiece of the cozy family room - an ideal spot for family gatherings or quiet evenings in. Head into the vaulted Owner's Retreat where you can unwind after a long day in the spa-like Super Shower, a highlight of the en-suite bath. Thoughtfully designed laundry cabinets make laundry day a breeze, keeping everything organized and within reach, conveniently located on the main level. Downstairs, the finished basement offers endless possibilities: a fun game room, a home theater, or a personal gym to complement the additional two bedrooms and full bath. Added is an expansive unfinished storage area complete with roughed-in plumbing to convert to a bedroom suite with bath should the need arise. Luxury extends beyond the walls of this home with elegant interiors that enhance the comfort and style throughout. Stay cool during the summer months with air conditioning and enjoy peace of mind with a tankless hot water heater, ensuring efficiency and convenience. Situated on a beautifully landscaped lot, this home offers plenty of outdoor space for backyard barbecues, children’s playdates, or simply basking in the sun.
| yesterday | Listing updated with changes from the MLS® | |
| yesterday | Price changed to $917,318 | |
| 4 weeks ago | Listing first seen on site |

The real estate listing information and related content displayed on this site is provided exclusively for consumers’ personal, non-commercial use and may not be used for any purpose other than to identify prospective properties consumers may be interested in purchasing. This information and related content is deemed reliable but is not guaranteed accurate by the Pikes Peak REALTOR® Services Corp d/b/a elevateMLS. Copyright 2026
Last checked: 2026-07-18 12:42 AM UTC