

11145 Falling Star RoadFountain, CO 80817
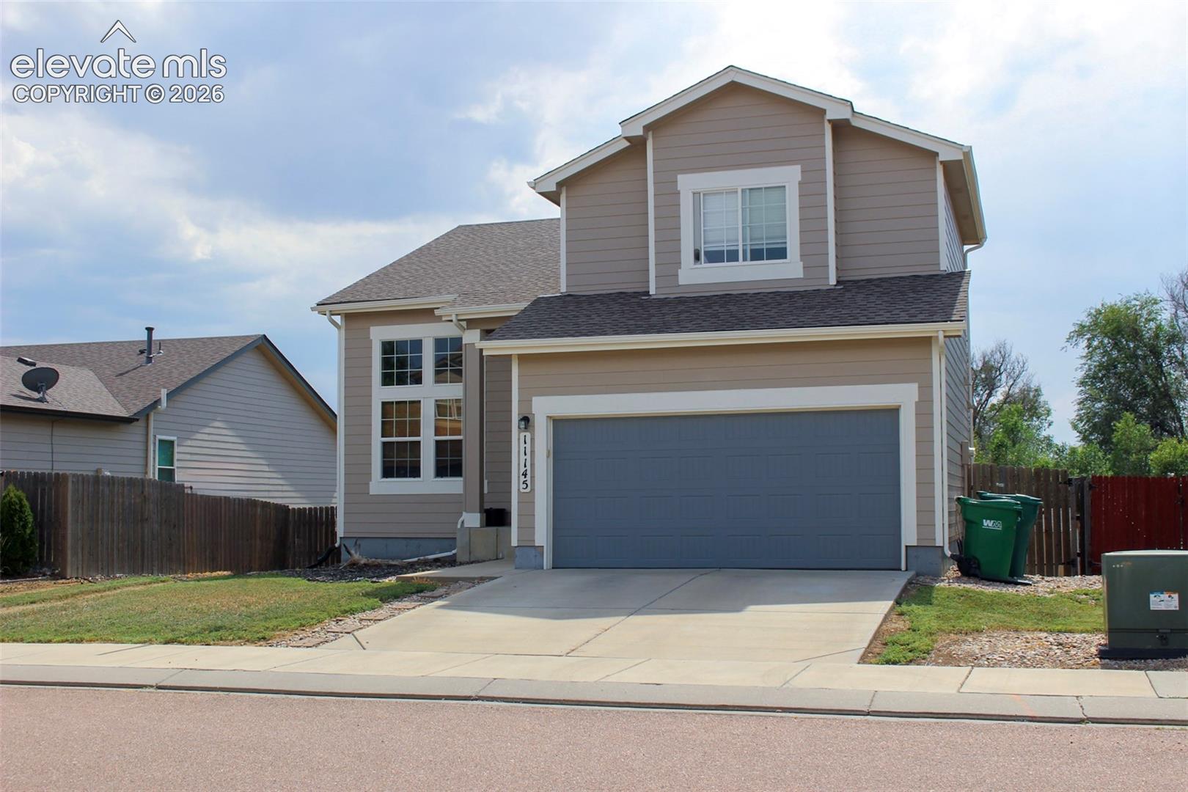
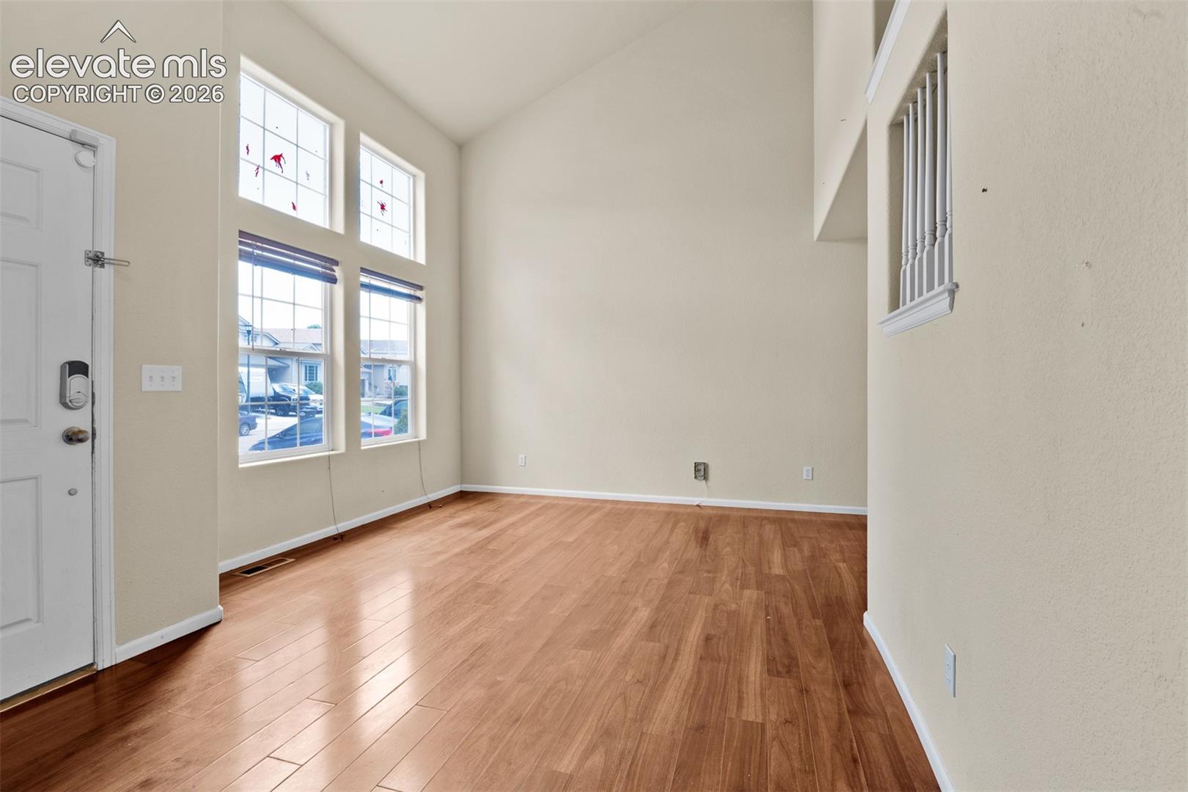
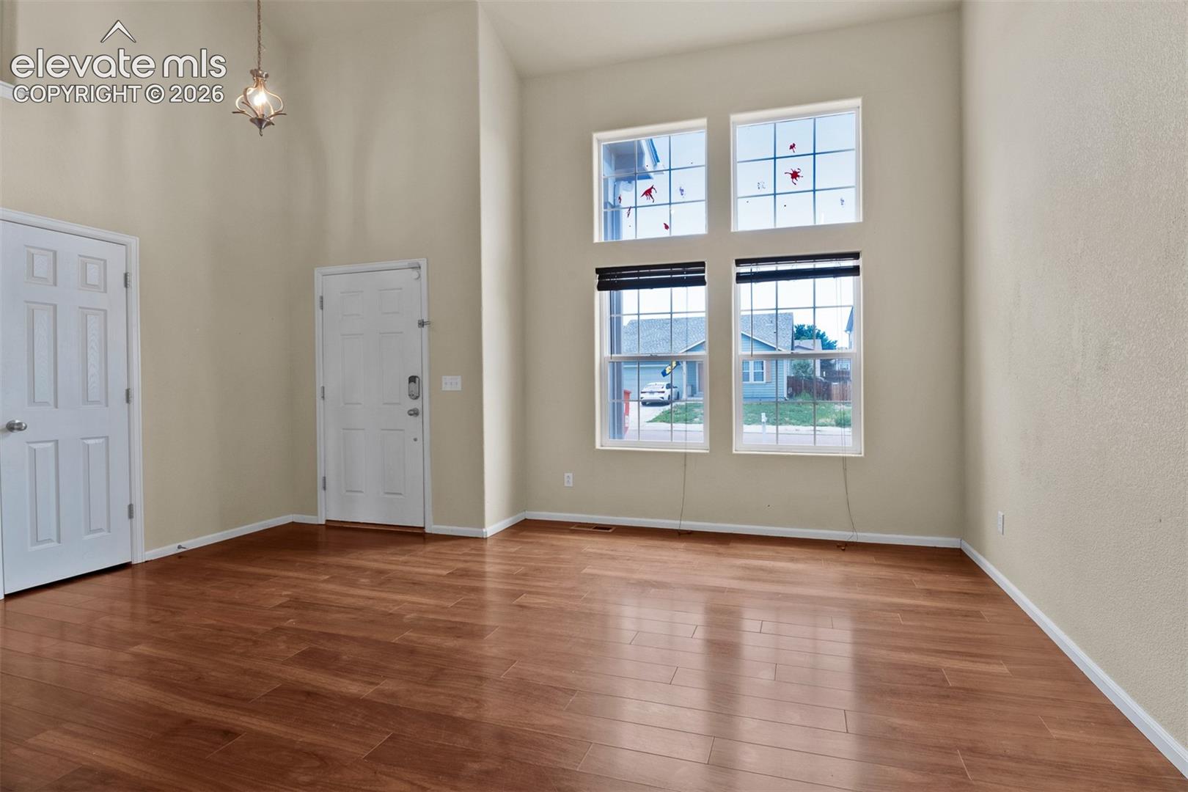
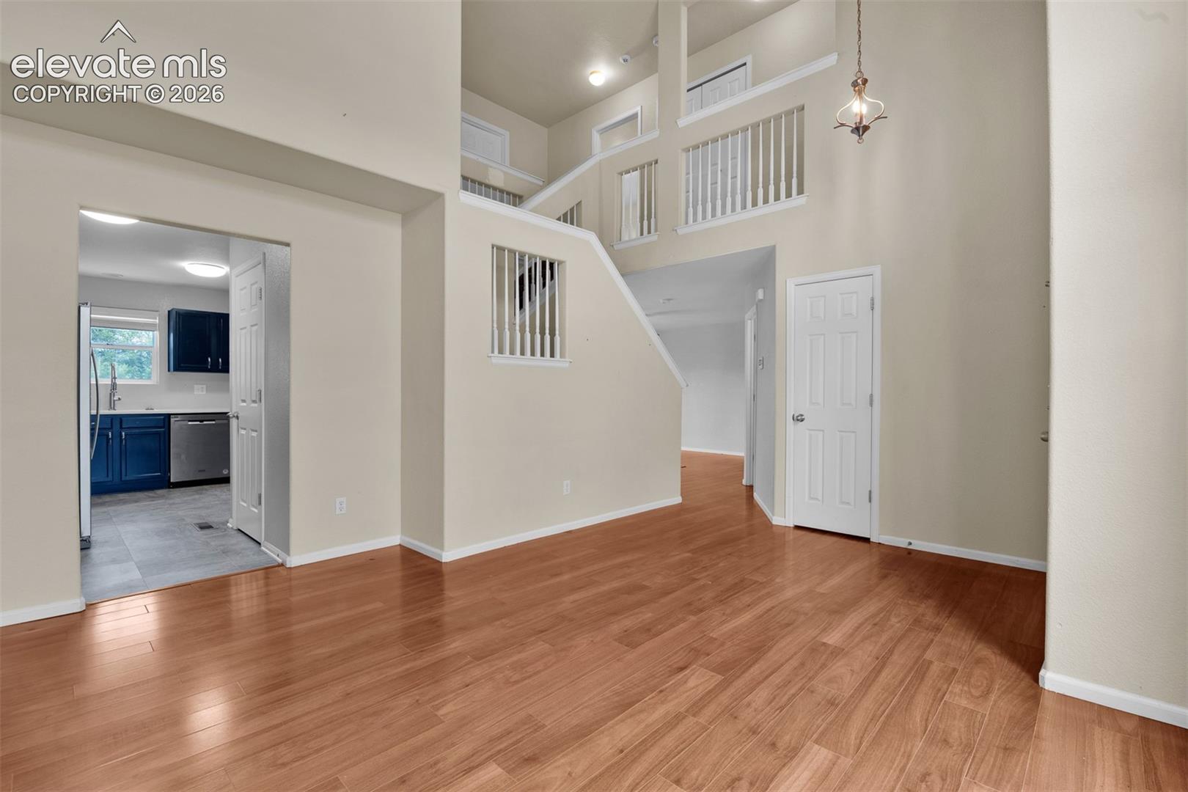
This is a wonderful 2-story home with a practical layout, including a formal living room and a large family room with a gas fireplace, ideal for cozy gatherings. The vaulted entry room with wood laminate flooring likely gives a grand entrance feel. The kitchen is highlighted as a focal point, featuring an eat-in area, a pantry closet, ample cabinets, counter space. Access from the kitchen to a wood deck enhances the living space and provides a view of the mountains, making it great for outdoor relaxation and entertaining. The main level also includes a convenient half bath and a laundry room for added practicality. The upstairs area boasts a huge master bedroom with notable features such as a large walk-in closet, a window seat, and a double vanity in the attached master bath. Additionally, there are two other large rooms upstairs and a full bath, catering well to family needs. The full, garden level basement offers 2 more bedrooms and full bathroom as well as another open area for a second living room or game room, giving visitors or older children a sense of privacy and their own dedicated space. A standout feature is the extra-large, fully fenced backyard with a gate leading to a walking trail and access to the local elementary and high school, ensuring privacy and easy access to nature. Recent updates like new quartz countertops in the kitchen, a new roof in 2018 and a new water heater in 2019 indicate ongoing maintenance and care. The home's location is convenient, close to schools, shopping facilities, and military bases, making it a practical choice.
| 4 days ago | Listing updated with changes from the MLS® | |
| 4 days ago | Price changed to $480,000 | |
| 4 weeks ago | Listing first seen on site |

The real estate listing information and related content displayed on this site is provided exclusively for consumers’ personal, non-commercial use and may not be used for any purpose other than to identify prospective properties consumers may be interested in purchasing. This information and related content is deemed reliable but is not guaranteed accurate by the Pikes Peak REALTOR® Services Corp d/b/a elevateMLS. Copyright 2026
Last checked: 2026-07-18 12:36 AM UTC