Save
Ask
Tour
Hide
Share
$419,997
New Listing

10993 Avena Road
Peyton, CO 80831

For Sale|Single Family Residence|Active
3
Beds
2
Total Baths
1
Full Bath
1
Partial Bath
1,699
SqFt
$247
/SqFt
2021
Built
County:
El Paso
Listing courtesy of PREMIER PROPERTIES REALTY GROU: [email protected]
Call Now: (719) 332-3603 OR (719) 619-8099
Is this the listing for you? We can help make it yours.
(719) 332-3603 OR (719) 619-8099
10993 Avena Road10993 Avena Road10993 Avena Road10993 Avena Road
Save
Ask
Tour
Hide
Share

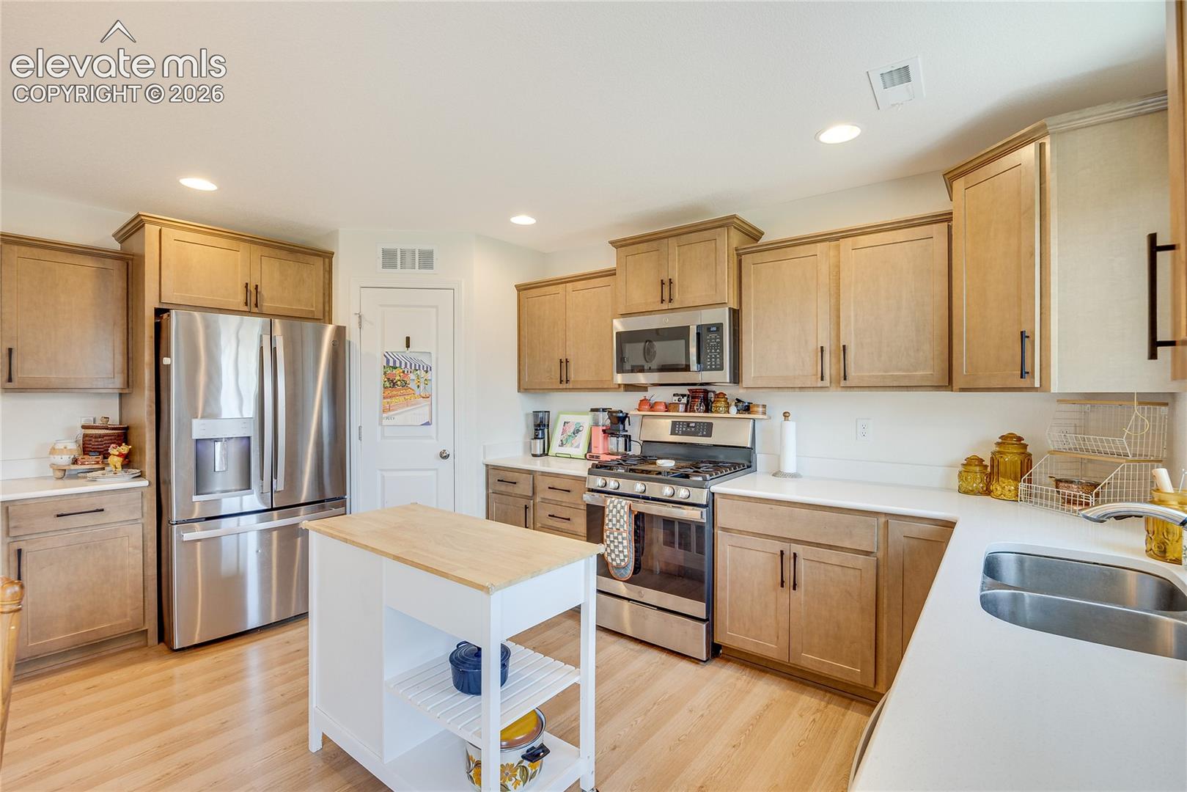
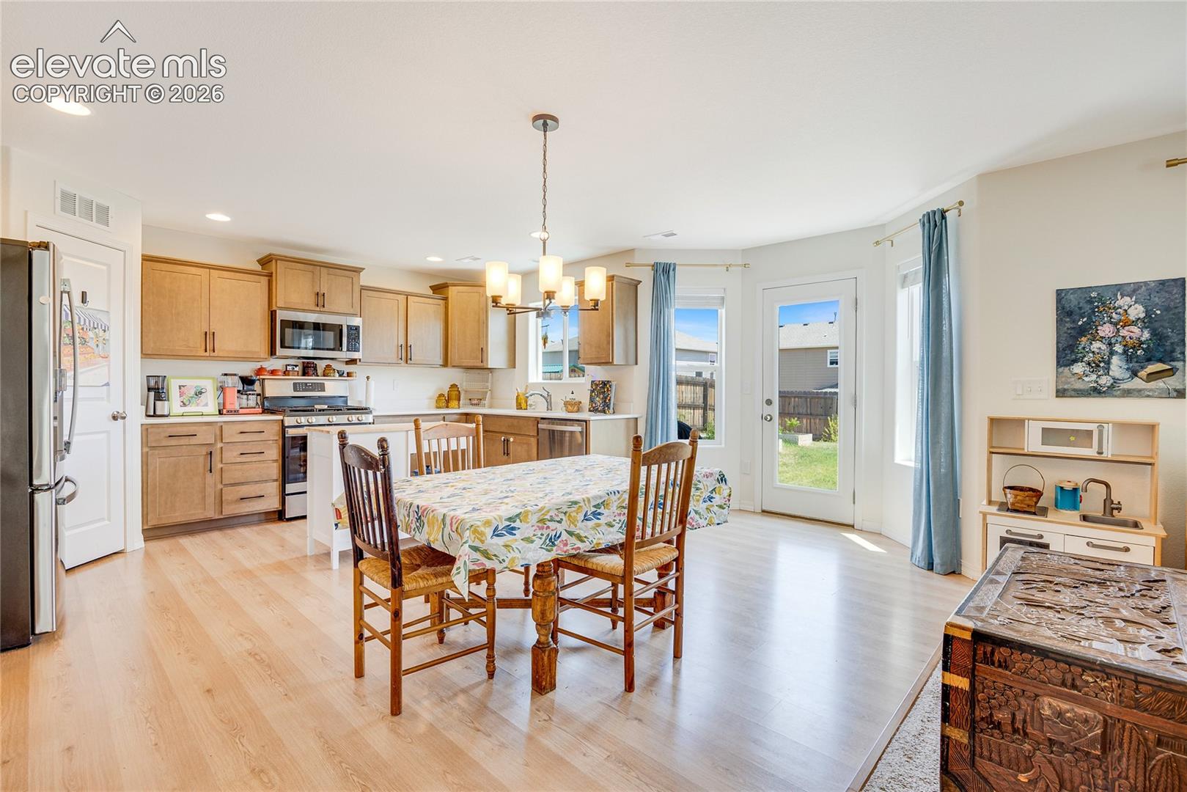
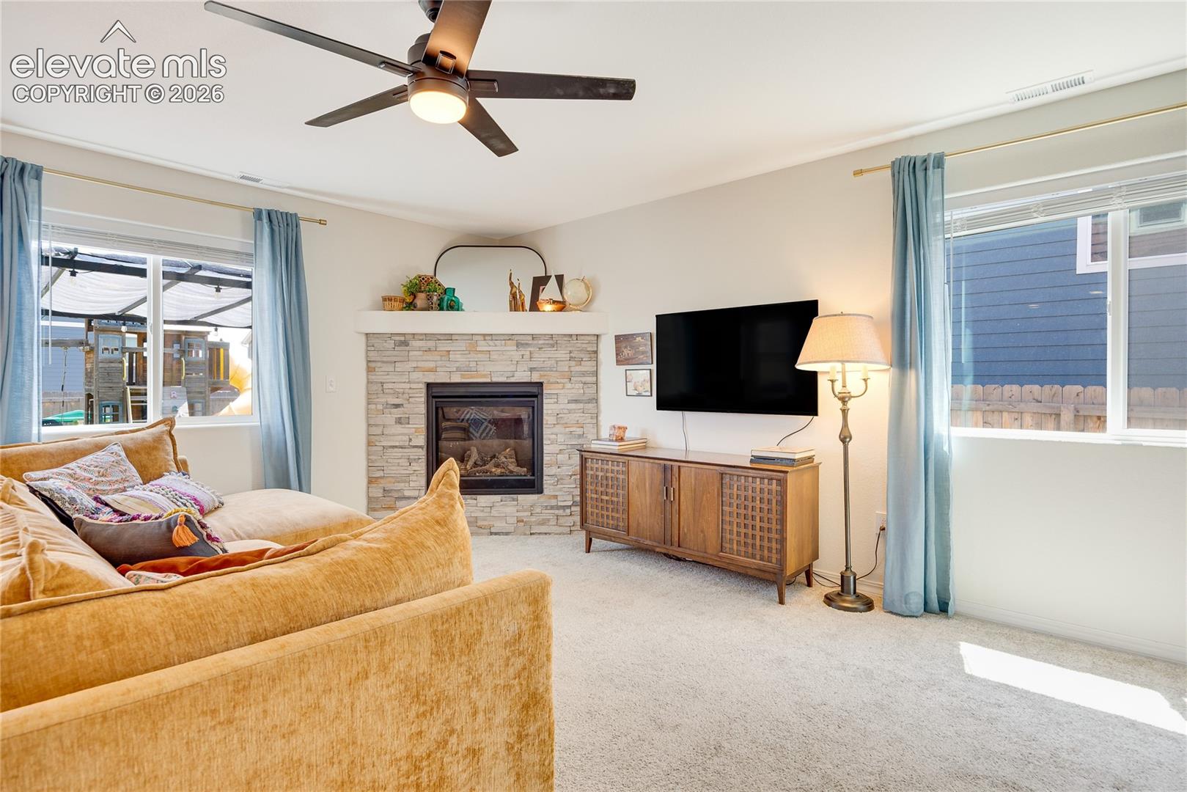
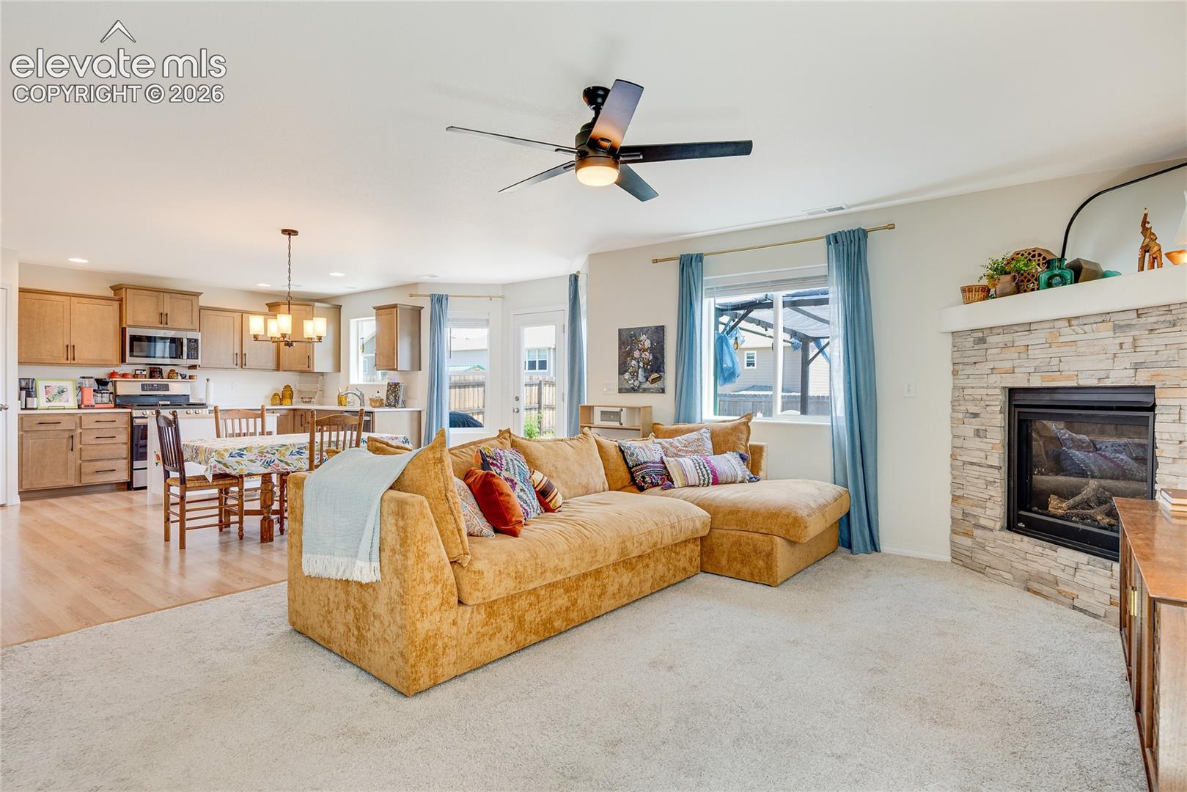
Welcome to this beautifully appointed two-story home in the desirable Bent Grass community of Peyton. Built in 2021, this 1,699-square-foot residence offers modern living with thoughtful upgrades throughout. Step inside to a vaulted entryway that sets the tone for the open, light-filled floor plan. The main level features upgraded lighting throughout the common spaces, creating a warm and inviting atmosphere. The kitchen is equipped with quartz countertops, a gas range, pantry, and stainless steel appliances. Adjacent to the kitchen, the dining room showcases a charming bay window, perfect for enjoying Colorado's abundant sunshine. A gas fireplace anchors the living area, adding both warmth and ambiance. Upstairs, the primary suite is a true retreat, featuring a spa-like ensuite with double vanities and a walk-in shower with a built-in seat. Connected to the primary bedroom, you'll find a versatile sitting area or office space — ideal for remote work, a reading nook, or a nursery. The upper level also includes a convenient laundry room. Outside, the large, fully fenced backyard offers plenty of room to entertain, play, or simply unwind, complete with an automatic sprinkler system and a concrete patio. An attached two-car garage with an opener and even-with-main-level entry adds everyday convenience. The Woodmen Hills Metropolitan District provides access to a clubhouse, exercise room, playground, pool, and recreation room, as well as nearby hiking and biking trails, parks, and open space. Don't miss this move-in-ready gem. Schedule your showing today!

Save
Ask
Tour
Hide
Share
Listing Snapshot
Price 
$419,997
Days On Site 
0 Days
Bedrooms 
3
Inside Area (SqFt) 
1,699 sqft
Total Baths 
2
Full Baths 
1
Partial Baths 
1
Lot Size 
0.1338 Acres
Year Built 
2021
MLS® Number 
2068509
Status 
Active
Property Tax 
$2,961.64
HOA/Condo/Coop Fees 
N/A
Sq Ft Source 
N/A
Friends & Family
Recent Activity
5 hours agoListing updated with changes from the MLS®
6 hours agoListing first seen on site
General Features
Acres 
0.1338
Attached Garage 
Yes
Parking 
ConcreteDrivewayGarage Door OpenerAttached
Parking Spaces 
2
Property Sub Type 
Single Family Residence
SqFt Above 
1699
SqFt Total 
1699
Utilities 
Cable ConnectedElectricity ConnectedNatural Gas ConnectedNatural Gas Available
Interior Features
Appliances 
DishwasherDisposalRangeRefrigeratorSelf Cleaning OvenVented Exhaust FanMicrowave
Basement 
Crawl Space
Cooling 
Central Air
Fireplace Features 
Gas
Flooring 
VinylLaminateCarpet
Heating 
Forced AirNatural Gas
Interior 
PantryDouble Vanity
Laundry Features 
Upper Level
Window Features 
Window Coverings
Bathroom 
Dimensions - 9.0x11.0Level - Upper
Bedroom 
Dimensions - 13.0x14.0Level - Upper
Dining Room 
Dimensions - 17.0x8.0Level - Main
Kitchen 
Dimensions - 15.0x8.0Level - Main
Laundry 
Dimensions - 6.0x5.0Level - Upper
Living Room 
Dimensions - 16.0x14.0Level - Main
Master Bedroom 
Dimensions - 16.0x19.0Level - Upper
Save
Ask
Tour
Hide
Share
Exterior Features
Fencing 
Back Yard
Lot Features 
Landscaped
Patio And Porch 
Other
Road Frontage 
City Street
Roof 
Shingle
Windows/Doors 
Window Coverings
Community Features
Association Amenities 
Fitness CenterClubhousePlaygroundPoolRecreation Room
Community Features 
PoolPlayground
Financing Terms Available 
CashConventionalFHAVA Loan
HOA Fee Frequency 
Monthly
MLS Area 
Bent Grass Residential
School District 
District 49
Schools
School District
District 49
Elementary School
Unknown
Middle School
Unknown
High School
Unknown
Listing courtesy of PREMIER PROPERTIES REALTY GROU: [email protected]


The real estate listing information and related content displayed on this site is provided exclusively for consumers’ personal, non-commercial use and may not be used for any purpose other than to identify prospective properties consumers may be interested in purchasing. This information and related content is deemed reliable but is not guaranteed accurate by the Pikes Peak REALTOR® Services Corp d/b/a elevateMLS. Copyright 2026
Last checked: 2026-07-17 10:08 PM UTC

Neighborhood & Commute
Source: Walkscore
Save
Ask
Tour
Hide
Share