

280 Saber Creek DriveMonument, CO 80132
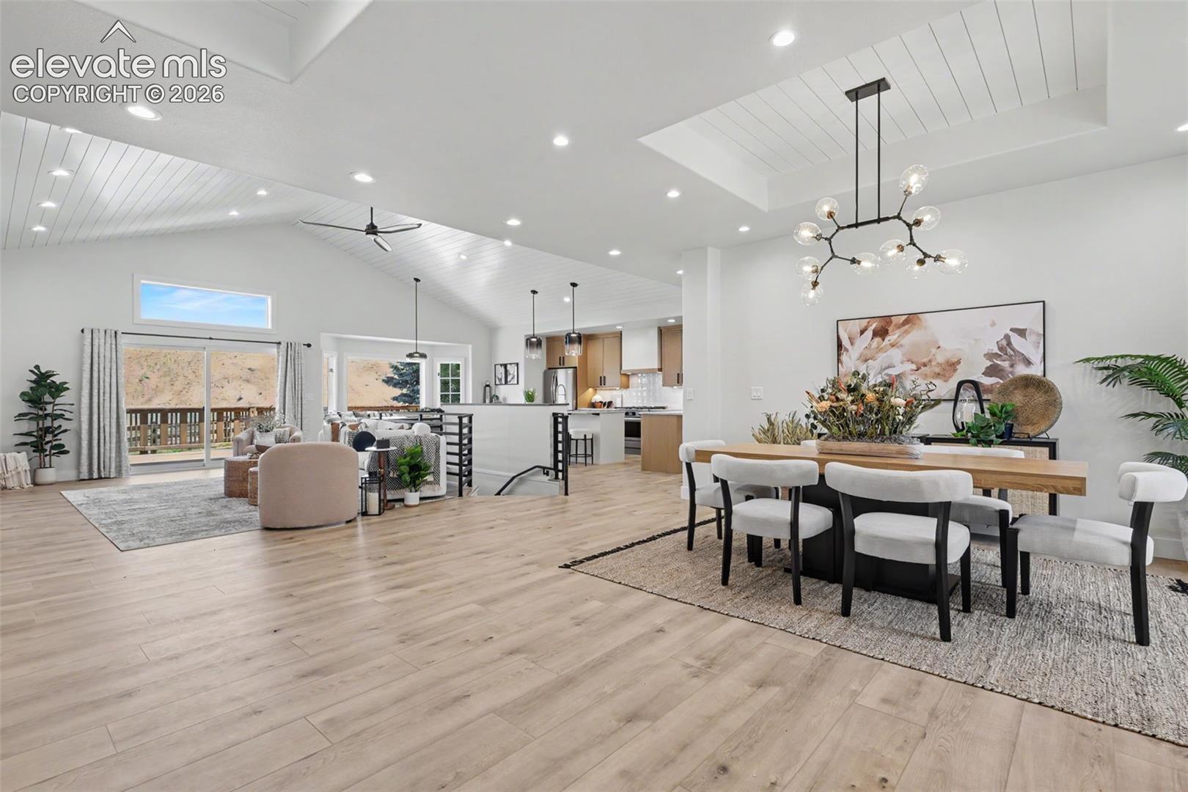
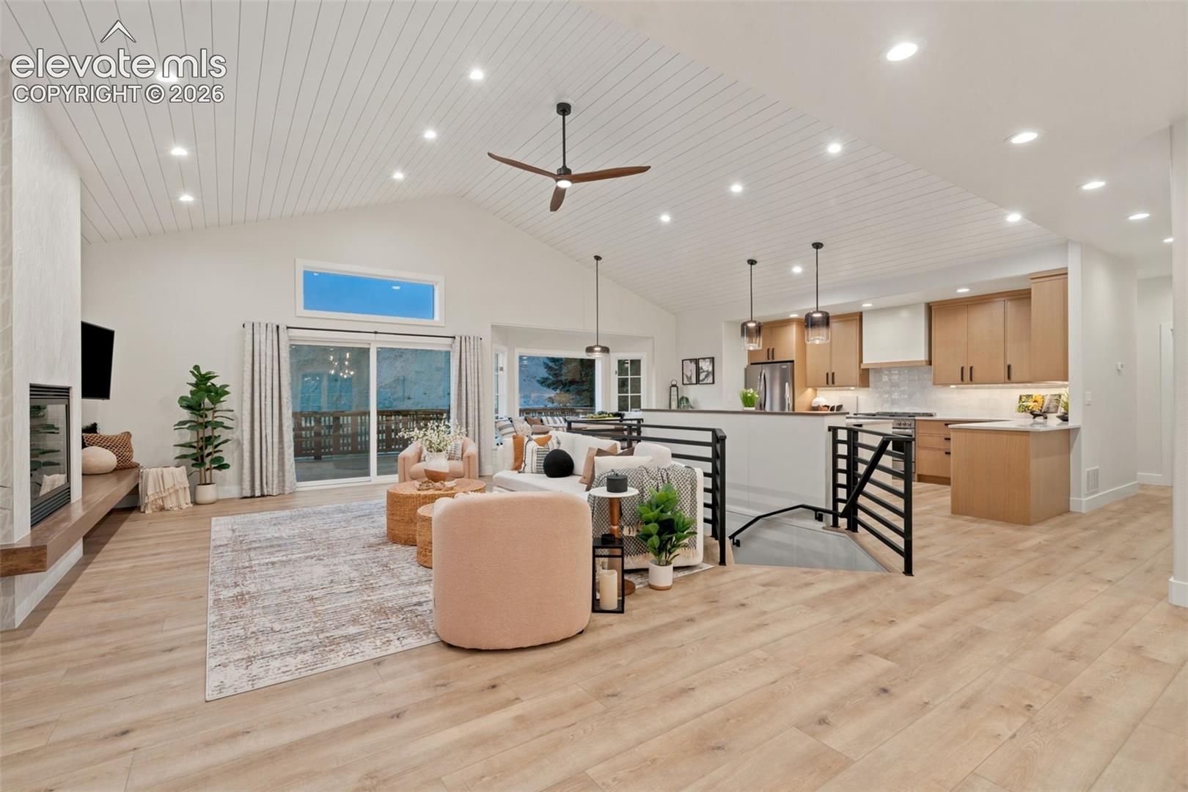
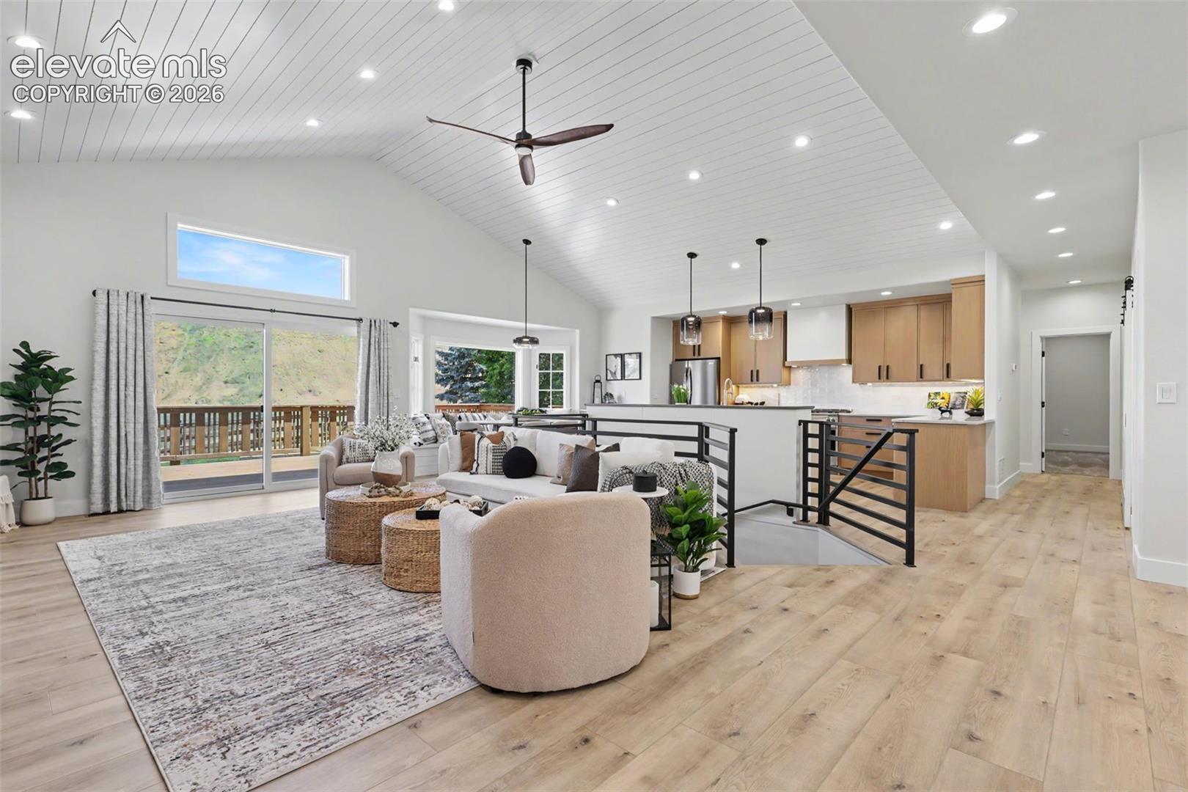
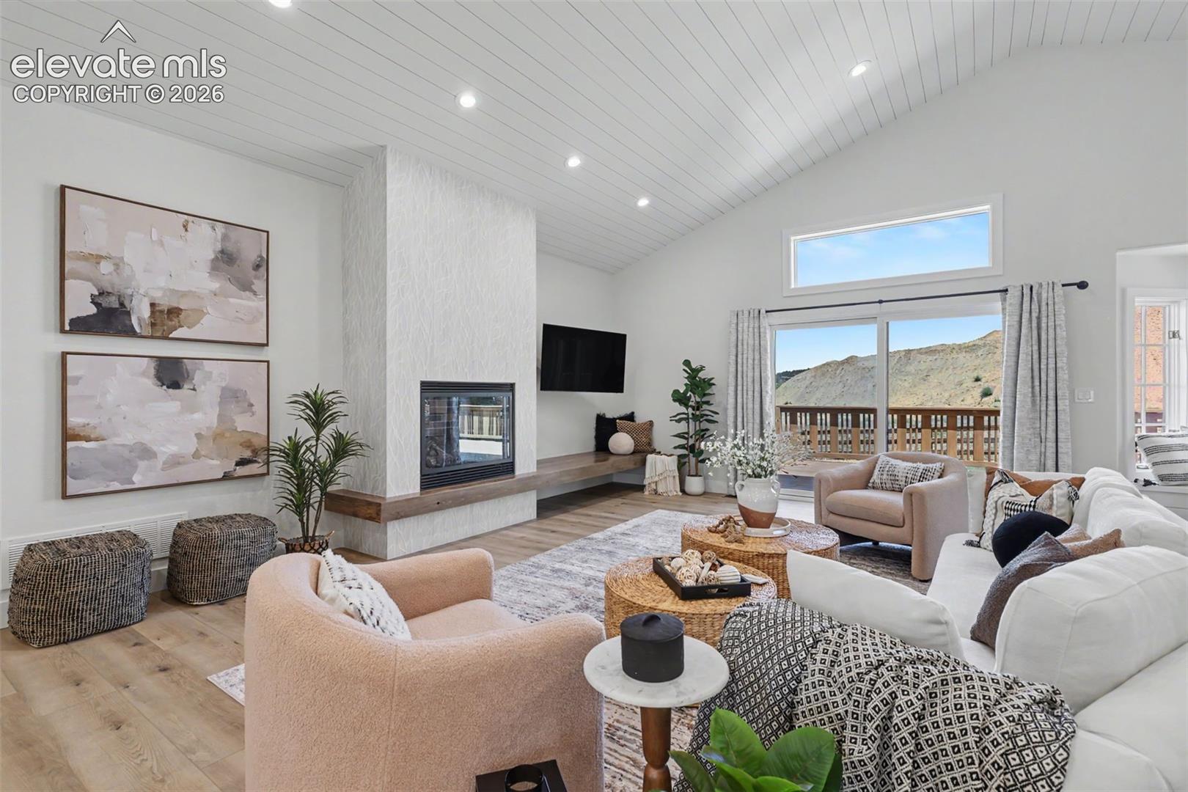
BETTER THAN NEW! Professionally reimagined and remodeled by an award-winning custom builder, Tiffany Homes. This exceptional 5-bedroom, 5-bath, 3-car garage home combines luxury finishes with thoughtful functionality throughout. Backing to open space and surrounded by mature landscaping, you'll enjoy privacy and multiple outdoor living areas including an expansive rear deck, lower patio ready for a firepit, and front flagstone patio. Conveniently located just minutes from I-25, shopping, dining, and everyday amenities. The open-concept floor plan features vaulted shiplap ceilings, abundant natural light, and designer finishes throughout. The gourmet kitchen is equipped with professional-grade Frigidaire appliances including a 6-burner gas range, refrigerator, beverage center, dishwasher, and exterior-vented hood, Natural stone Quartzite and granite countertops, custom cabinetry, LED accent lighting, and a large pantry camouflaged by decorative barn doors- creating the perfect balance of beauty and function.The private primary suite offers deck access through a 9-foot slider, dual closets (one large walk in), double sinks, freestanding soaking tub, oversized dual-head shower, and private water closet.The finished lower level is designed for entertaining with a custom wet bar with island seating, space for a full-size refrigerator, and a dedicated wall ready for your oversized TV. Generous room sizes and abundant storage are found throughout. Additional features: custom tile selections, Quartzite Stone countertops, Delta plumbing fixtures, designer lighting, owner's entry with built-in bench & cubbies, laundry room, under cabinet lighting, over 600 square feet of unfinished storage w/ secondary washer/dryer hookup, 220V EV charger, and thoughtful custom details throughout. The Asphalt coated metal roof may provide for discounted insurance rates. Move-in ready and meticulously finished, this home delivers luxury, comfort, and craftsmanship in an exceptional setting.
| 4 days ago | Listing updated with changes from the MLS® | |
| 4 days ago | Price changed to $1,100,000 | |
| 4 weeks ago | Listing first seen on site |

The real estate listing information and related content displayed on this site is provided exclusively for consumers’ personal, non-commercial use and may not be used for any purpose other than to identify prospective properties consumers may be interested in purchasing. This information and related content is deemed reliable but is not guaranteed accurate by the Pikes Peak REALTOR® Services Corp d/b/a elevateMLS. Copyright 2026
Last checked: 2026-07-17 11:38 PM UTC