

17870 Solitude CourtMonument, CO 80132
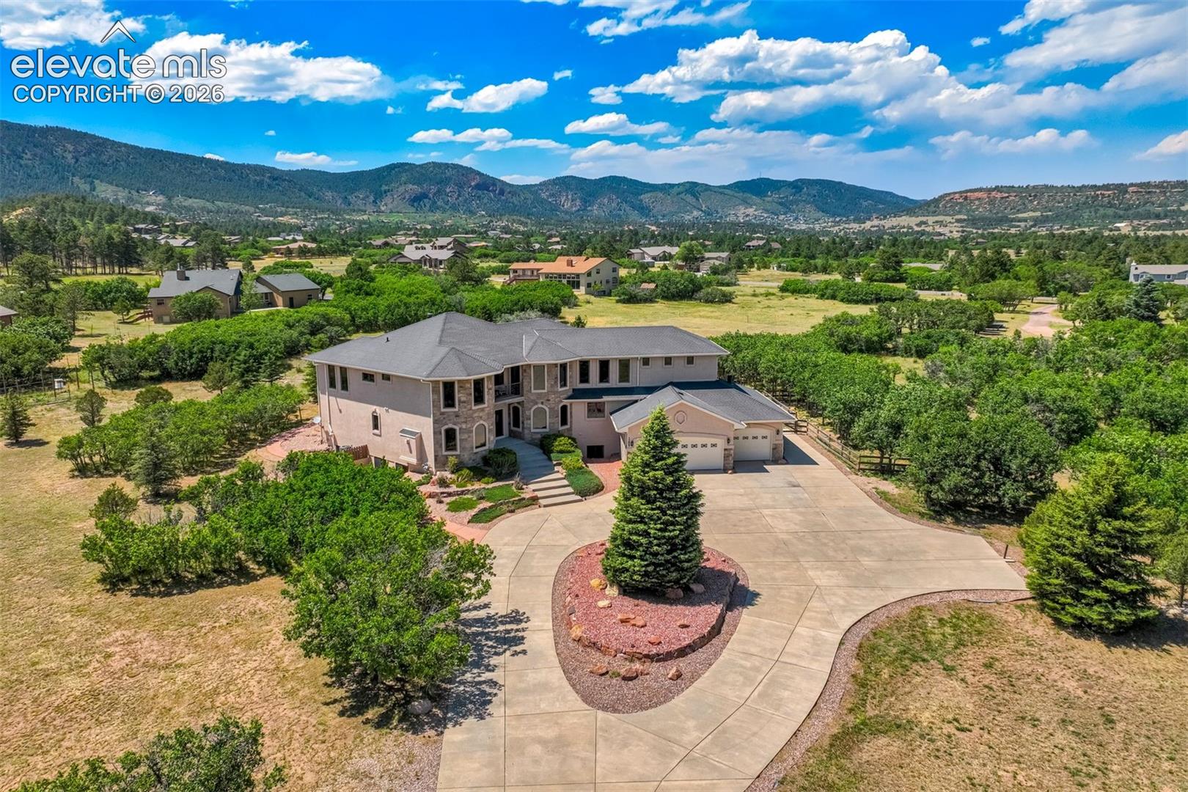
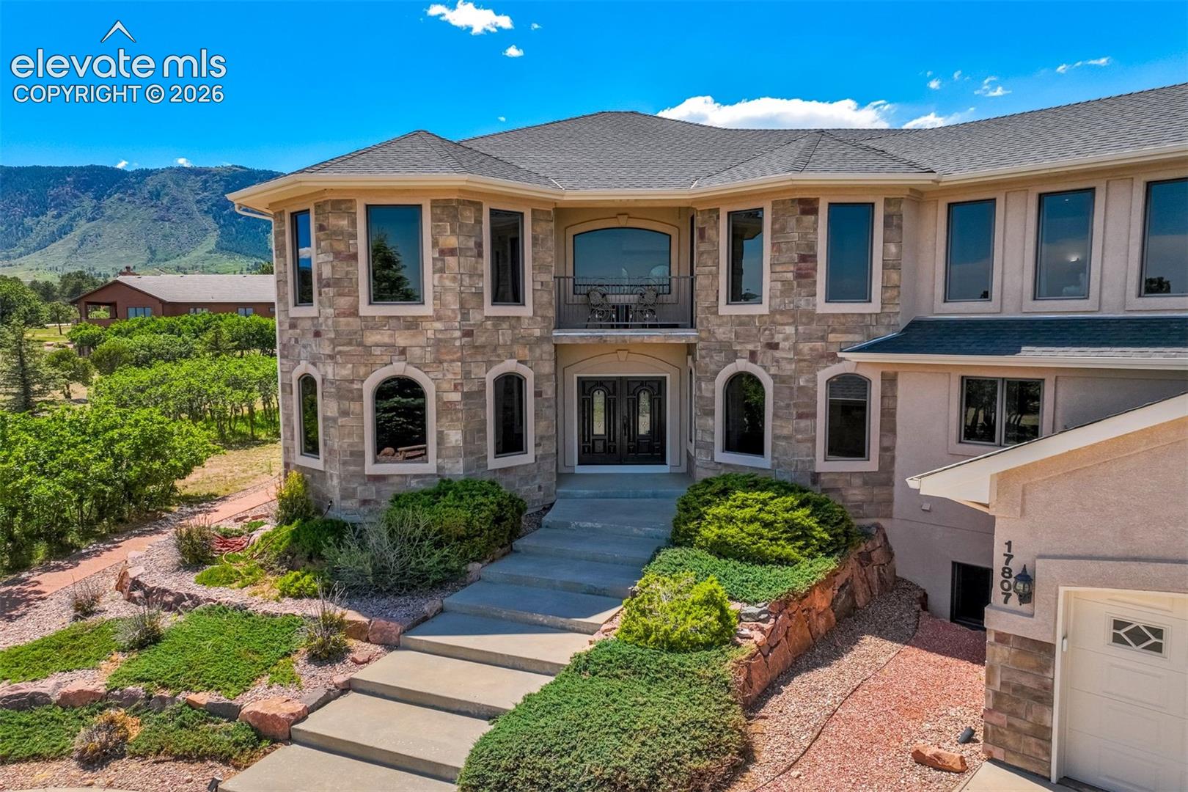
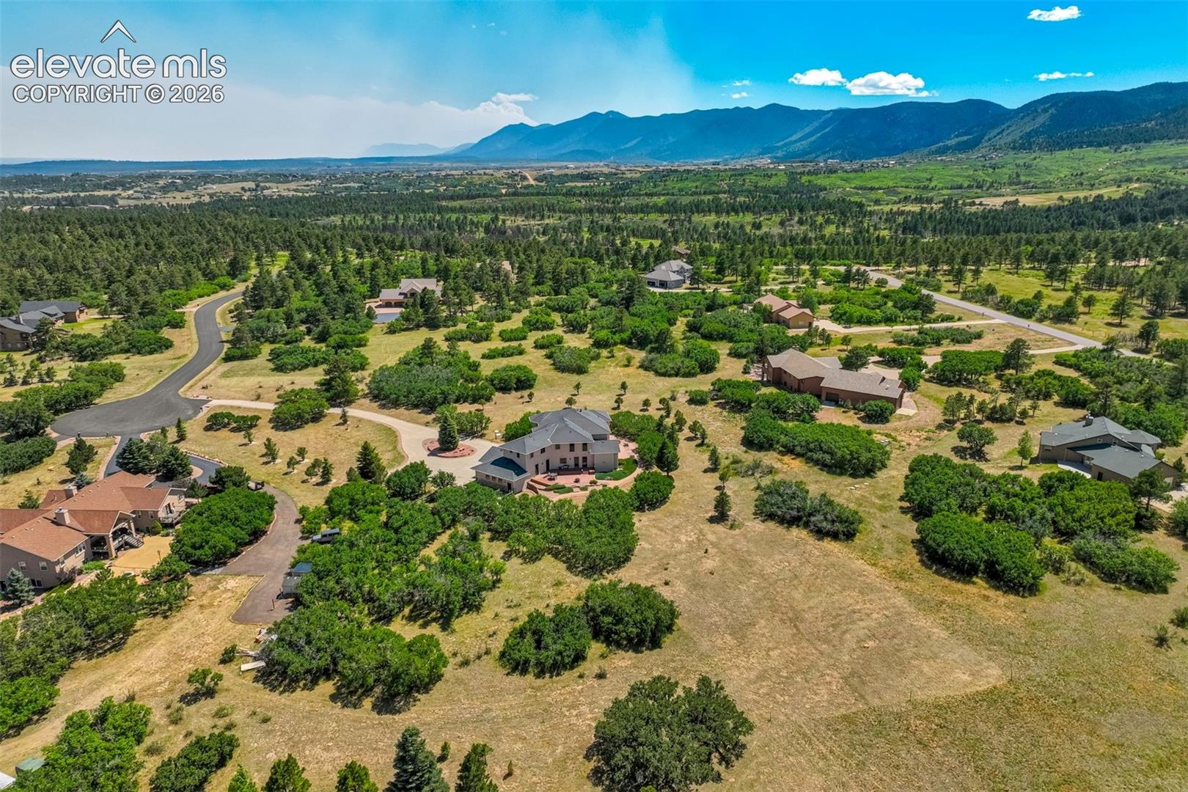
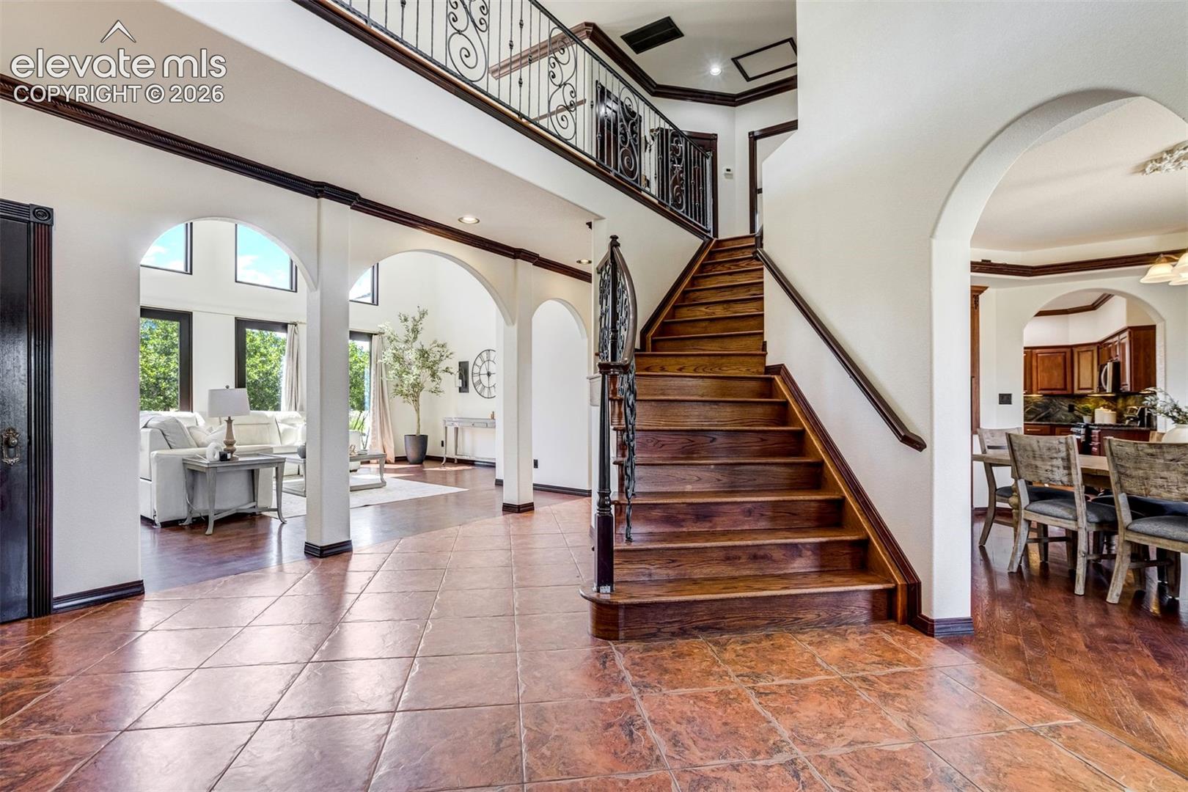
Every great home has a story. Some are simple. Some are extraordinary. This story begins as you approach the driveway. Bordering Pike National Forest, this home isn't just a house—it's a Colorado estate with a personality all its own. Step inside and you'll immediately understand why visitors tend to stop mid-sentence. The soaring two-story great room, dramatic staircase, and walls of windows create a space that feels equally suited for hosting unforgettable celebrations or simply drinking coffee with the mountains as your backdrop. The kitchen deserves its own chapter. With three prep sinks, two dishwashers, extensive cabinetry, multiple pantries, and enough counter space to host any last minute get-together. Throughout the home, craftsmanship steals the spotlight. Hand-carved woodwork surrounds fireplaces and custom built-ins appear around every corner. Then there are the unexpected surprises. Need an elevator to every floor? You got it. Want an art studio? There's one with ventilation already. Need a main level office, bedroom suite, and laundry? Done. The upper level is where things get especially impressive. The primary suite isn't just a bedroom; it's a private retreat complete with sitting areas, spa-inspired spaces, and balcony access overlooking Downtown Monument. The secondary suites (yes, there's more than one) offer family & guests enough comfort that they may accidentally extend their visit. The finished basement has a family room with wet-bar, two additional bedrooms, full bathroom, and a gym / storage area with direct access to the garage. Outside, 2.55 acres of privacy create a setting where wildlife occasionally wanders by and sunsets become an evening event. The oversized garage is heated with access to a fenced dog run. This is one of those rare homes that balances elegance with comfort, grandeur with warmth, and luxury with livability. Some homes are simply where you live, this is where a lifetime of memories are made.
| 2 days ago | Listing updated with changes from the MLS® | |
| 2 weeks ago | Listing first seen on site |

The real estate listing information and related content displayed on this site is provided exclusively for consumers’ personal, non-commercial use and may not be used for any purpose other than to identify prospective properties consumers may be interested in purchasing. This information and related content is deemed reliable but is not guaranteed accurate by the Pikes Peak REALTOR® Services Corp d/b/a elevateMLS. Copyright 2026
Last checked: 2026-07-17 11:33 PM UTC