Save
Ask
Tour
Hide
Share
$799,900
30 Days On Site

10877 Rolling Mesa Drive
Peyton, CO 80831

For Sale|Single Family Residence|Active
4
Beds
5
Total Baths
4
Full Baths
1
Partial Bath
5,687
SqFt
$141
/SqFt
2022
Built
County:
El Paso
Listing courtesy of Coldwell Banker Realty: [email protected]
Call Now: (719) 332-3603 OR (719) 619-8099
Is this the listing for you? We can help make it yours.
(719) 332-3603 OR (719) 619-8099
10877 Rolling Mesa Drive10877 Rolling Mesa Drive10877 Rolling Mesa Drive10877 Rolling Mesa Drive
Save
Ask
Tour
Hide
Share

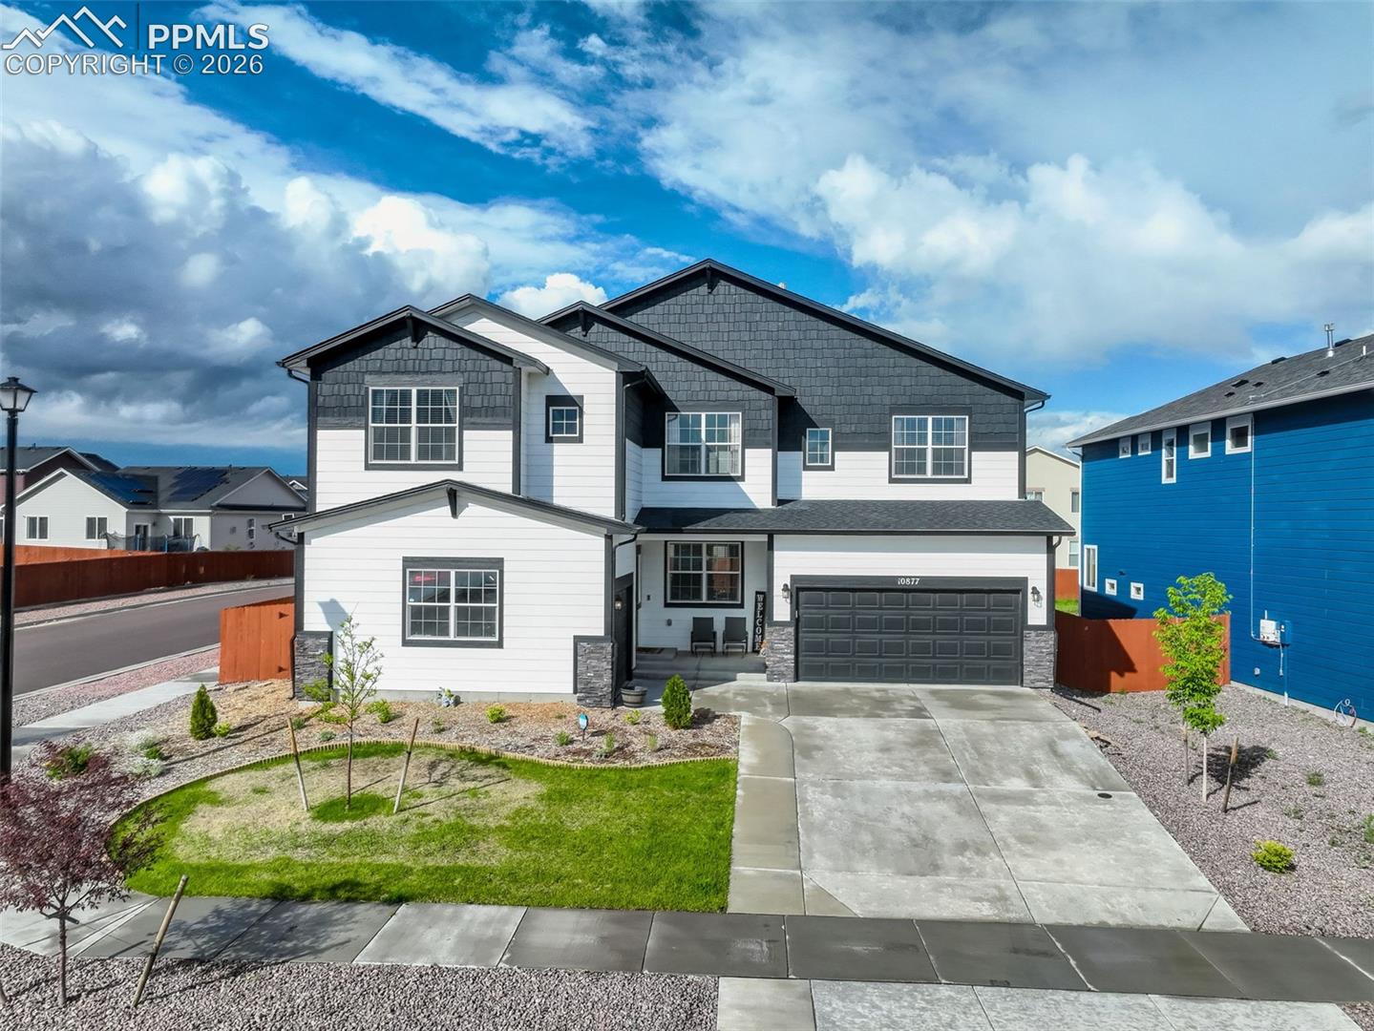
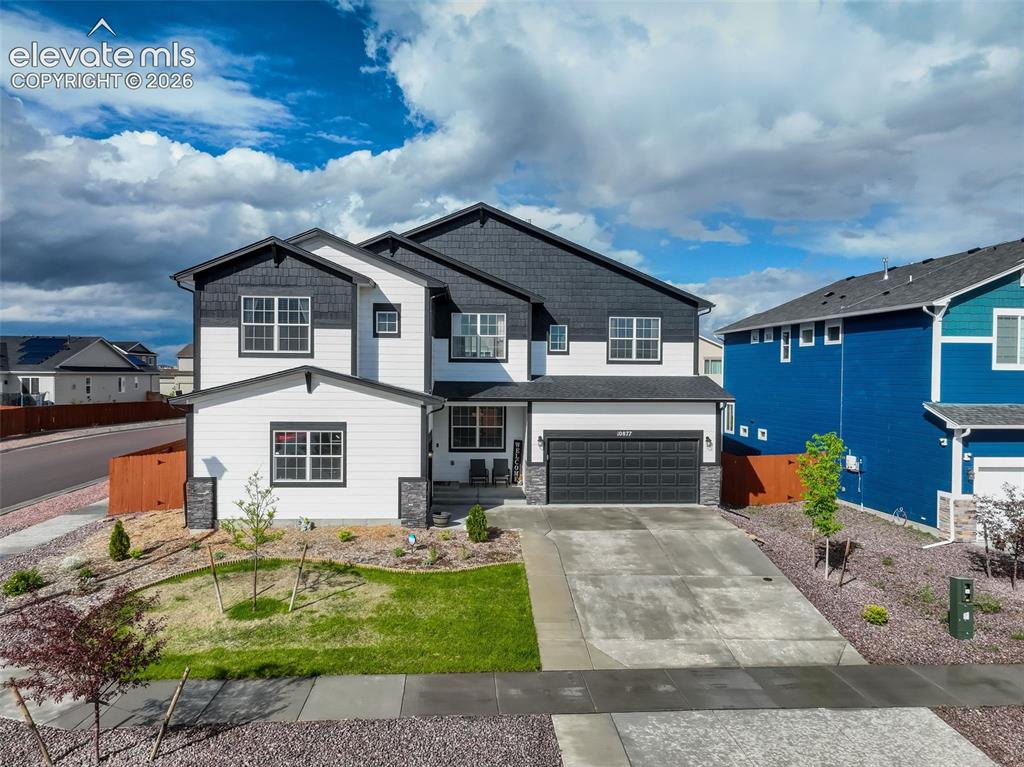
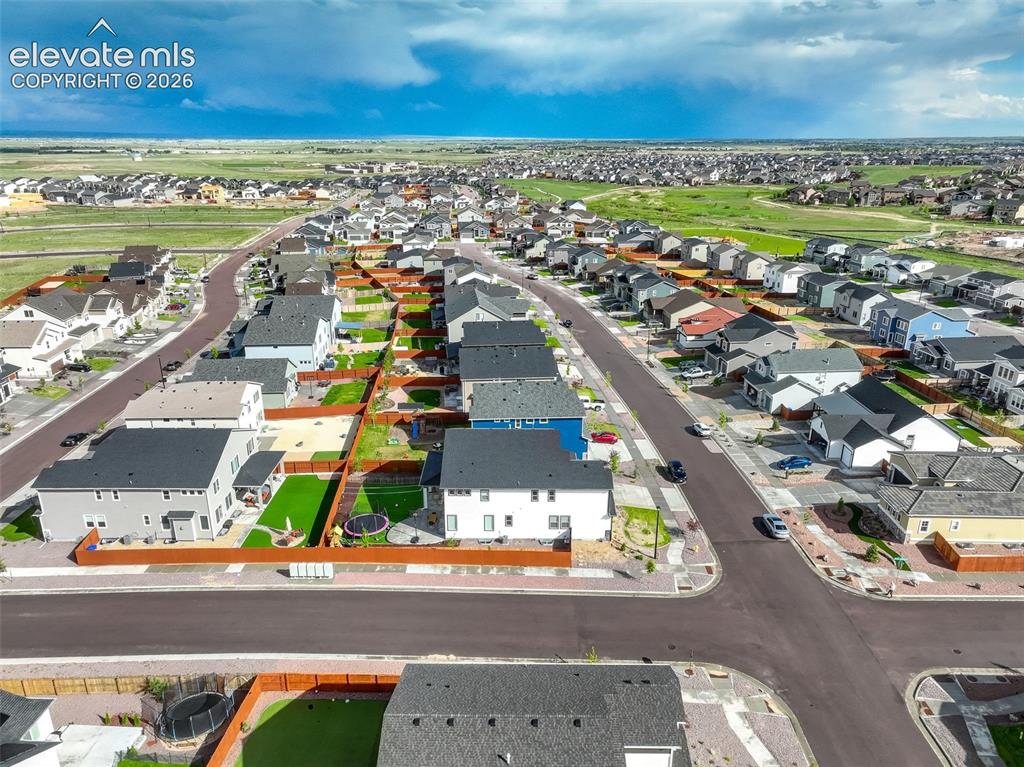
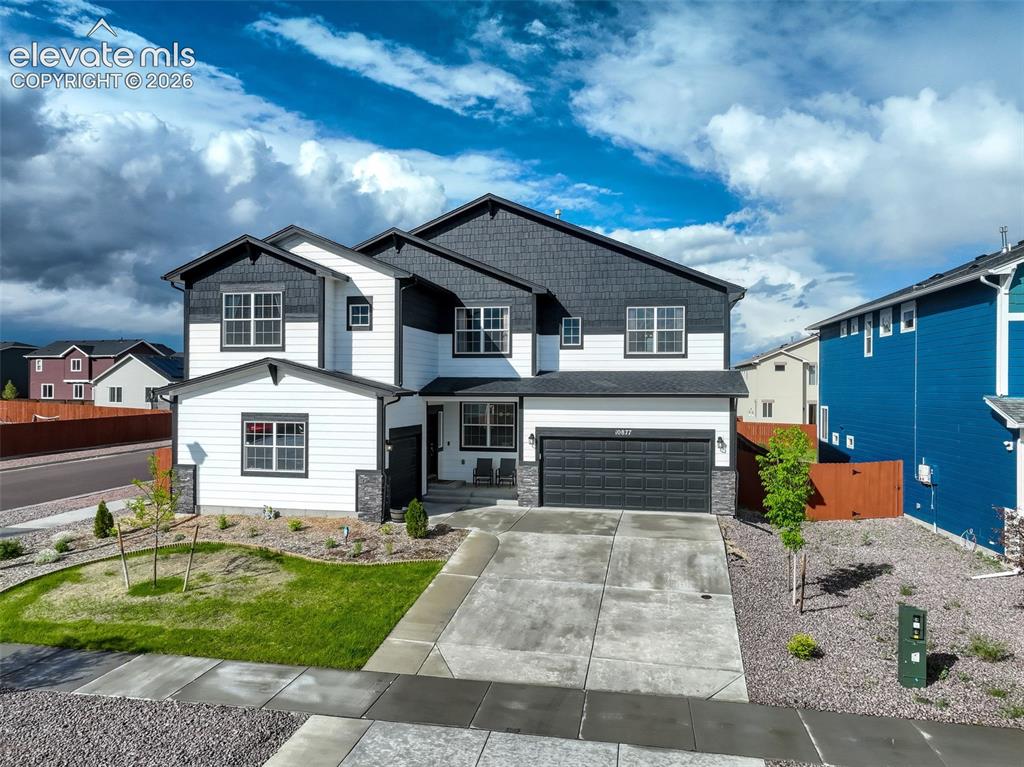
Explore luxury with this exceptional 5,700 sq ft energy-efficient home on a premium corner lot in Meridian Ranch. Thoughtfully upgraded and move-in ready, it offers 4 spacious bedrooms, an office, versatile loft, media room (optional 5th bedroom), and 5 bathrooms. Natural light floods the open-concept layout, showcasing elegant finishes throughout. The gourmet kitchen features granite counters, gas range, large island with breakfast bar, walk-in pantry, and a built-in coffee bar with sink. LED crown molding lights in tray ceilings add a modern touch. The inviting living and dining spaces are ideal for everyday living and entertaining. The primary suite is a retreat, with a flexible sitting area or gym space, spa-like en-suite with dual-entry shower, free-standing tub, and an oversized L-shaped walk-in closet with direct access to the laundry room. Upstairs, secondary bedrooms include walk-in closets and their own adjoining bathrooms. A loft adds even more flexible living space. The finished basement is perfect for entertaining with a home theater, wet bar, large living room, full bathroom, and another private guest suite full. Comfort is enhanced with an A/C, humidifier, and a whole-house fan. Enjoy the amazing mountain views and Pikes Peak! Bonus; pre-wired for a hot tub and outdoor kitchen. Thoughtfully landscaped backyard includes premium turf, while the covered front porch and expanded driveway add curb appeal. A spacious 3-car garage provides bonus storage. Just minutes from Antler Creek Golf Course and Falcon Regional Park, this home blends luxury, lifestyle, and location.

Save
Ask
Tour
Hide
Share
Listing Snapshot
Price 
$799,900
Days On Site 
30 Days
Bedrooms 
4
Inside Area (SqFt) 
5,687 sqft
Total Baths 
5
Full Baths 
4
Partial Baths 
1
Lot Size 
0.198 Acres
Year Built 
2022
MLS® Number 
2282943
Status 
Active
Property Tax 
$6,183
HOA/Condo/Coop Fees 
$8.33 monthly
Sq Ft Source 
N/A
Friends & Family
Recent Activity
a week agoListing updated with changes from the MLS®
a week agoStatus changed to Active
a week agoPrice changed to $799,900
4 weeks agoListing first seen on site
General Features
Acres 
0.198
Attached Garage 
Yes
Parking 
ConcreteDrivewayGarage Door OpenerAttached
Parking Spaces 
3
Property Sub Type 
Single Family Residence
SqFt Above 
4123
SqFt Total 
5770
Utilities 
Cable AvailableElectricity Available
Interior Features
Appliances 
HumidifierDishwasherDisposalRefrigeratorSelf Cleaning Oven
Basement 
FullPartially Finished
Cooling 
Central Air
Electric 
220 Volts in Kitchen220 Volts in Garage
Flooring 
VinylCarpet
Heating 
Forced Air
Interior 
PantryWet BarHigh Speed InternetHigh CeilingsDouble Vanity
Laundry Features 
Upper Level
Bathroom 
Level - Upper
Bedroom 
Dimensions - 14.0x13.0Level - Upper
Dining Room 
Dimensions - 10.0x13.0Level - Main
Family Room 
Dimensions - 18.0x21.0Level - Main
Kitchen 
Dimensions - 20.0x20.0Level - Main
Laundry 
Level - Upper
Living Room 
Dimensions - 13.0x19.0Level - Basement
Master Bedroom 
Dimensions - 16.0x19.0Level - Upper
Office 
Dimensions - 13.0x13.0Level - Main
Other Room 
Dimensions - 10.0x15.0Level - Main
Save
Ask
Tour
Hide
Share
Exterior Features
Exterior 
Dog Run
Fencing 
Back Yard
Lot Features 
LandscapedCorner Lot
Patio And Porch 
Covered
Roof 
Shingle
View 
Mountain(s)
Waterview 
Mountain(s)
Community Features
Association Dues 
100
Community Features 
ClubhouseFitness CenterPoolPlaygroundTennis Court(s)
Financing Terms Available 
CashConventionalFHAVA Loan
HOA Fee Frequency 
Annually
MLS Area 
Rolling Hills Ranch at Meridian Ranch
Roads 
Paved
School District 
District 49
Schools
School District
District 49
Elementary School
Meridian Ranch
Middle School
Falcon
High School
Falcon
Listing courtesy of Coldwell Banker Realty: [email protected]


The real estate listing information and related content displayed on this site is provided exclusively for consumers’ personal, non-commercial use and may not be used for any purpose other than to identify prospective properties consumers may be interested in purchasing. This information and related content is deemed reliable but is not guaranteed accurate by the Pikes Peak REALTOR® Services Corp d/b/a elevateMLS. Copyright 2026
Last checked: 2026-07-17 11:22 PM UTC

Neighborhood & Commute
Source: Walkscore
Save
Ask
Tour
Hide
Share