

1094 Swayback DriveFountain, CO 80817
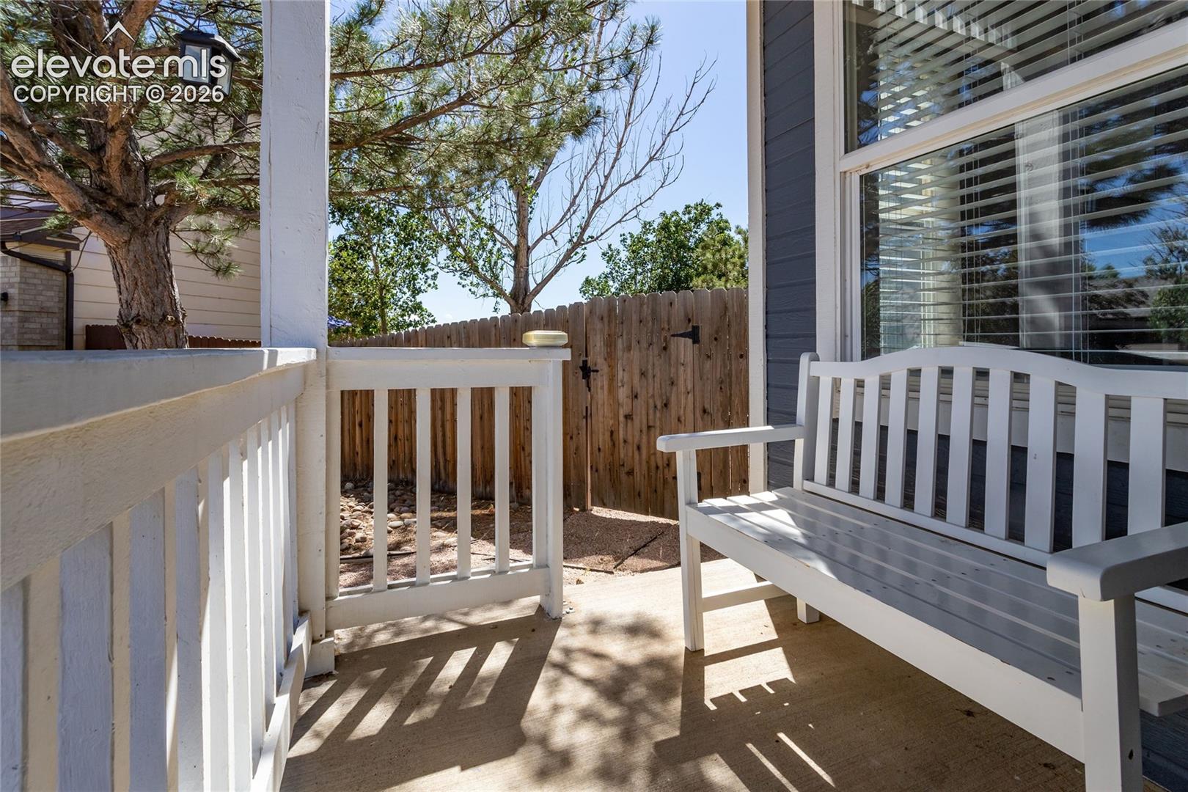
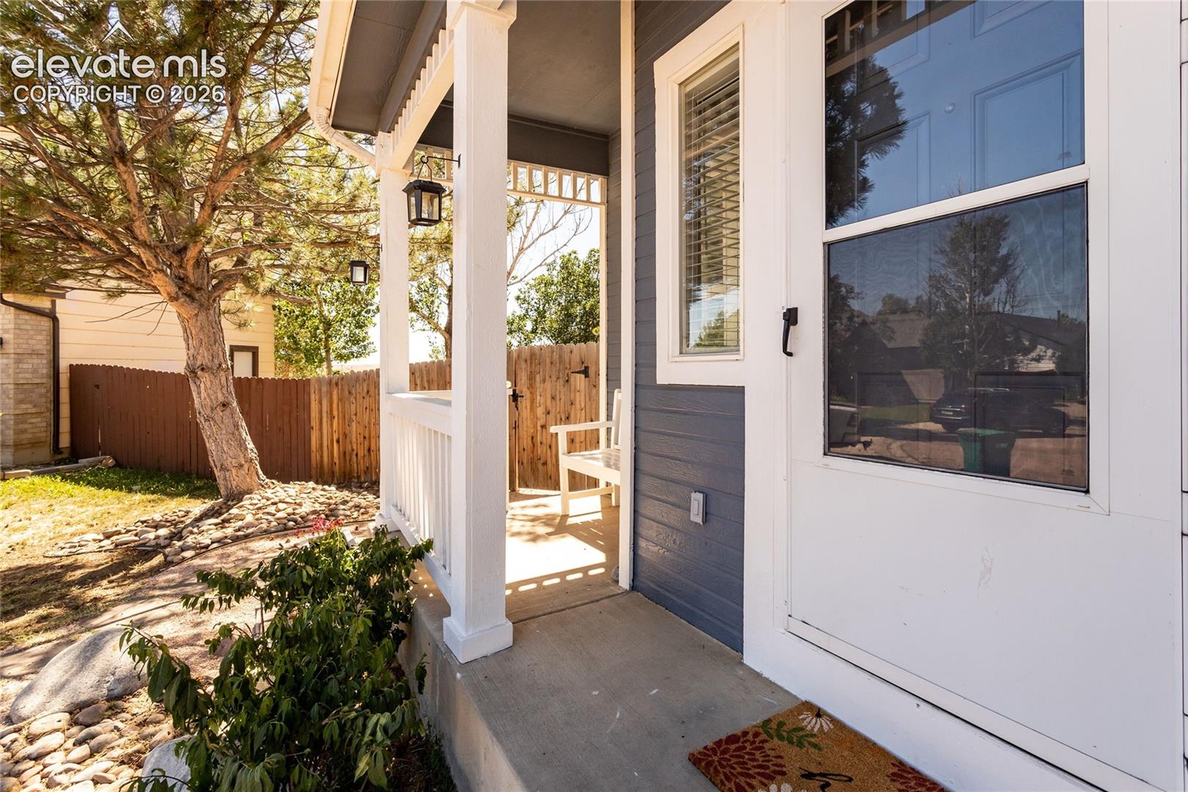
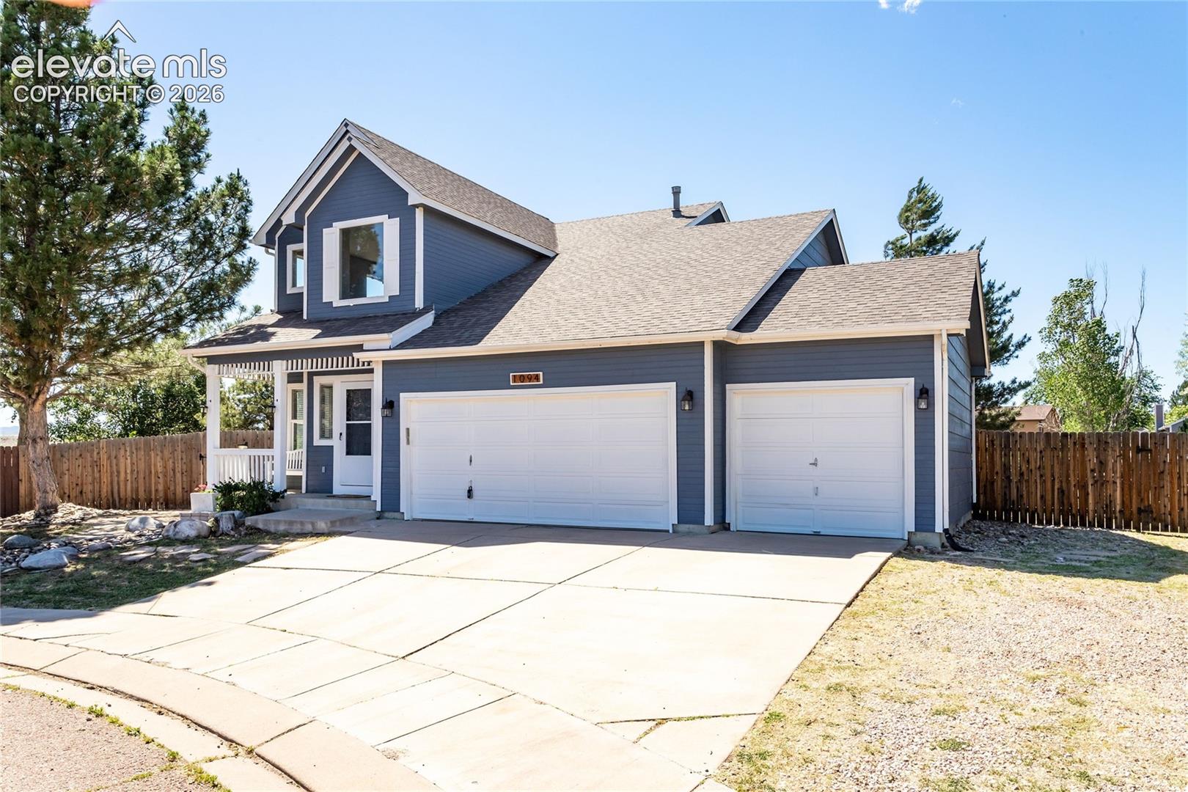
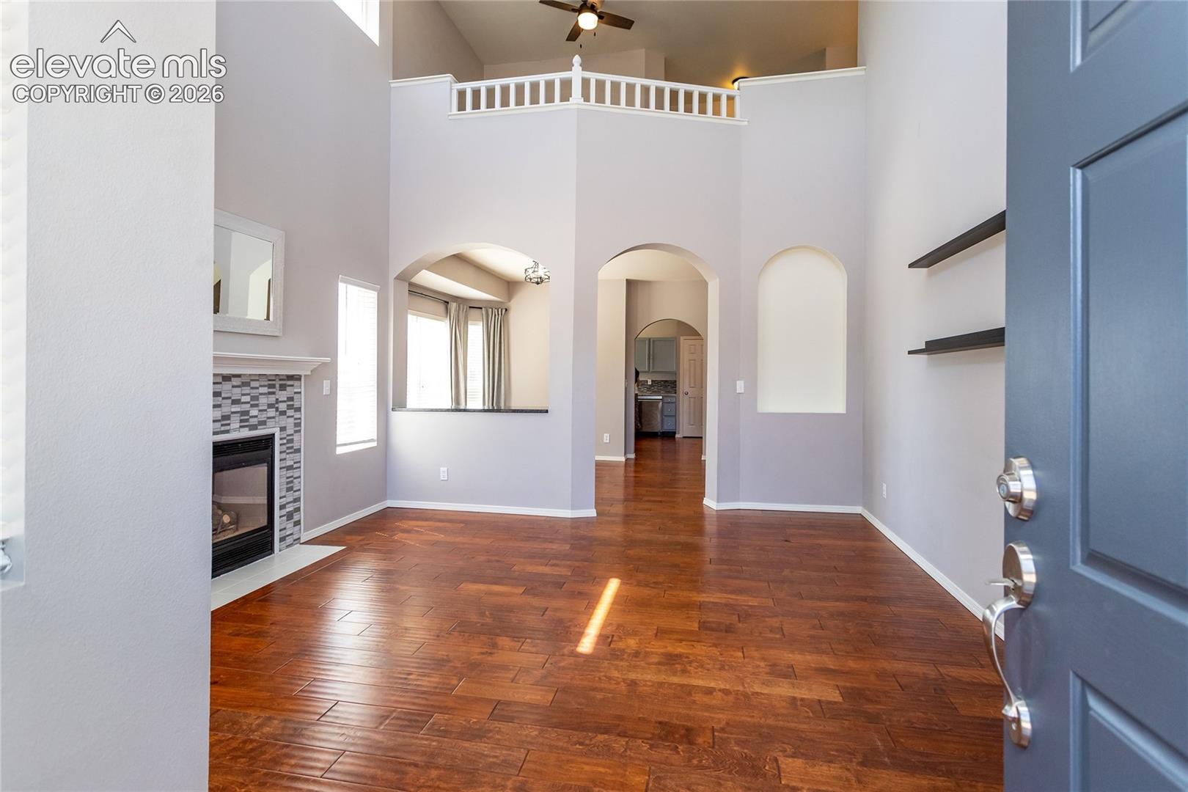
Move-in ready and well maintained, this inviting home is filled with natural light and offers a spacious open floor plan designed for comfortable living. Step inside from the charming front porch into the welcoming living room, complete with a cozy gas fireplace perfect for chilly Colorado winter nights. The formal dining room features a granite breakfast bar overlooking the living room, offering a connected feel while maintaining defined living spaces. A convenient half bath for guests is also located on the main level. The main-level primary suite provides a relaxing retreat with a large soaking tub, granite countertops, a walk-in cedar closet, and newer laminate flooring. Throughout the home, you’ll find newer paint, stylish LVP flooring on the main level and basement, granite kitchen countertops, and a beautiful tile backsplash. The separate main-level laundry room, located just off the garage entrance, adds everyday convenience. Upstairs features two additional bedrooms, a full bathroom, and a versatile loft area perfect for a home office, reading nook, playroom, or creative space. The fully finished basement offers even more room to spread out with two additional bedrooms, a full bathroom, a spacious family room, and a dedicated fitness area featuring modern geometric LED ceiling lighting, creating a stylish and functional space for workouts, hobbies, or additional recreation. Situated on a large lot, the property is well-suited for those needing extra vehicle storage, featuring an oversized double-width side gate that allows convenient access for RV or boat parking in the backyard. The expansive backyard is a blank canvas ready for your personal touch and outdoor vision. The roof is only 8 years old and remains in great condition. Conveniently located just 20 minutes from Fort Carson and the Colorado Springs Airport, this home combines space, comfort, and accessibility in one wonderful package.
| yesterday | Listing updated with changes from the MLS® | |
| yesterday | Status changed to Pending | |
| 2 weeks ago | Price changed to $440,000 | |
| 4 weeks ago | Listing first seen on site |

The real estate listing information and related content displayed on this site is provided exclusively for consumers’ personal, non-commercial use and may not be used for any purpose other than to identify prospective properties consumers may be interested in purchasing. This information and related content is deemed reliable but is not guaranteed accurate by the Pikes Peak REALTOR® Services Corp d/b/a elevateMLS. Copyright 2026
Last checked: 2026-07-17 11:33 PM UTC