Save
Ask
Tour
Hide
Share
$2,250,000
9 Days On Site

4565 Monitor Rock Lane
Colorado Springs, CO 80904

For Sale|Single Family Residence|Active
4
Beds
5
Total Baths
2
Full Baths
3
Partial Baths
4,889
SqFt
$460
/SqFt
2014
Built
County:
El Paso
Listing courtesy of Coldwell Banker Realty: [email protected]
Call Now: (719) 332-3603 OR (719) 619-8099
Is this the listing for you? We can help make it yours.
(719) 332-3603 OR (719) 619-8099
4565 Monitor Rock Lane4565 Monitor Rock Lane4565 Monitor Rock Lane4565 Monitor Rock Lane
Save
Ask
Tour
Hide
Share

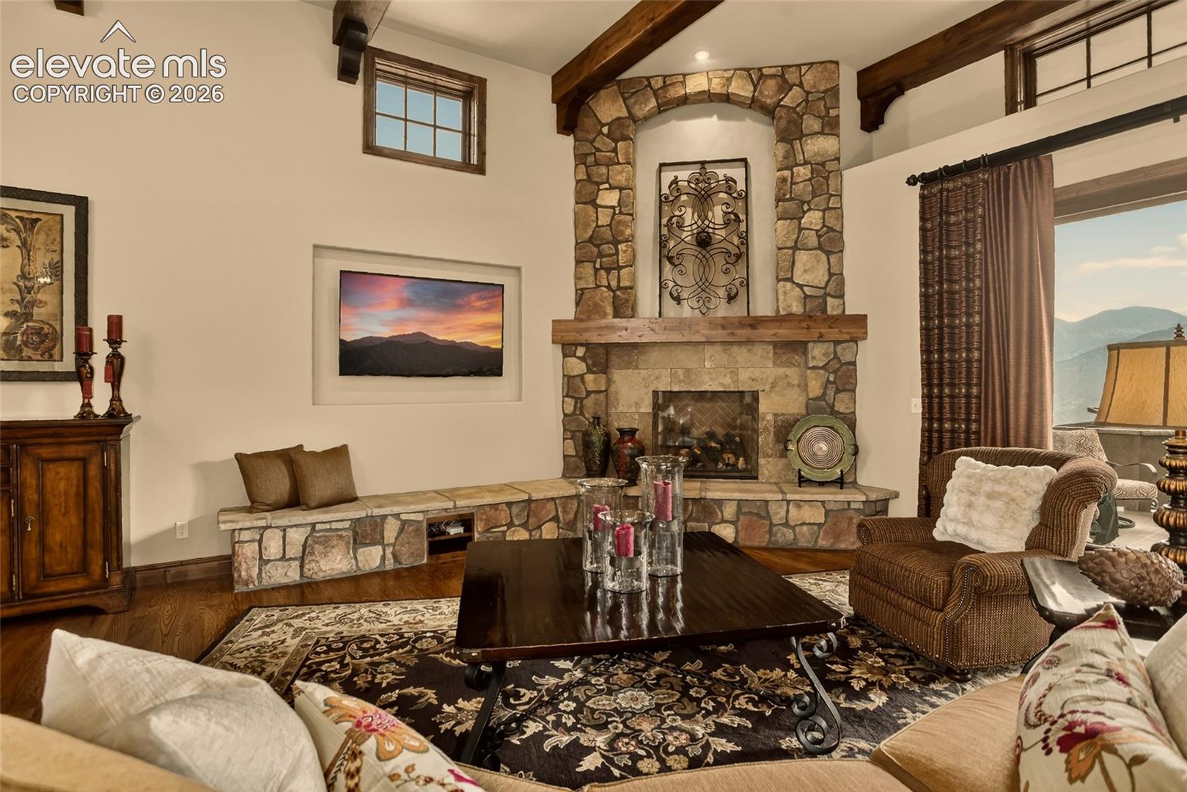
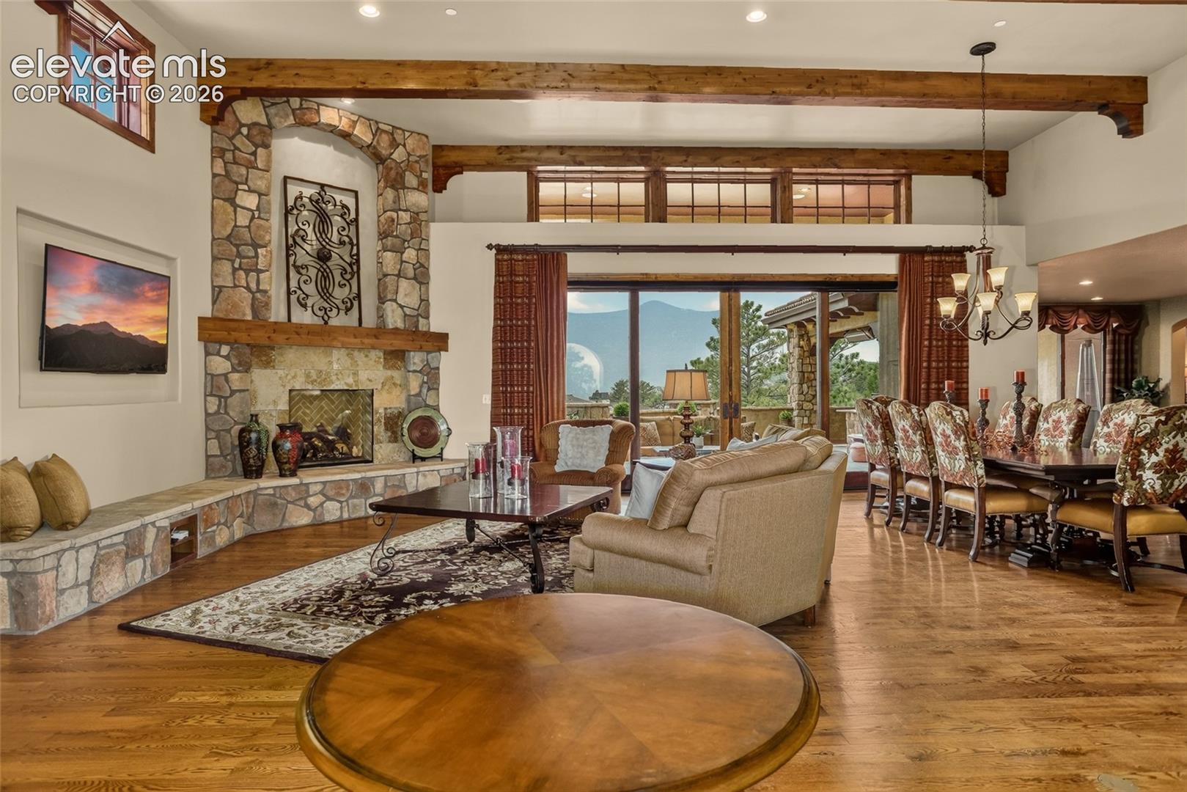
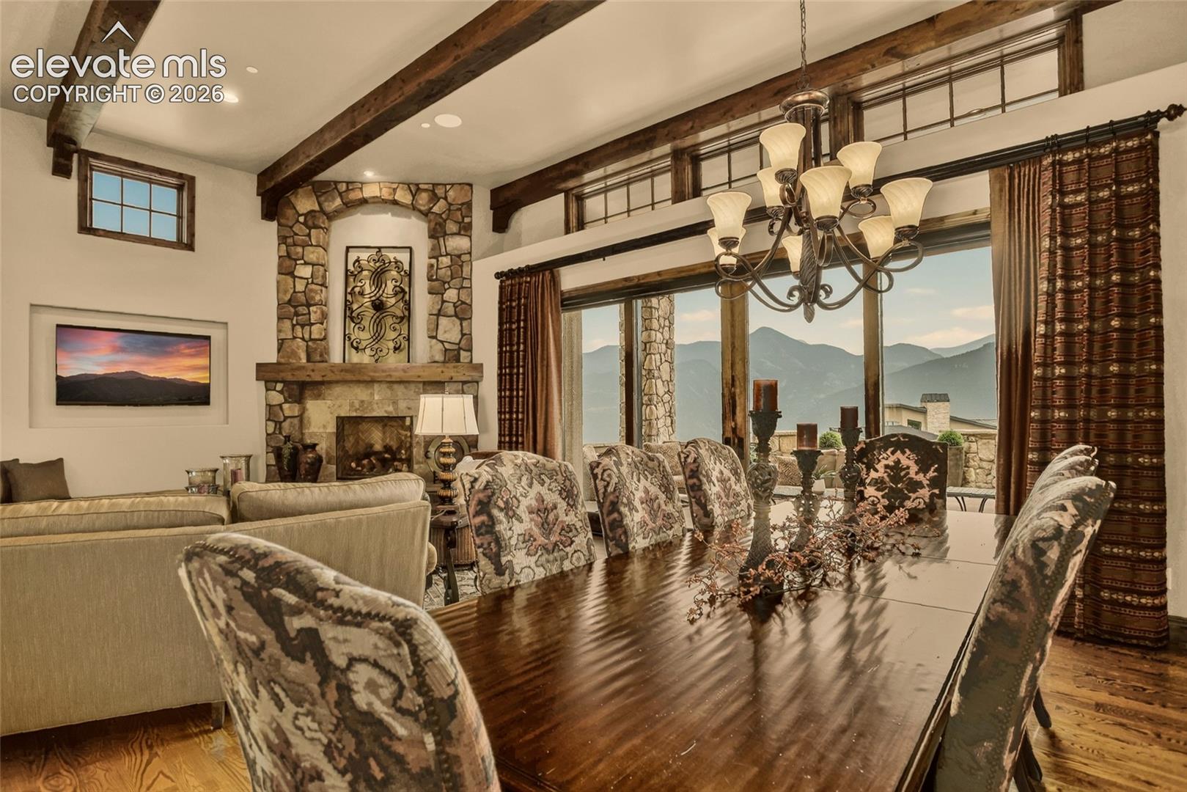
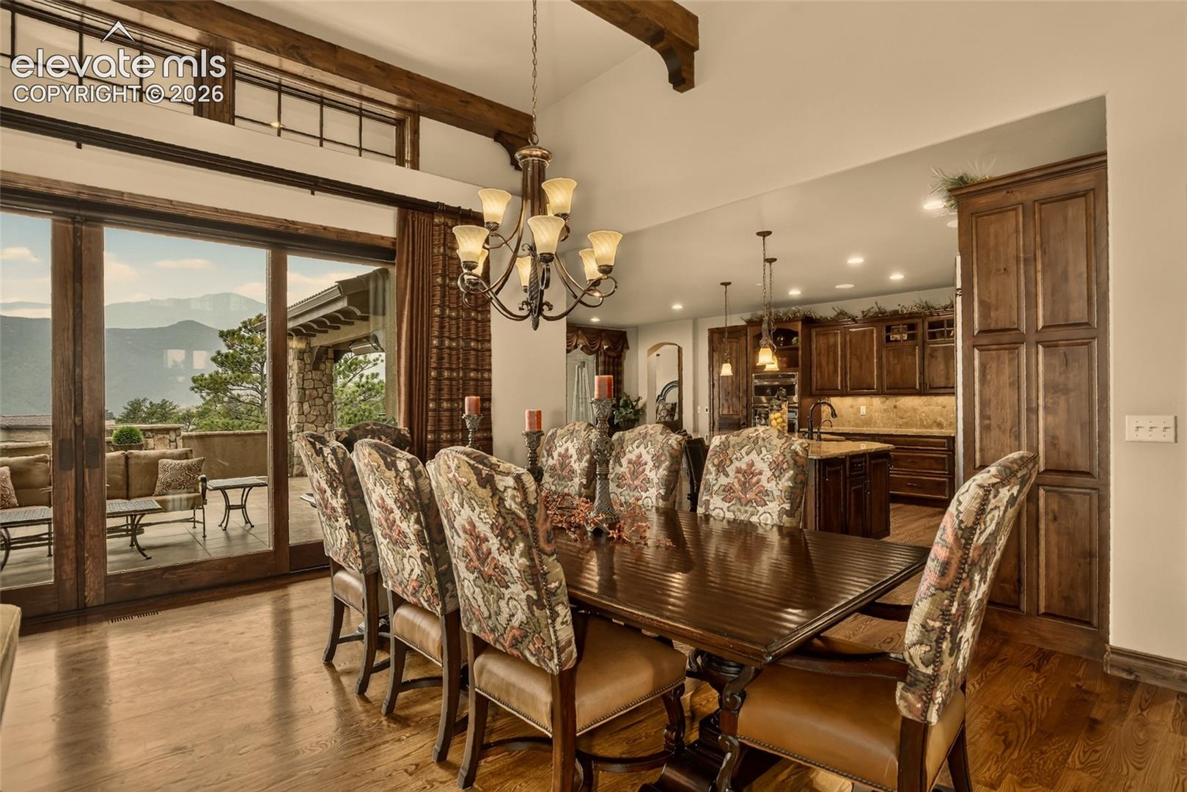
Perched atop Cedar Heights, this extraordinary custom home captures breathtaking panoramic views of Pikes Peak and Pikes National Forest. Designed with timeless elegance, it features grand Cantera double entry doors, soaring beamed ceilings, rich wood windows, hardwood floors, and multiple oversized stone fireplaces. Every detail was thoughtfully planned to create an efficient layout with no wasted space, seamless main-level living, and the stunning views of Pikes Peak the moment you walk through the front door. The light-filled great room showcases floor-to-ceiling Kolbe glass sliding doors and clerestory windows, while the designer kitchen offers premium appliances, a butler's pantry, and a 6-burner Dacor gas cooktop. The outdoor living spaces, complete with heaters for cool fall evenings, have made this home ideal for relaxing and entertaining. Four luxurious en-suite bedrooms, all with Pikes Peak views, include a spectacular primary suite with heated travertine floors, steam shower, and spa-inspired bath and a spacious custom closet with built-ins. The walkout lower level features 10'+ coffered ceilings, floor to ceiling glass doors, a theater/living area, bar, fitness room, wine cellar, and expansive patios. Outdoor grill, whole-home Sonos sound system, cozy hearth room, and exceptional craftsmanship complete this one-of-a-kind Colorado retreat.

Save
Ask
Tour
Hide
Share
Listing Snapshot
Price 
$2,250,000
Days On Site 
9 Days
Bedrooms 
4
Inside Area (SqFt) 
4,889 sqft
Total Baths 
5
Full Baths 
2
Partial Baths 
3
Lot Size 
1.12 Acres
Year Built 
2014
MLS® Number 
2484391
Status 
Active
Property Tax 
$6,185.43
HOA/Condo/Coop Fees 
$365 monthly
Sq Ft Source 
N/A
Friends & Family
Recent Activity
yesterdayListing updated with changes from the MLS®
a week agoListing first seen on site
General Features
Acres 
1.12
Attached Garage 
Yes
Parking 
ConcreteDrivewayGarage Door OpenerOversizedAttached
Parking Spaces 
3
Property Sub Type 
Single Family Residence
Security 
Security System
SqFt Above 
2672
SqFt Total 
5344
Utilities 
Cable ConnectedElectricity ConnectedNatural Gas ConnectedNatural Gas Available
Water Source 
Public
Interior Features
Appliances 
HumidifierDishwasherDisposalDouble OvenDryerOtherRangeRefrigeratorWasherVented Exhaust FanMicrowave
Basement 
FullWalk-Out AccessPartially Finished
Cooling 
Ceiling Fan(s)Central Air
Electric 
220 Volts in Kitchen
Fireplace 
Yes
Fireplace Features 
BasementGas
Fireplaces 
3
Flooring 
CarpetStoneWood
Heating 
Forced AirNatural GasRadiant
Interior 
Smart ThermostatSmart HomePantryBreakfast BarWet BarHigh Speed InternetMaster DownstairsBeamed CeilingsCrown MoldingVaulted Ceiling(s)High CeilingsDouble Vanity
Laundry Features 
In GarageMain Level
Window Features 
Aluminum FramesWood FramesWindow Coverings
Bathroom 
Dimensions - 14.0x7.0Level - Main
Bedroom 
Dimensions - 13.0x19.0Level - Basement
Dining Room 
Dimensions - 12.0x17.0Level - Main
Family Room 
Dimensions - 27.0x26.0Level - Basement
Kitchen 
Dimensions - 17.0x19.0Level - Main
Laundry 
Dimensions - 10.0x13.0Level - Main
Living Room 
Dimensions - 22.0x18.0Level - Main
Master Bedroom 
Dimensions - 13.0x16.0Level - Main
Other Room 
Dimensions - 12.0x15.0Level - Main
Save
Ask
Tour
Hide
Share
Exterior Features
Exterior 
Gas Grill
Fencing 
None
Patio And Porch 
Covered
Road Frontage 
Private Road
Roof 
Tile
View 
Mountain(s)
Waterview 
Mountain(s)
Windows/Doors 
Aluminum FramesWood FramesWindow Coverings
Community Features
Accessibility Features 
Therapeutic Whirlpool
Association Dues 
1095
Financing Terms Available 
CashConventional
HOA Fee Frequency 
Quarterly
MLS Area 
The Outback At Cedar Heights
School District 
Manitou Springs-14
Schools
School District
Manitou Springs-14
Elementary School
Manitou Springs
Middle School
Manitou Springs
High School
Manitou Springs
Listing courtesy of Coldwell Banker Realty: [email protected]


The real estate listing information and related content displayed on this site is provided exclusively for consumers’ personal, non-commercial use and may not be used for any purpose other than to identify prospective properties consumers may be interested in purchasing. This information and related content is deemed reliable but is not guaranteed accurate by the Pikes Peak REALTOR® Services Corp d/b/a elevateMLS. Copyright 2026
Last checked: 2026-07-19 11:14 AM UTC

Neighborhood & Commute
Source: Walkscore
Save
Ask
Tour
Hide
Share