

26 Hutton LaneColorado Springs, CO 80906
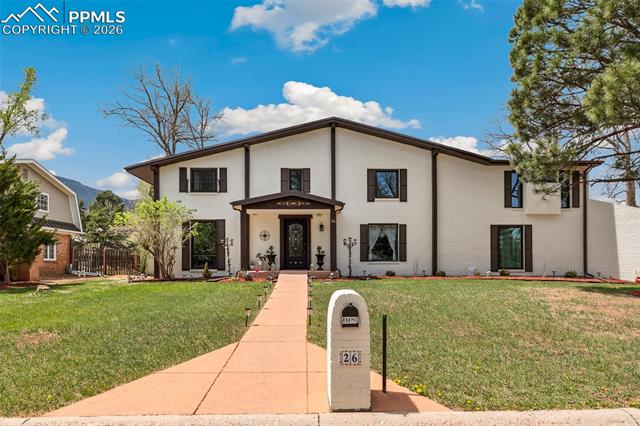
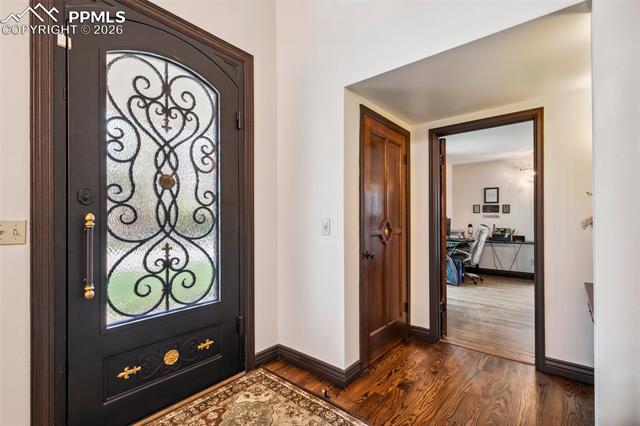
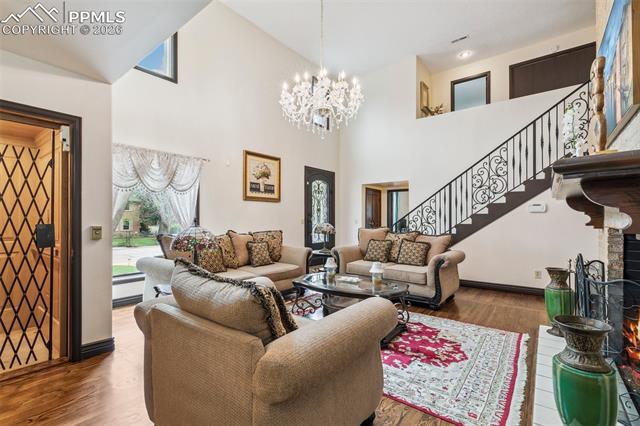
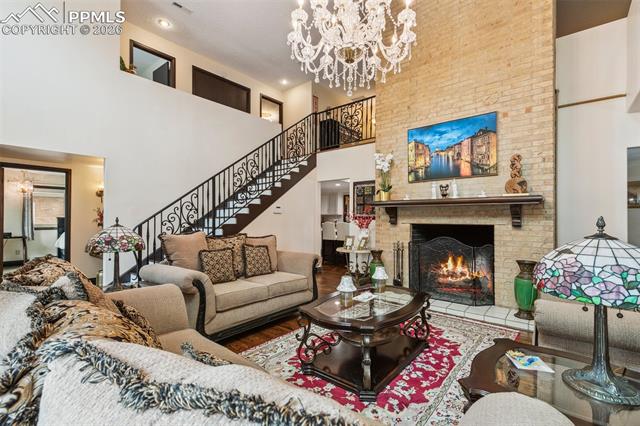
A Mid-Century Gem situated in the heart of Broadmoor Proper. With just a short walk to the iconic Broadmoor Hotel & Colorado Springs School & minutes to award-winning Cheyenne Mountain schools & world class recreation, this home offers a prime location in one of Colorado Springs’ most admired neighborhoods. Built in 1966 & updated in recent years, the property exudes character, elegance, warmth & livability. The sophisticated front door entrance takes you straight into the dramatic, two-story foyer showcasing a floor to ceiling brick fireplace, grand staircase with a custom designed wrought iron railing, lavish chandelier, hardwood floors & an elevator that provides access to all levels. With over 7,000 sqft., the home offers space for everyone, providing 5 bedrooms, 6 bathrooms & multiple, expansive living & gathering spaces. The recently updated kitchen features quartz countertops, marble backsplash, a large island with a built-in wine rack, Verona oven & KitchenAid appliances. Upstairs you’ll find the spacious primary suite, complete with a gas fireplace, large walk-in closet, walk-out balcony showcasing beautiful mountain views & an adjoining bathroom including a double vanity, spa shower with dual shower heads & separate lavatory room. There are two more sizable bedrooms upstairs which are connected by a Jack & Jill style bathroom. You’ll find the remaining two bedrooms, both with adjoining bathrooms, on the main level & in the basement. The estate size lot with nearly a half-acre of flat, usable space, & mature trees, caters to those who enjoy being outdoors with vast lawn & patio space, a hot tub, as well as, unique & decorative stone pillars. Worth mentioning; 5 gas fireplaces, hardwood floors throughout main & upper level, security system, electric gate, storm shutters that cover all french doors in back, Class 4 Roof (2021), Steel Gutters (2022) Furnace + AC (2021). New Windows, Garage Doors, & Front Door. This home offers the ultimate Broadmoor lifestyle!
| 2 weeks ago | Listing updated with changes from the MLS® | |
| a month ago | Listing first seen on site |

The real estate listing information and related content displayed on this site is provided exclusively for consumers’ personal, non-commercial use and may not be used for any purpose other than to identify prospective properties consumers may be interested in purchasing. This information and related content is deemed reliable but is not guaranteed accurate by the Pikes Peak REALTOR® Services Corp d/b/a elevateMLS. Copyright 2026
Last checked: 2026-07-19 11:14 AM UTC