Save
Ask
Tour
Hide
Share
$1,335,000
New Listing

15545 Pole Pine Point
Colorado Springs, CO 80908

For Sale|Single Family Residence|Active
5
Beds
4
Total Baths
3
Full Baths
1
Partial Bath
3,970
SqFt
$336
/SqFt
2015
Built
County:
El Paso
Listing courtesy of HomeSmart: [email protected]
Call Now: (719) 332-3603 OR (719) 619-8099
Is this the listing for you? We can help make it yours.
(719) 332-3603 OR (719) 619-8099
15545 Pole Pine Point15545 Pole Pine Point15545 Pole Pine Point15545 Pole Pine Point
Save
Ask
Tour
Hide
Share

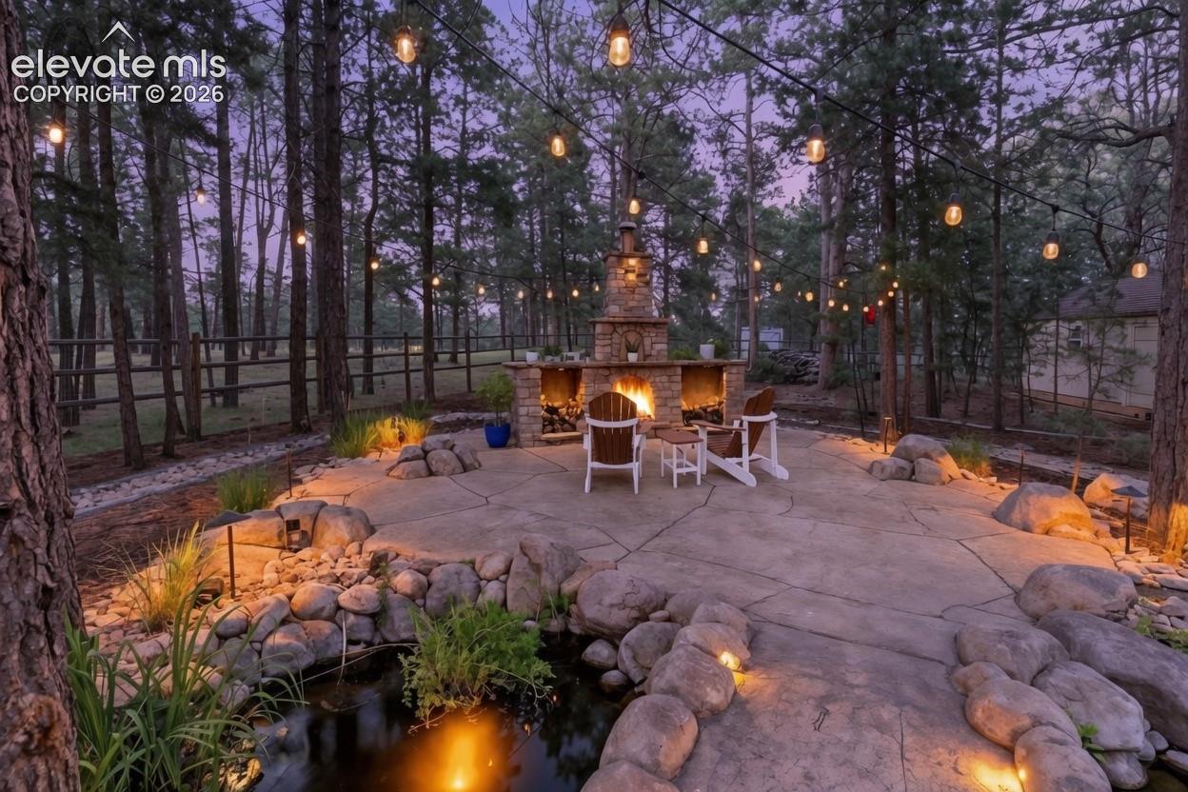
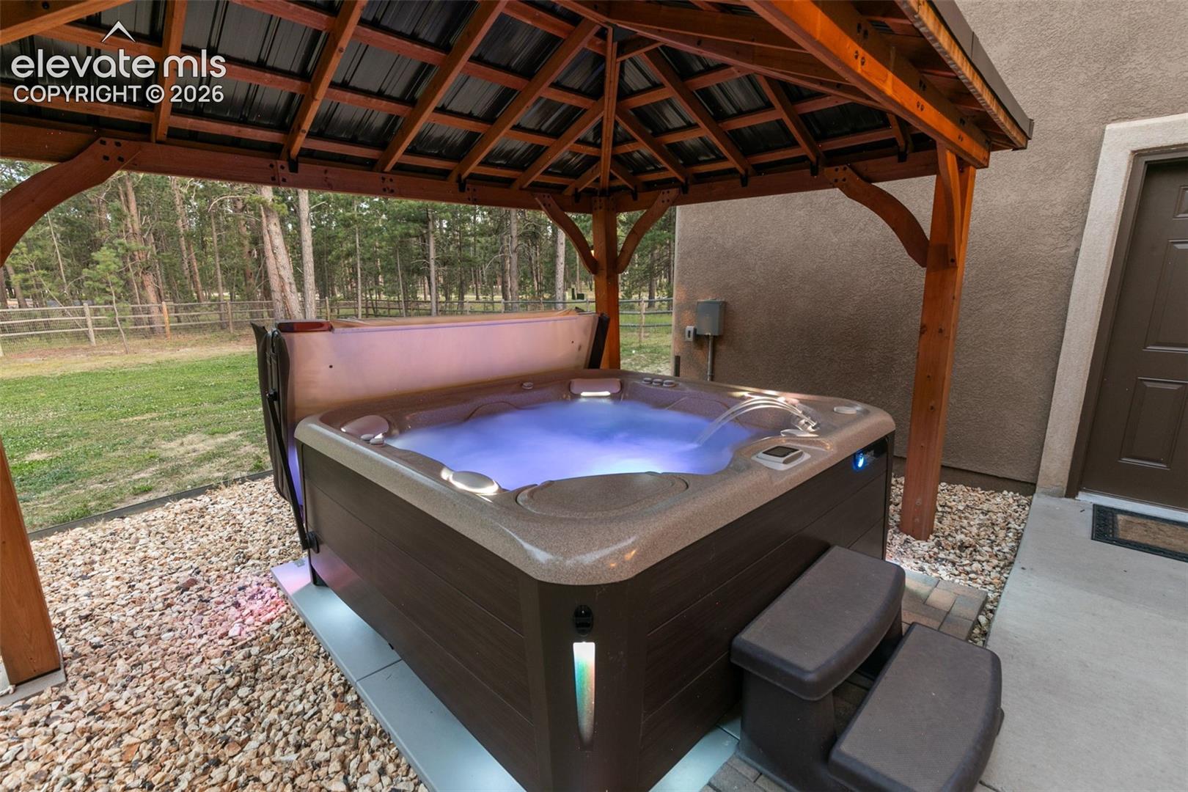
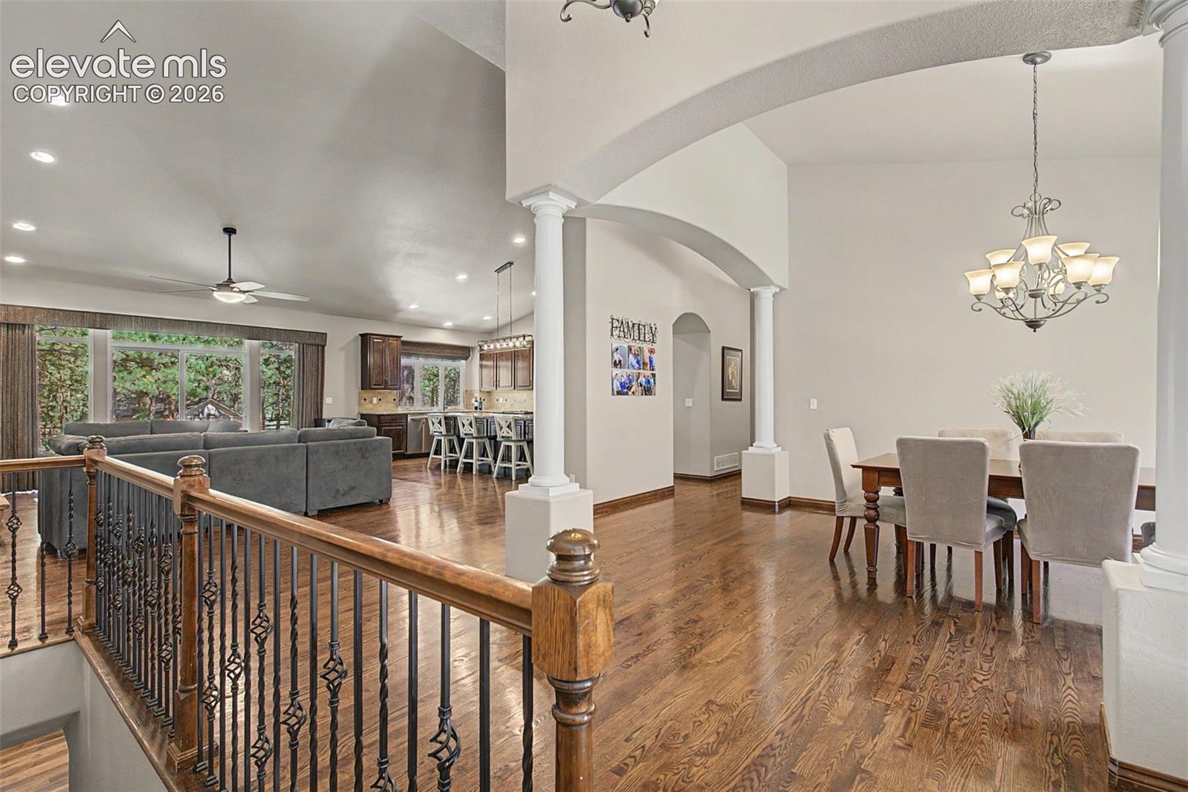
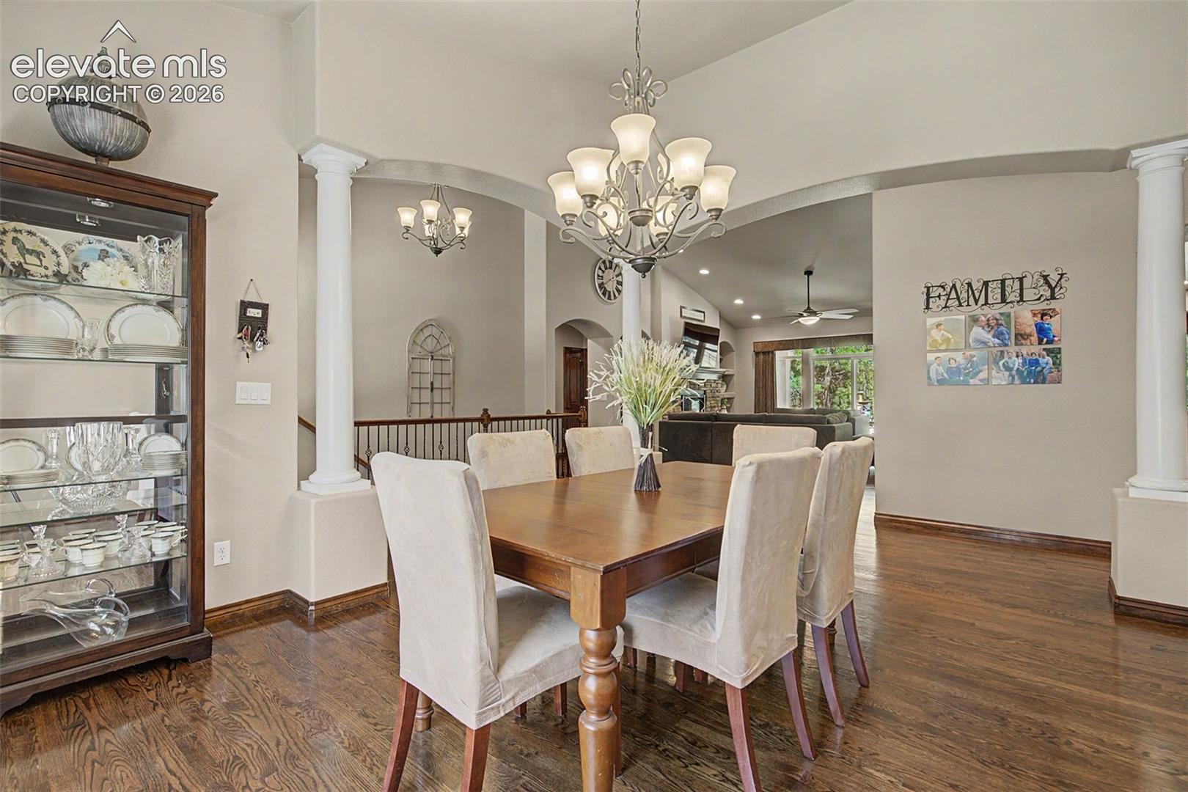
This truly exceptional property offers a serene sanctuary, just minutes from town, in the exclusive gated community of Black Forest Reserve! Nestled among mature pines on 2.76 acres (w/ ~1 acre fully fenced), this lovely ranch home has impressive curb appeal w/ a perfect blend of thoughtfully landscaped grounds, water features, and natural wild forest. Covered front porch features a cozy farmhouse swing - an ideal spot to enjoy morning coffee. Spacious open-concept floor plan w/ rustic hardwood floors and vaulted ceilings. Gourmet kitchen features tall cabinetry, a massive center island / breakfast bar, stainless steel appliances incl a gas cooktop, double ovens, and a generous corner pantry. The formal dining room is perfect for special occasions, while the large living room beckons you to unwind and relax in front of the stone fireplace. The master suite adjoins a luxurious bathroom w/ a glass-enclosed shower, jetted spa tub, bidet, and a large walk-in closet. Two additional bedrooms, a full bath w/ bidet, guest powder bath, and laundry room complete the main level. Downstairs, you will find an expansive recreation room (pool table included!), two generous bedrooms, a 3/4 bathroom, and very large storage room. The rear yard is an amazing tranquil retreat! From the covered rear patio and outdoor kitchen, rock steps and a stone bridge guide you over a koi pond to a stone terrace and outdoor fireplace. This is the perfect setting for entertaining guests or savoring peaceful Colorado evenings with family. You'll also enjoy a relaxing hot tub! There is a large 12x24 storage shed for lawn care tools and your tractor (included!) Additional highlights include an oversized 4 car garage PLUS a highly sought-after 36' RV garage, complete with a 50-amp backup generator subpanel. The home features central air conditioning, a whole house water softener, humidifier, auto sprinklers, and more! Brand-new roof and gutters will be installed prior to close!

Save
Ask
Tour
Hide
Share
Listing Snapshot
Price 
$1,335,000
Days On Site 
0 Days
Bedrooms 
5
Inside Area (SqFt) 
3,970 sqft
Total Baths 
4
Full Baths 
3
Partial Baths 
1
Lot Size 
2.76 Acres
Year Built 
2015
MLS® Number 
2561947
Status 
Active
Property Tax 
$3,942
HOA/Condo/Coop Fees 
$150 monthly
Sq Ft Source 
N/A
Friends & Family
Recent Activity
4 hours agoListing updated with changes from the MLS®
6 hours agoListing first seen on site
General Features
Acres 
2.76
Attached Garage 
Yes
Parking 
Garage Door OpenerRV GarageAttachedElectric Gate
Parking Spaces 
5
Property Sub Type 
Single Family Residence
Security 
Security System
SqFt Above 
2294
SqFt Total 
4529
Utilities 
Electricity ConnectedNatural Gas ConnectedNatural Gas Available
Water Source 
Well
Interior Features
Appliances 
HumidifierWater SoftenerCooktopDishwasherDisposalDouble OvenDryerRefrigeratorWasherMicrowave
Basement 
FullPartially Finished
Cooling 
Ceiling Fan(s)Central Air
Fireplace Features 
Gas
Flooring 
CarpetTileWood
Heating 
Forced AirNatural Gas
Interior 
PantryBreakfast BarHigh Speed InternetMaster DownstairsVaulted Ceiling(s)High CeilingsBidetDouble Vanity
Laundry Features 
Main Level
Window Features 
Window Coverings
Bathroom 
Level - Main
Bedroom 
Dimensions - 16.0x16.0Level - Basement
Dining Room 
Dimensions - 16.0x12.0Level - Main
Family Room 
Dimensions - 19.0x34.0Level - Basement
Kitchen 
Dimensions - 22.0x13.0Level - Main
Laundry 
Level - Main
Living Room 
Dimensions - 20.0x16.0Level - Main
Master Bedroom 
Dimensions - 23.0x15.0Level - Main
Other Room 
Dimensions - 21.0x34.0Level - Basement
Save
Ask
Tour
Hide
Share
Exterior Features
Exterior 
Storage
Fencing 
Back Yard
Lot Features 
LandscapedLevelWooded
Other Structures 
Shed(s)
Patio And Porch 
Covered
Roof 
Shingle
Windows/Doors 
Window Coverings
Community Features
Accessibility Features 
Therapeutic Whirlpool
Association Dues 
450
Community Features 
ClubhouseGated
Financing Terms Available 
AssumableCashConventionalVA Loan
HOA Fee Frequency 
Quarterly
MLS Area 
Black Forest Reserve
School District 
Lewis-Palmer-38
Schools
School District
Lewis-Palmer-38
Elementary School
Unknown
Middle School
Unknown
High School
Unknown
Listing courtesy of HomeSmart: [email protected]


The real estate listing information and related content displayed on this site is provided exclusively for consumers’ personal, non-commercial use and may not be used for any purpose other than to identify prospective properties consumers may be interested in purchasing. This information and related content is deemed reliable but is not guaranteed accurate by the Pikes Peak REALTOR® Services Corp d/b/a elevateMLS. Copyright 2026
Last checked: 2026-07-17 10:08 PM UTC

Neighborhood & Commute
Source: Walkscore
Save
Ask
Tour
Hide
Share