Save
Ask
Tour
Hide
Share
$435,000
6 Days On Site

7460 Wind Haven Trail
Fountain, CO 80817

For Sale|Single Family Residence|Active
3
Beds
3
Total Baths
2
Full Baths
1
Partial Bath
1,697
SqFt
$256
/SqFt
2007
Built
County:
El Paso
Listing courtesy of Acquire Homes Inc: [email protected]
Call Now: (719) 332-3603 OR (719) 619-8099
Is this the listing for you? We can help make it yours.
(719) 332-3603 OR (719) 619-8099
7460 Wind Haven Trail7460 Wind Haven Trail7460 Wind Haven Trail7460 Wind Haven Trail
Save
Ask
Tour
Hide
Share

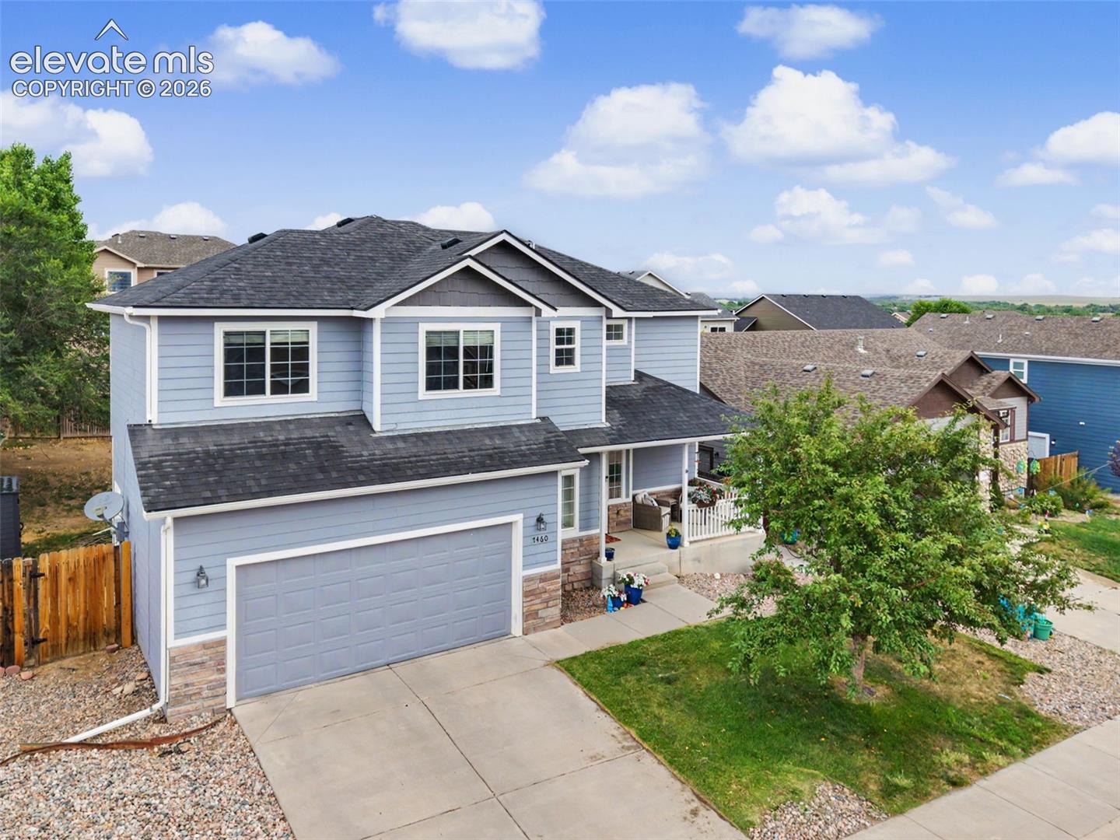
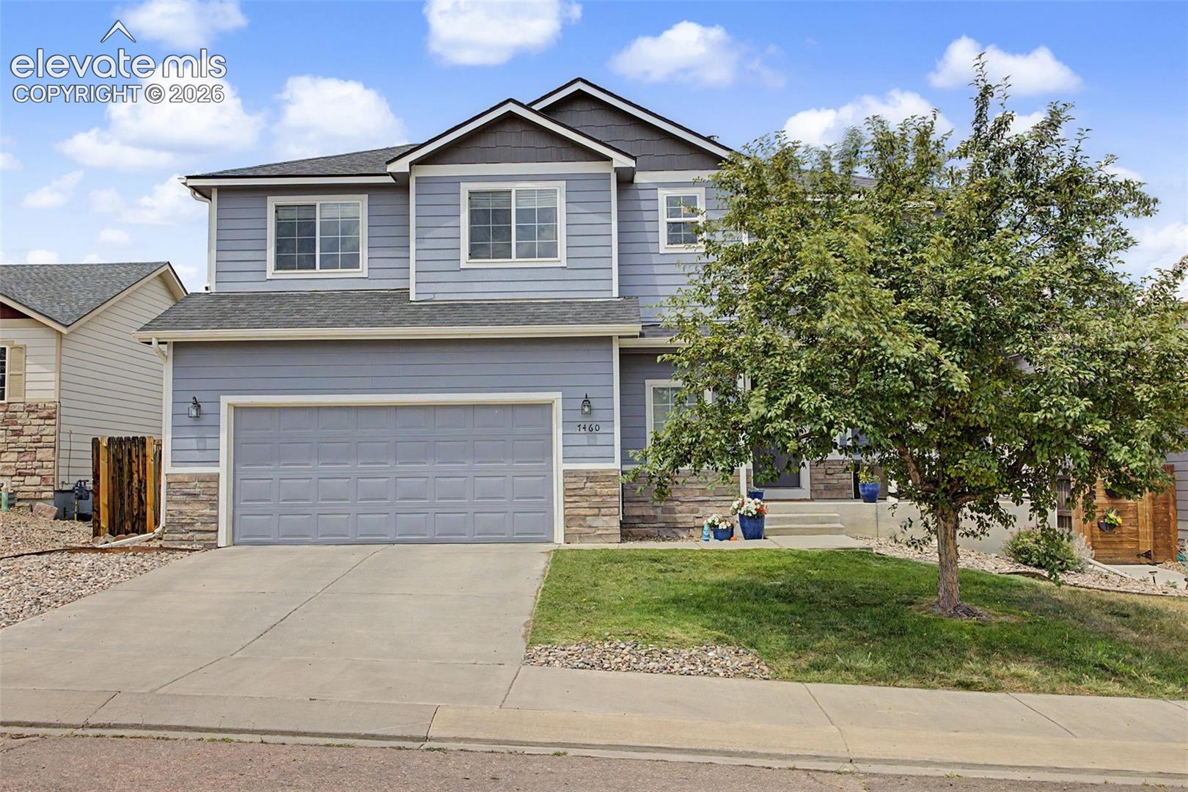
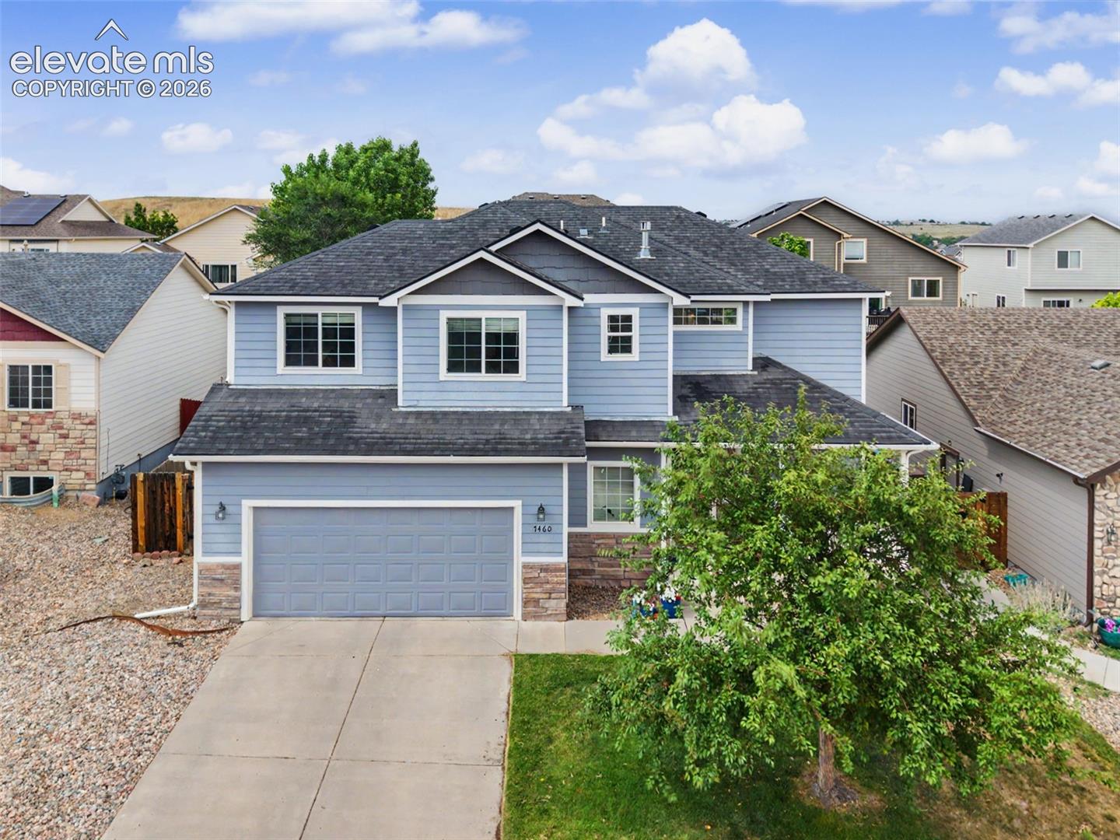
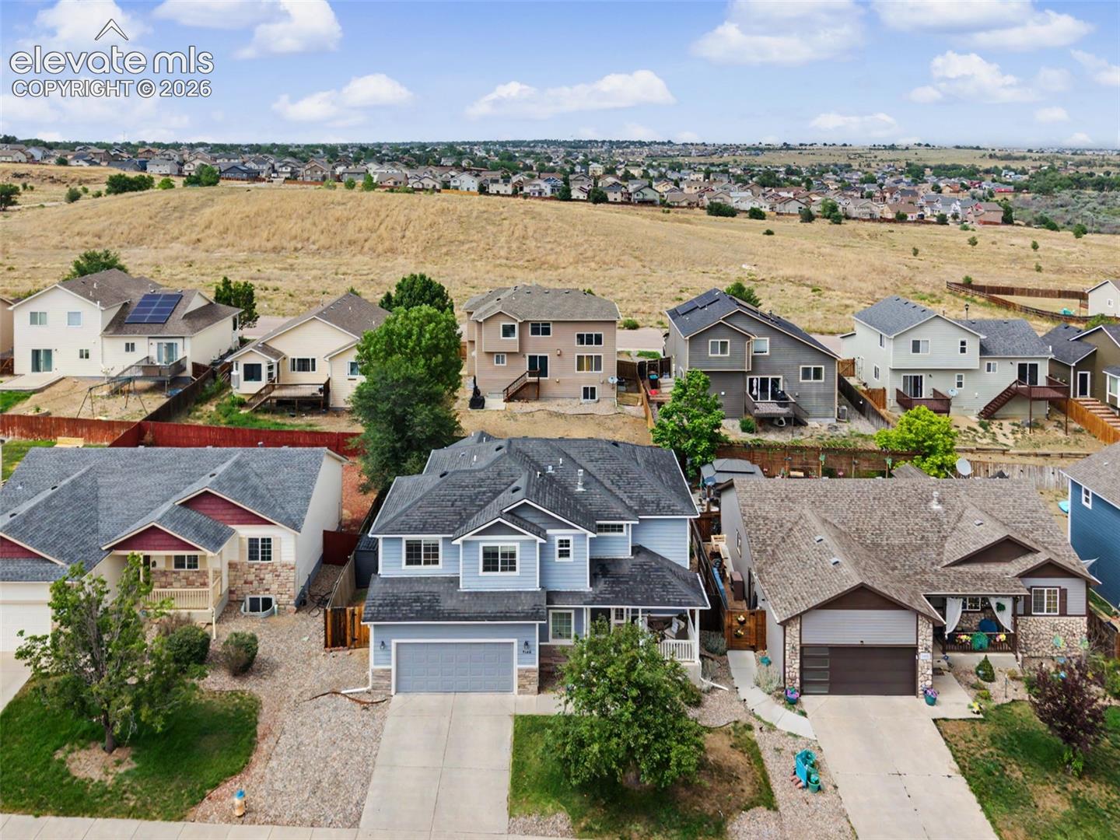
Wonderful home in a great location. This home offers an open and inviting floorplan boasting 3bedrooms including a 5 piece master bath with a huge walk in closet and a soaking tub. Large upstairs laundry-no carrying your clothes up and down! Main level has an great living area including a vaulted ceiling and a see-through fireplace accessible from both the dining area and living room. Large open kitchen with large island and a walkout to the backyard. New LVP downstairs and New Carpet upstairs. Large unfinished basement is great for future expansion, home gym, home office or storage. Home has AC if you want to relax inside or you can relax on the large front porch and enjoy the quiet neighborhood. Very close to Ft. Carson, Schriever AFB, Peterson AFB, shopping, restaurants, Fountain Creek Nature Center and access to I-25. Great combination of location and price!

Save
Ask
Tour
Hide
Share
Listing Snapshot
Price 
$435,000
Days On Site 
6 Days
Bedrooms 
3
Inside Area (SqFt) 
1,697 sqft
Total Baths 
3
Full Baths 
2
Partial Baths 
1
Lot Size 
0.1377 Acres
Year Built 
2007
MLS® Number 
2652077
Status 
Active
Property Tax 
$1,633.17
HOA/Condo/Coop Fees 
$12.67 monthly
Sq Ft Source 
N/A
Friends & Family
Recent Activity
3 days agoListing updated with changes from the MLS®
6 days agoListing first seen on site
General Features
Acres 
0.1377
Attached Garage 
Yes
Parking 
ConcreteDrivewayGarage Door OpenerOversizedWorkshop in GarageAttached
Parking Spaces 
2
Property Sub Type 
Single Family Residence
SqFt Above 
1697
SqFt Total 
2519
Utilities 
Cable AvailableElectricity AvailableNatural Gas Available
Water Source 
Public
Interior Features
Appliances 
CooktopDishwasherOvenRangeRefrigeratorMicrowave
Basement 
Full
Cooling 
Central Air
Fireplace Features 
Insert
Flooring 
VinylCarpet
Heating 
Forced AirFireplace Insert
Laundry Features 
Upper Level
Bathroom 
Level - Upper
Bedroom 
Dimensions - 12.0x10.0Level - Upper
Dining Room 
Dimensions - 13.0x11.0Level - Main
Kitchen 
Dimensions - 18.0x10.0Level - Main
Laundry 
Dimensions - 10.0x5.0Level - Upper
Living Room 
Dimensions - 16.0x16.0Level - Main
Master Bedroom 
Dimensions - 15.0x11.0Level - Upper
Save
Ask
Tour
Hide
Share
Exterior Features
Fencing 
Back Yard
Patio And Porch 
Covered
Roof 
Shingle
Community Features
Association Dues 
38
Financing Terms Available 
CashConventionalFHAVA Loan
HOA Fee Frequency 
Quarterly
MLS Area 
Tuscany Ridge At Mesa Village
School District 
Ftn/Ft Carson 8
Schools
School District
Ftn/Ft Carson 8
Elementary School
Unknown
Middle School
Unknown
High School
Unknown
Listing courtesy of Acquire Homes Inc: [email protected]


The real estate listing information and related content displayed on this site is provided exclusively for consumers’ personal, non-commercial use and may not be used for any purpose other than to identify prospective properties consumers may be interested in purchasing. This information and related content is deemed reliable but is not guaranteed accurate by the Pikes Peak REALTOR® Services Corp d/b/a elevateMLS. Copyright 2026
Last checked: 2026-07-19 01:27 AM UTC

Neighborhood & Commute
Source: Walkscore
Save
Ask
Tour
Hide
Share