Save
Ask
Tour
Hide
Share
$686,150
30 Days On Site

11112 Rolling Ranch Drive
Peyton, CO 80831

For Sale|Single Family Residence|Active
5
Beds
4
Total Baths
4
Full Baths
3,830
SqFt
$179
/SqFt
2025
Built
County:
El Paso
Listing courtesy of United Real Estate Group, Inc.: [email protected]
Call Now: (719) 332-3603 OR (719) 619-8099
Is this the listing for you? We can help make it yours.
(719) 332-3603 OR (719) 619-8099
11112 Rolling Ranch Drive11112 Rolling Ranch Drive11112 Rolling Ranch Drive11112 Rolling Ranch Drive
Save
Ask
Tour
Hide
Share

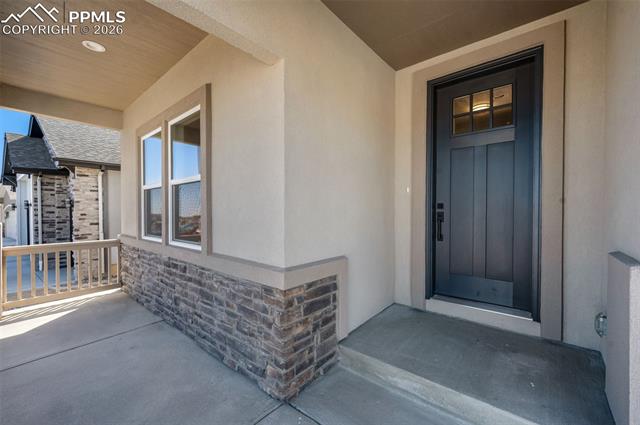
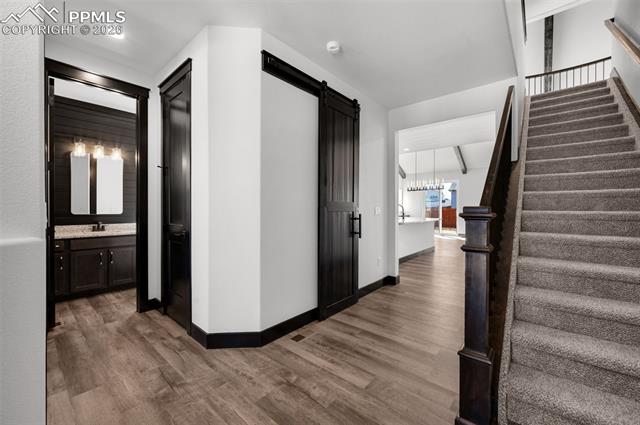
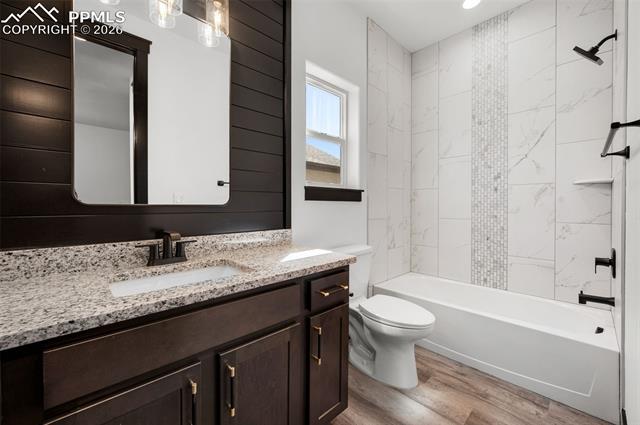
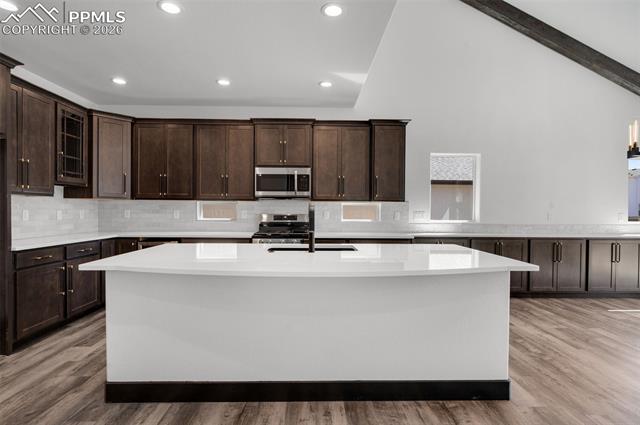
Stunning one and a half story home with finished basement and luxury details throughout. This beautifully designed 5-bedroom 4 full bath home offers the perfect blend of space, style and functionality with a desirable one and a half story layout and a spacious 3+ car garage. The striking stucco exterior sets the tone for the quality finishes found throughout the home. The main level features an open and inviting floor plan highlighted by a gorgeous stone wrapped gas fireplace with wrap around mantle and abundant natural light. The kitchen is complete with quartz granite counter tops, walk in pantry and seamless flow into the dining area featuring a convenient built in buffet - perfect for entertaining. The private primary suite offers a true retreat with a spa-inspired bath including double sinks, a soaking tub and a walk-in shower. Upstairs you'll find a versatile loft space along with an additional bedroom and full bath - ideal for quests or a private workspace. The finished basement expands the living space with a large recreation room, two additional bedrooms and a full bath, providing plenty of room for entertaining, hobbies, or multi-generational living. Granite countertops in all bathrooms add a touch of luxury throughout this thoughtfully designed home. Pictures shown are of the same plan previously built. Colors and options may vary and could be different then pictures shown.

Save
Ask
Tour
Hide
Share
Listing Snapshot
Price 
$686,150
Days On Site 
30 Days
Bedrooms 
5
Inside Area (SqFt) 
3,830 sqft
Total Baths 
4
Full Baths 
4
Partial Baths 
N/A
Lot Size 
0.1796 Acres
Year Built 
2025
MLS® Number 
2714598
Status 
Active
Property Tax 
$2,887.1
HOA/Condo/Coop Fees 
$8.33 monthly
Sq Ft Source 
N/A
Friends & Family
Recent Activity
5 hours agoListing updated with changes from the MLS®
4 weeks agoListing first seen on site
General Features
Acres 
0.1796
Attached Garage 
Yes
Parking 
ConcreteDrivewayGarage Door OpenerAttachedTandem
Parking Spaces 
3
Property Condition 
Under Construction
Property Sub Type 
Single Family Residence
SqFt Above 
2226
SqFt Total 
3897
Utilities 
Electricity AvailableNatural Gas Available
Interior Features
Appliances 
DishwasherDisposalDouble OvenRefrigeratorSelf Cleaning OvenVented Exhaust FanMicrowave
Basement 
FullSump PumpPartially Finished
Cooling 
Ceiling Fan(s)Central Air
Fireplace 
Yes
Fireplace Features 
Gas
Fireplaces 
1
Flooring 
VinylCarpet
Heating 
Forced AirNatural Gas
Interior 
PantryMaster DownstairsVaulted Ceiling(s)High CeilingsDouble Vanity
Laundry Features 
Main Level
Bathroom 
Level - Main
Bedroom 
Dimensions - 18.0x13.0Level - Basement
Dining Room 
Dimensions - 13.0x11.0Level - Main
Family Room 
Dimensions - 18.0x15.0Level - Main
Kitchen 
Dimensions - 16.0x10.0Level - Main
Master Bedroom 
Dimensions - 17.0x13.0Level - Main
Other Room 
Dimensions - 21.0x15.0Level - Basement
Save
Ask
Tour
Hide
Share
Exterior Features
Lot Features 
LandscapedLevel
Roof 
Shingle
Community Features
Association Amenities 
Fitness CenterClubhousePoolRecreation RoomSauna
Association Dues 
100
Community Features 
Fitness CenterGolfPlayground
Financing Terms Available 
CashConventionalFHAVA Loan
HOA Fee Frequency 
Annually
MLS Area 
Rolling Hills Ranch at Meridian Ranch
School District 
District 49
Schools
School District
District 49
Elementary School
Unknown
Middle School
Unknown
High School
Unknown
Listing courtesy of United Real Estate Group, Inc.: [email protected]


The real estate listing information and related content displayed on this site is provided exclusively for consumers’ personal, non-commercial use and may not be used for any purpose other than to identify prospective properties consumers may be interested in purchasing. This information and related content is deemed reliable but is not guaranteed accurate by the Pikes Peak REALTOR® Services Corp d/b/a elevateMLS. Copyright 2026
Last checked: 2026-07-17 11:17 PM UTC

Neighborhood & Commute
Source: Walkscore
Save
Ask
Tour
Hide
Share