Save
Ask
Tour
Hide
Share
$2,400,000
31 Days On Site

15992 Cala Rojo Drive
Colorado Springs, CO 80926

For Sale|Single Family Residence|Active
4
Beds
5
Total Baths
3
Full Baths
2
Partial Baths
4,840
SqFt
$496
/SqFt
2023
Built
County:
El Paso
Listing courtesy of EXIT Elevation Realty: [email protected]
Call Now: (719) 332-3603 OR (719) 619-8099
Is this the listing for you? We can help make it yours.
(719) 332-3603 OR (719) 619-8099
15992 Cala Rojo Drive15992 Cala Rojo Drive15992 Cala Rojo Drive15992 Cala Rojo Drive
Save
Ask
Tour
Hide
Share

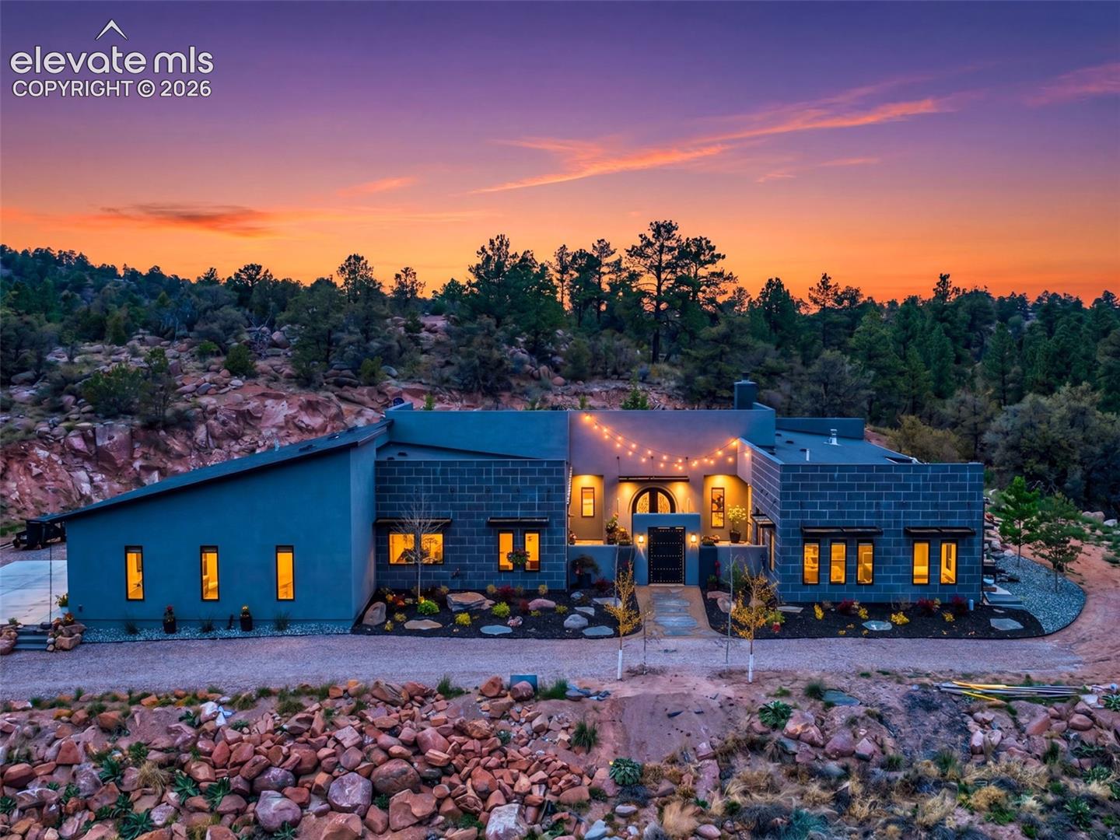
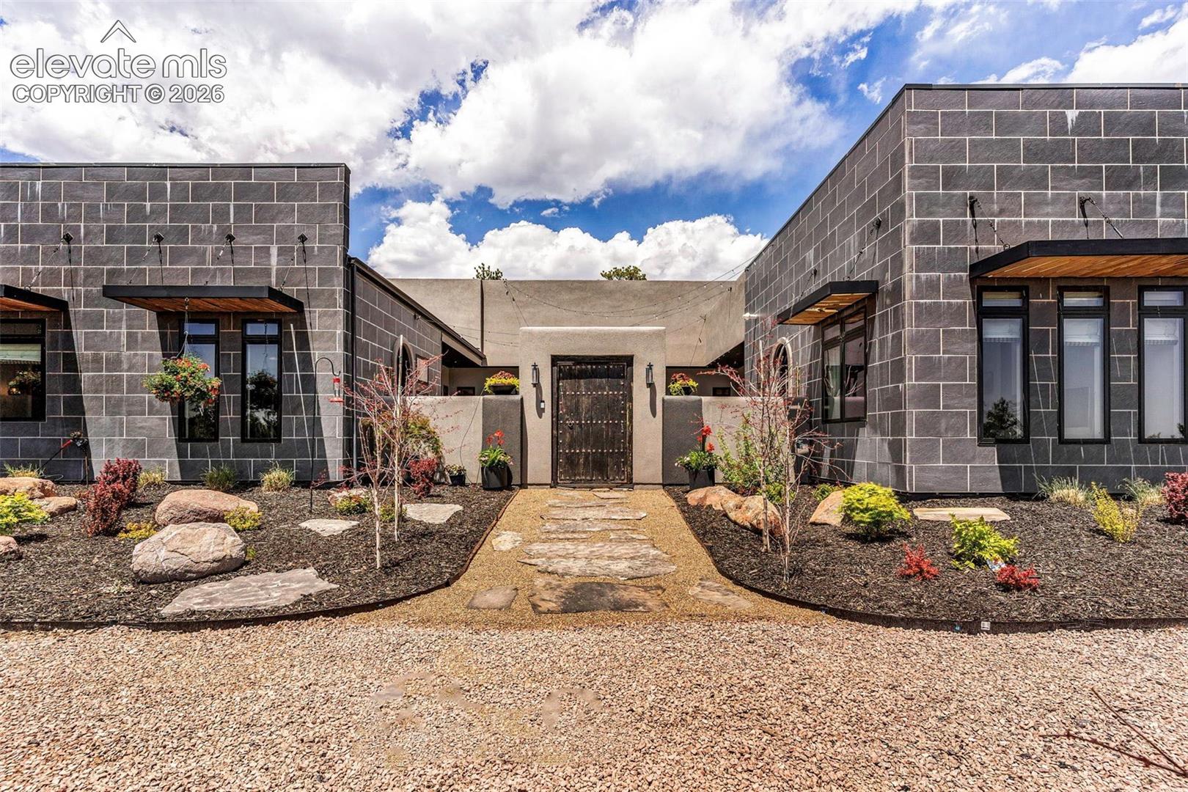
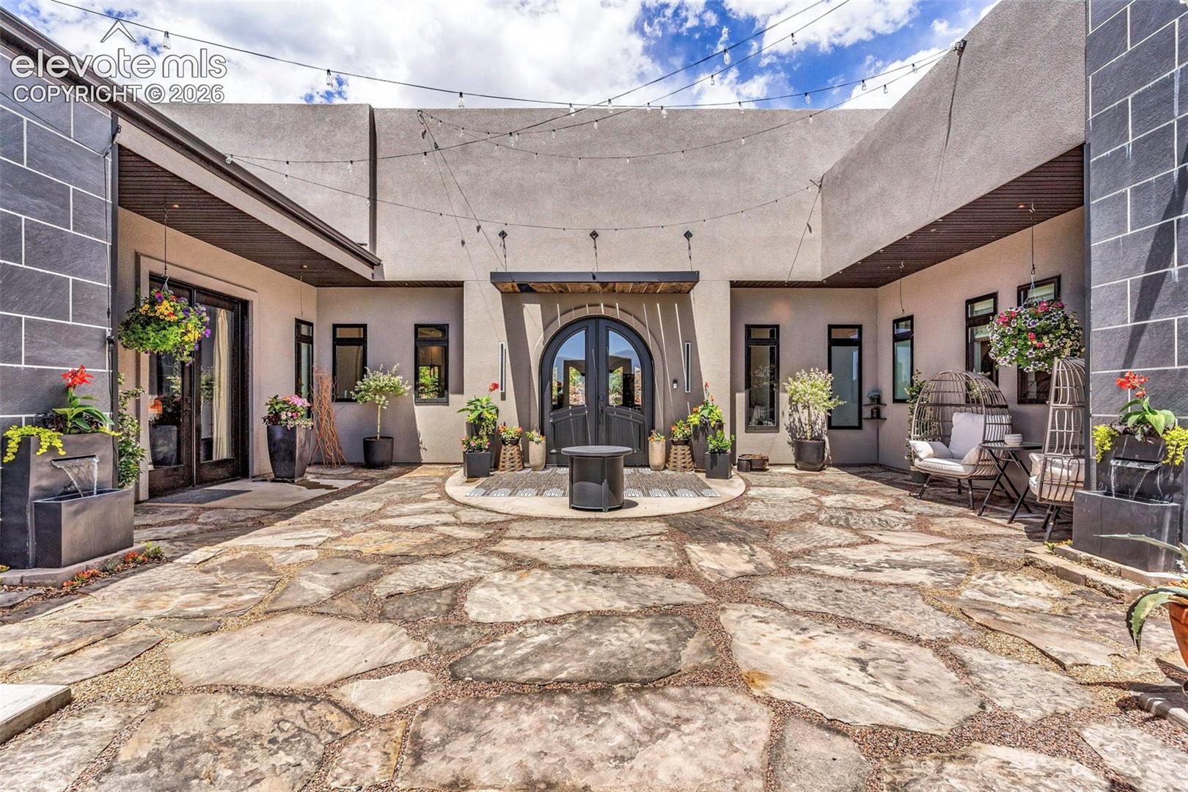
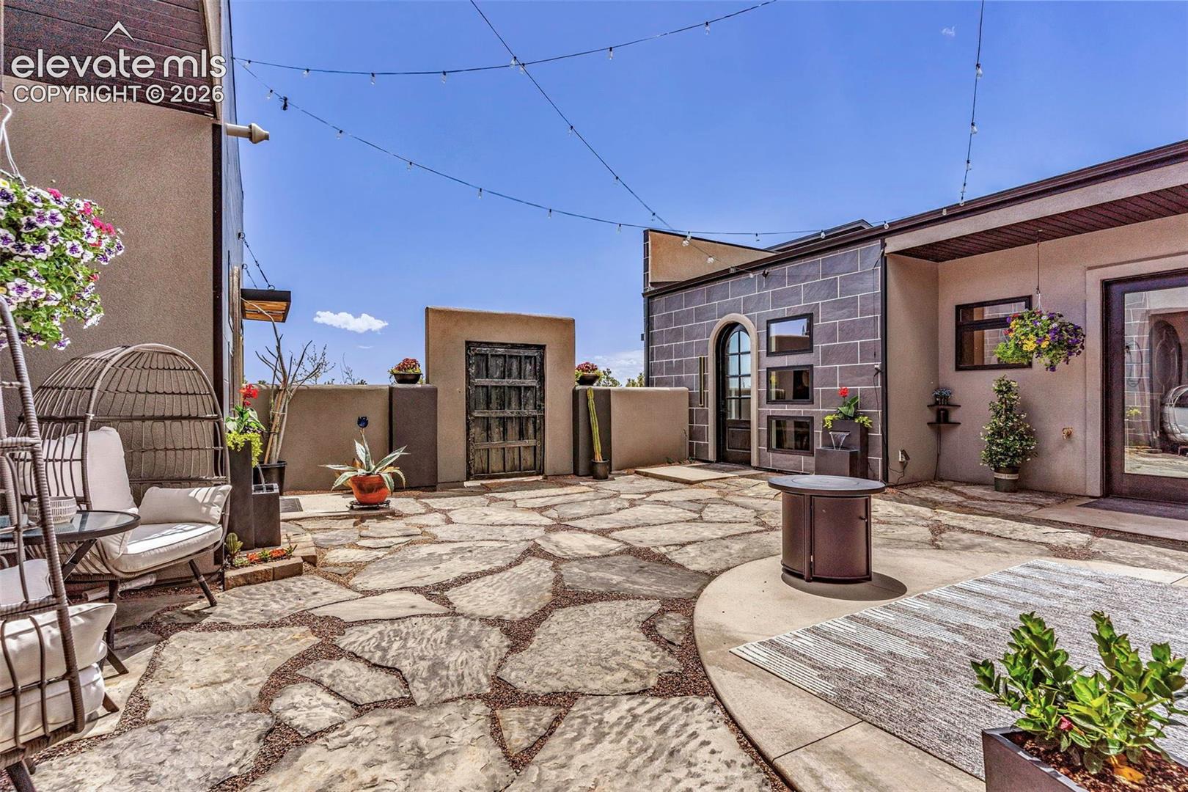
Set against dramatic natural rock formations of Colorado Springs, this extraordinary custom-built estate blends timeless Spanish influence with cutting-edge modern design. Situated on a premier 5+ acre lot, offers exceptional privacy just 20 minutes from downtown. A winding driveway passes through towering pines, and seasonal streams, creating the feel of a secluded mountain retreat while remaining only about a mile from the highway. Offering approximately 4,840 sq ft of fully ADA-accessible living space, the home showcases exceptional craftsmanship, smart-home technology, and multigenerational flexibility with 2 attached guest suites featuring full kitchens and private entrances. A private courtyard welcomes you through a rare hand-crafted Spanish gate dating to the early 1700s. The heated courtyard floors, architectural lighting, and custom alder and hickory doors add warmth throughout. Inside, soaring ceilings, dramatic archways, trimless windows and doors, and designer finishes create a sophisticated yet inviting atmosphere. The expansive great room is anchored by a high-efficiency wood-burning fireplace and opens seamlessly to outdoor entertaining spaces through massive custom arch doors. Oversized Pella Impervia windows frame the landscape with natural light. The chef’s kitchen features over $160,000 in custom Canyon Creek European-style cabinetry, Viking and Sub-Zero appliances, marble and granite surfaces, dual prep areas, two sinks, two dishwashers, and beverage and wine refrigerators. The nearly 1,000 sq ft primary suite offers a private retreat with a sitting room, fireplace, heated floors, spa-inspired bath, custom closets, and hidden safe room. Additional highlights include app-controlled lighting, multi-zone HVAC, two tankless water heaters, EV and RV hookups, 400-amp service, an oversized 1,250 sq ft garage/workshop space. Extensive landscaping, drip irrigation, heated downspouts, and a recycled asphalt driveway complete this one-of-a-kind property.

Save
Ask
Tour
Hide
Share
Listing Snapshot
Price 
$2,400,000
Days On Site 
31 Days
Bedrooms 
4
Inside Area (SqFt) 
4,840 sqft
Total Baths 
5
Full Baths 
3
Partial Baths 
2
Lot Size 
5.52 Acres
Year Built 
2023
MLS® Number 
2734593
Status 
Active
Property Tax 
$4,768.38
HOA/Condo/Coop Fees 
$75 monthly
Sq Ft Source 
N/A
Friends & Family
Recent Activity
2 weeks agoListing updated with changes from the MLS®
a month agoListing first seen on site
General Features
Acres 
5.52
Attached Garage 
Yes
Parking 
RV Access/ParkingGarage Door OpenerOversizedOtherWorkshop in GarageAttached
Parking Spaces 
3
Property Sub Type 
Single Family Residence
Security 
Security System
SqFt Above 
4840
SqFt Total 
4840
Utilities 
Electricity ConnectedPropane
Interior Features
Appliances 
Water SoftenerCooktopDishwasherDouble OvenRangeRefrigeratorSelf Cleaning OvenMicrowave
Basement 
Crawl Space
Cooling 
Central Air
Fireplace Features 
GasWood Burning
Flooring 
VinylCeramic Tile
Heating 
Forced AirRadiant
Interior 
Smart ThermostatSmart HomePantryWet BarHigh Speed InternetMaster DownstairsHigh CeilingsBidetDouble Vanity
Laundry Features 
Main Level
Window Features 
Window Coverings
Bathroom 
Dimensions - 5.0x14.0Level - Main
Bedroom 
Dimensions - 11.0x13.0Level - Main
Dining Room 
Dimensions - 11.0x27.0Level - Main
Kitchen 
Dimensions - 20.0x16.0Level - Main
Laundry 
Dimensions - 10.0x15.0Level - Main
Living Room 
Dimensions - 35.0x20.0Level - Main
Master Bedroom 
Dimensions - 29.0x21.0Level - Main
Office 
Dimensions - 10.0x17.0Level - Main
Other Room 
Dimensions - 17.0x12.0Level - Main
Save
Ask
Tour
Hide
Share
Exterior Features
Lot Features 
Wooded
Roof 
Shingle
View 
Mountain(s)
Waterfront Features 
Stream
Waterview 
Mountain(s)
Windows/Doors 
Window Coverings
Community Features
Accessibility Features 
Therapeutic Whirlpool
Association Dues 
900
Financing Terms Available 
CashConventionalVA Loan
HOA Fee Frequency 
Annually
MLS Area 
Pinons Of Turkey Canon Ranch
Roads 
Paved
School District 
Florence/Fremont RE-2
Schools
School District
Florence/Fremont RE-2
Elementary School
Unknown
Middle School
Unknown
High School
Unknown
Listing courtesy of EXIT Elevation Realty: [email protected]


The real estate listing information and related content displayed on this site is provided exclusively for consumers’ personal, non-commercial use and may not be used for any purpose other than to identify prospective properties consumers may be interested in purchasing. This information and related content is deemed reliable but is not guaranteed accurate by the Pikes Peak REALTOR® Services Corp d/b/a elevateMLS. Copyright 2026
Last checked: 2026-07-19 11:14 AM UTC

Neighborhood & Commute
Source: Walkscore
Save
Ask
Tour
Hide
Share