Save
Ask
Tour
Hide
Share
$489,900
31 Days On Site

389 Autumn Place
Fountain, CO 80817

For Sale|Single Family Residence|Active
3
Beds
3
Total Baths
2
Full Baths
1
Partial Bath
2,708
SqFt
$181
/SqFt
2012
Built
County:
El Paso
Listing courtesy of Springs Homes Inc: [email protected]
Call Now: (719) 332-3603 OR (719) 619-8099
Is this the listing for you? We can help make it yours.
(719) 332-3603 OR (719) 619-8099
389 Autumn Place389 Autumn Place389 Autumn Place389 Autumn Place
Save
Ask
Tour
Hide
Share

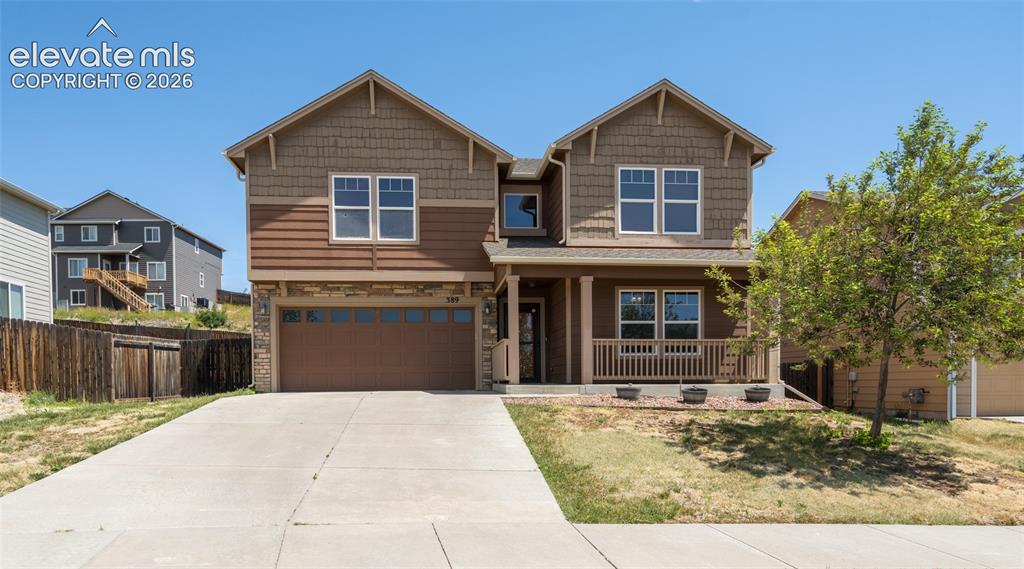
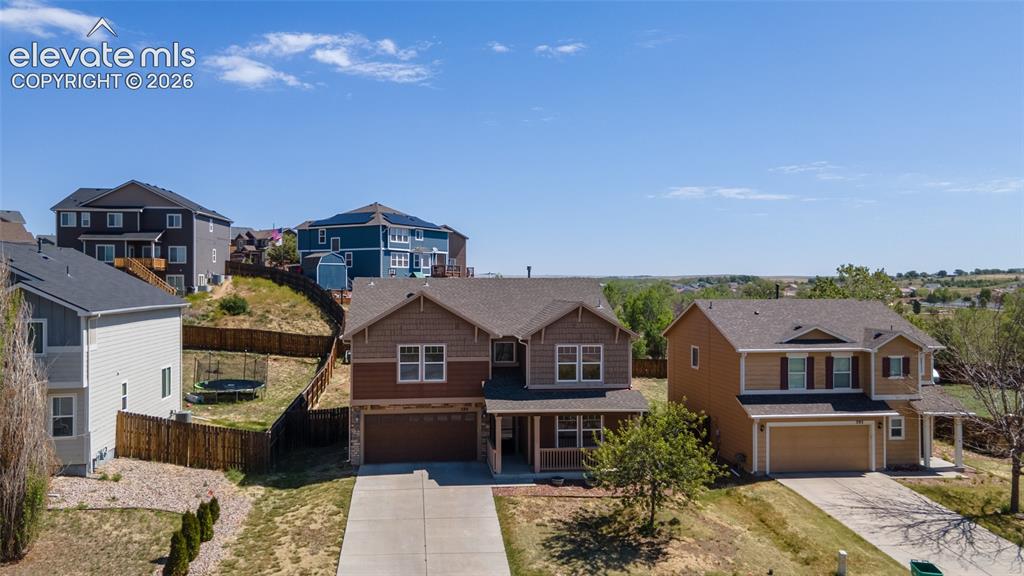
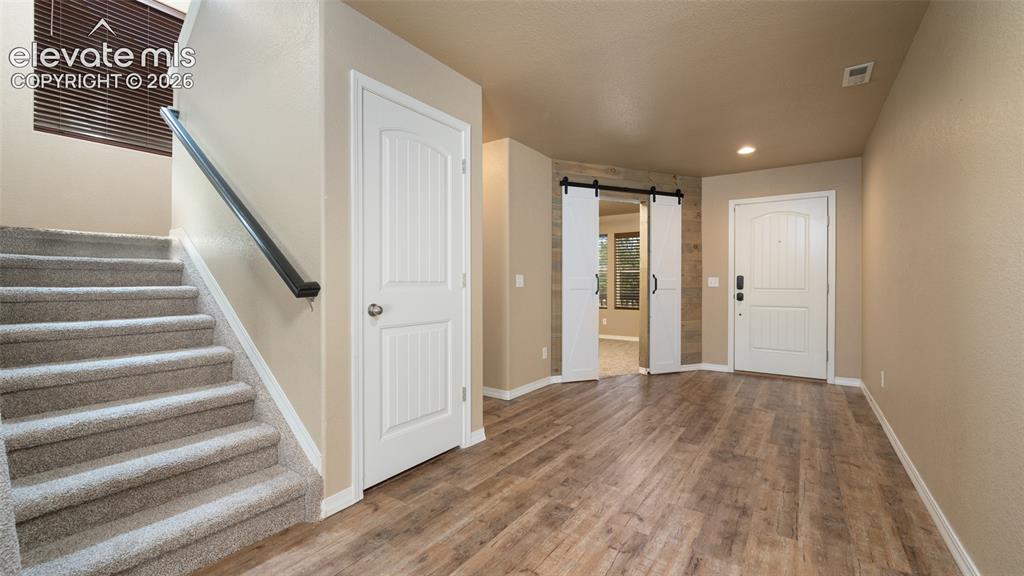
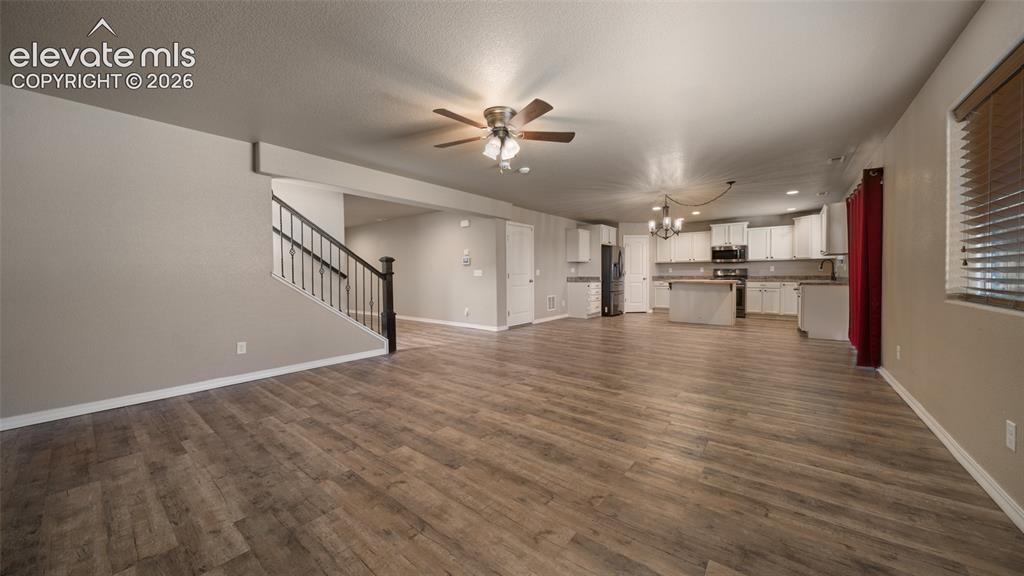
This immaculate home welcomes you with a covered front porch and a thoughtfully designed interior that shows like a model. The kitchen features an island, a walk-in pantry, and abundant cabinet storage, all flowing seamlessly into an open-concept layout with walk-out access to the patio from the dining room. LVP flooring on the main level keeps the space clean and cohesive. Upstairs, you'll find three bedrooms and 2.5 bathrooms, including a generously sized primary suite, an oversized loft with new carpet, and a dedicated office with a barn door that adds both function and character. Well-maintained throughout and priced to move. The large fenced backyard is equipped with a sprinkler system, and central air conditioning keeps the home comfortable year-round. As an added bonus, this home carries a assumable loan — Substitution of Eligibility is not required.

Save
Ask
Tour
Hide
Share
Listing Snapshot
Price 
$489,900
Days On Site 
31 Days
Bedrooms 
3
Inside Area (SqFt) 
2,708 sqft
Total Baths 
3
Full Baths 
2
Partial Baths 
1
Lot Size 
0.1873 Acres
Year Built 
2012
MLS® Number 
2897776
Status 
Active
Property Tax 
$1,783
HOA/Condo/Coop Fees 
$11.67 monthly
Sq Ft Source 
N/A
Friends & Family
Recent Activity
2 weeks agoListing updated with changes from the MLS®
a month agoListing first seen on site
General Features
Acres 
0.1873
Attached Garage 
Yes
Parking 
ConcreteDrivewayGarage Door OpenerAttached
Parking Spaces 
2
Property Sub Type 
Single Family Residence
SqFt Above 
2708
SqFt Total 
2708
Utilities 
Cable AvailableElectricity ConnectedNatural Gas ConnectedNatural Gas Available
Water Source 
Public
Interior Features
Appliances 
DishwasherDisposalDryerRefrigeratorSelf Cleaning OvenWasherVented Exhaust FanMicrowave
Cooling 
Central Air
Electric 
220 Volts in Kitchen
Fireplace 
Yes
Fireplace Features 
None
Fireplaces 
1
Flooring 
VinylCarpetCeramic Tile
Heating 
Forced AirNatural Gas
Interior 
PantryHigh Speed Internet
Laundry Features 
Upper Level
Window Features 
Window Coverings
Bathroom 
Level - Upper
Bedroom 
Dimensions - 11.0x13.0Level - Upper
Dining Room 
Dimensions - 16.0x17.0Level - Main
Family Room 
Dimensions - 17.0x18.0Level - Main
Kitchen 
Dimensions - 12.0x17.0Level - Main
Laundry 
Dimensions - 6.0x7.0Level - Upper
Master Bedroom 
Dimensions - 17.0x18.0Level - Upper
Office 
Dimensions - 12.0x13.0Level - Main
Other Room 
Dimensions - 13.0x18.0Level - Upper
Save
Ask
Tour
Hide
Share
Exterior Features
Fencing 
Front Yard
Lot Features 
Level
Road Frontage 
City Street
Roof 
Shingle
Windows/Doors 
Window Coverings
Community Features
Association Dues 
35
Financing Terms Available 
AssumableCashConventionalFHAVA Loan
HOA Fee Frequency 
Quarterly
MLS Area 
Tuscany Ridge At Mesa Village
School District 
Ftn/Ft Carson 8
Schools
School District
Ftn/Ft Carson 8
Elementary School
Eagleside
Middle School
Fountain
High School
Fountain/Ft Carson
Listing courtesy of Springs Homes Inc: [email protected]


The real estate listing information and related content displayed on this site is provided exclusively for consumers’ personal, non-commercial use and may not be used for any purpose other than to identify prospective properties consumers may be interested in purchasing. This information and related content is deemed reliable but is not guaranteed accurate by the Pikes Peak REALTOR® Services Corp d/b/a elevateMLS. Copyright 2026
Last checked: 2026-07-19 01:22 AM UTC

Neighborhood & Commute
Source: Walkscore
Save
Ask
Tour
Hide
Share