

10654 Delaney LaneFountain, CO 80817
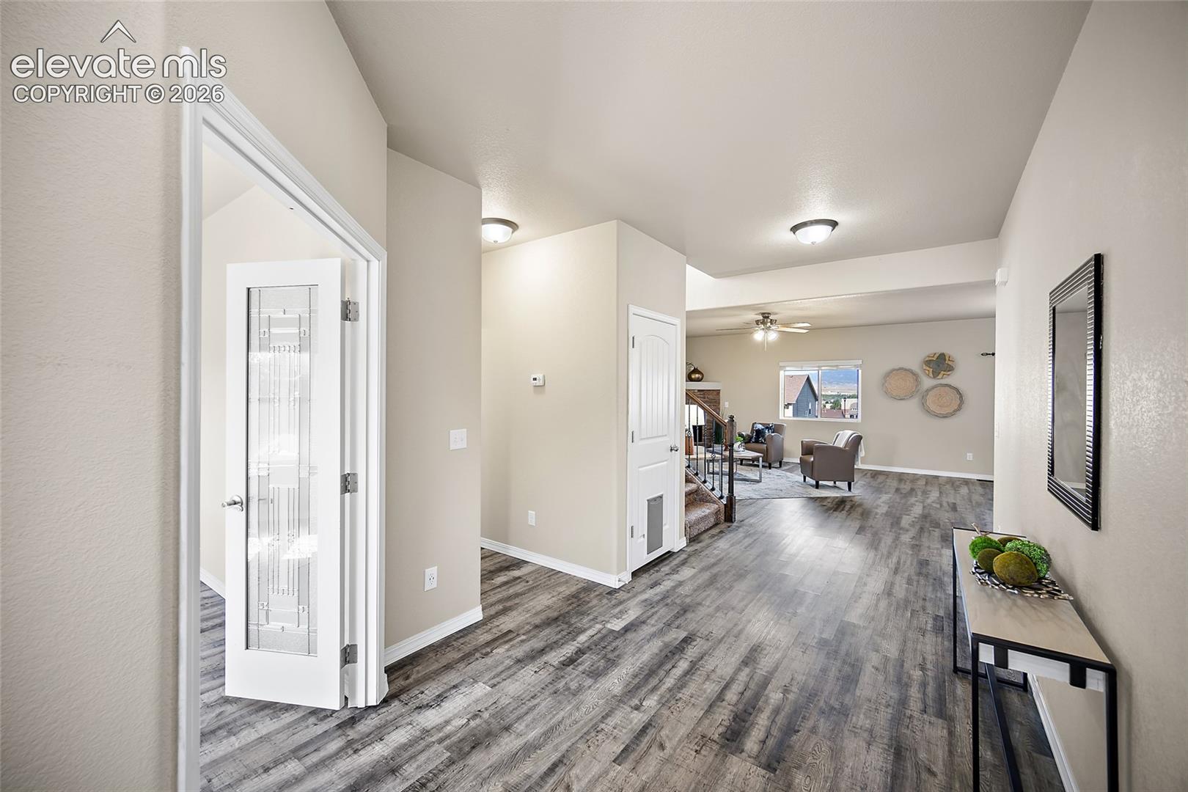
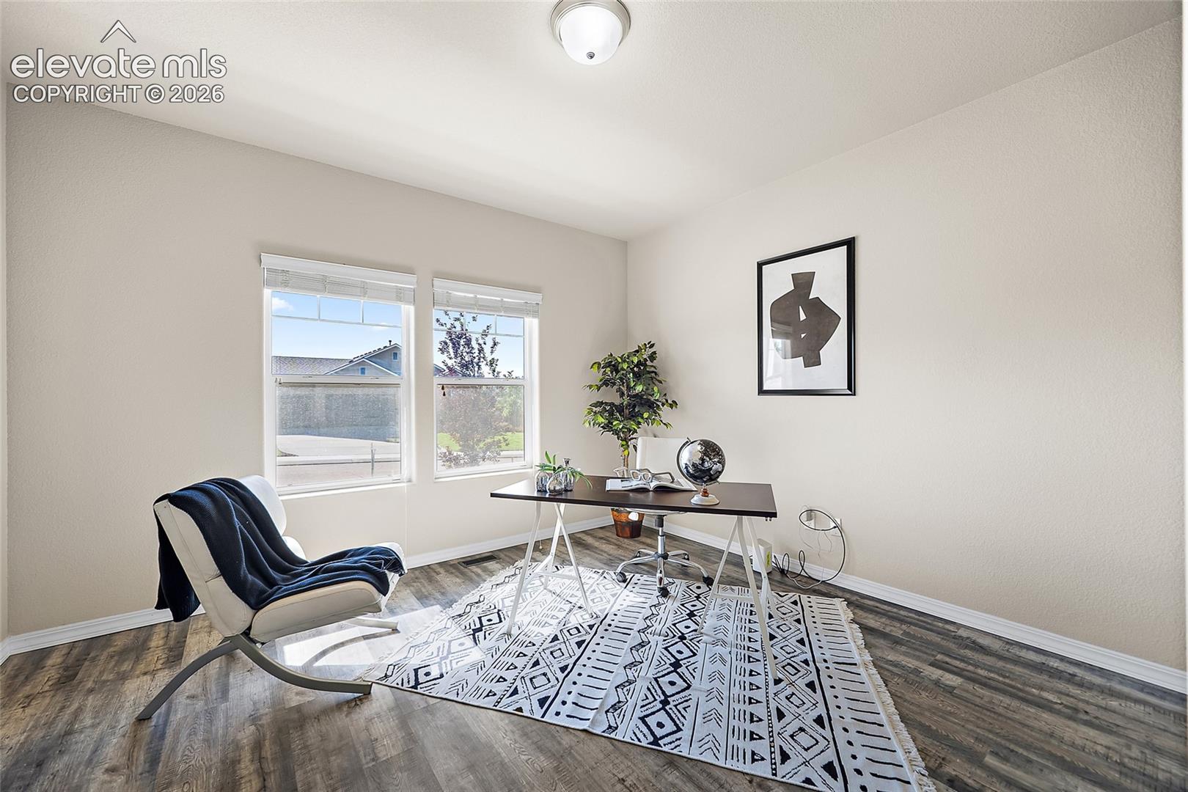
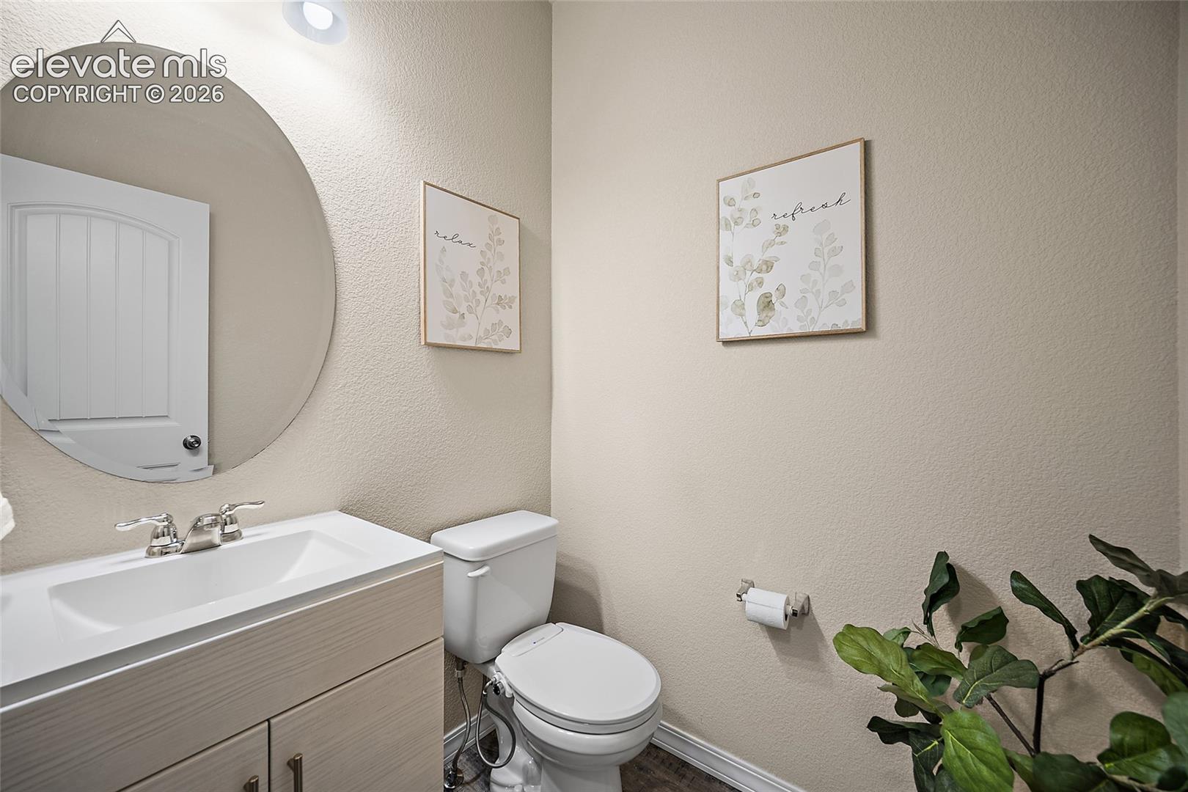
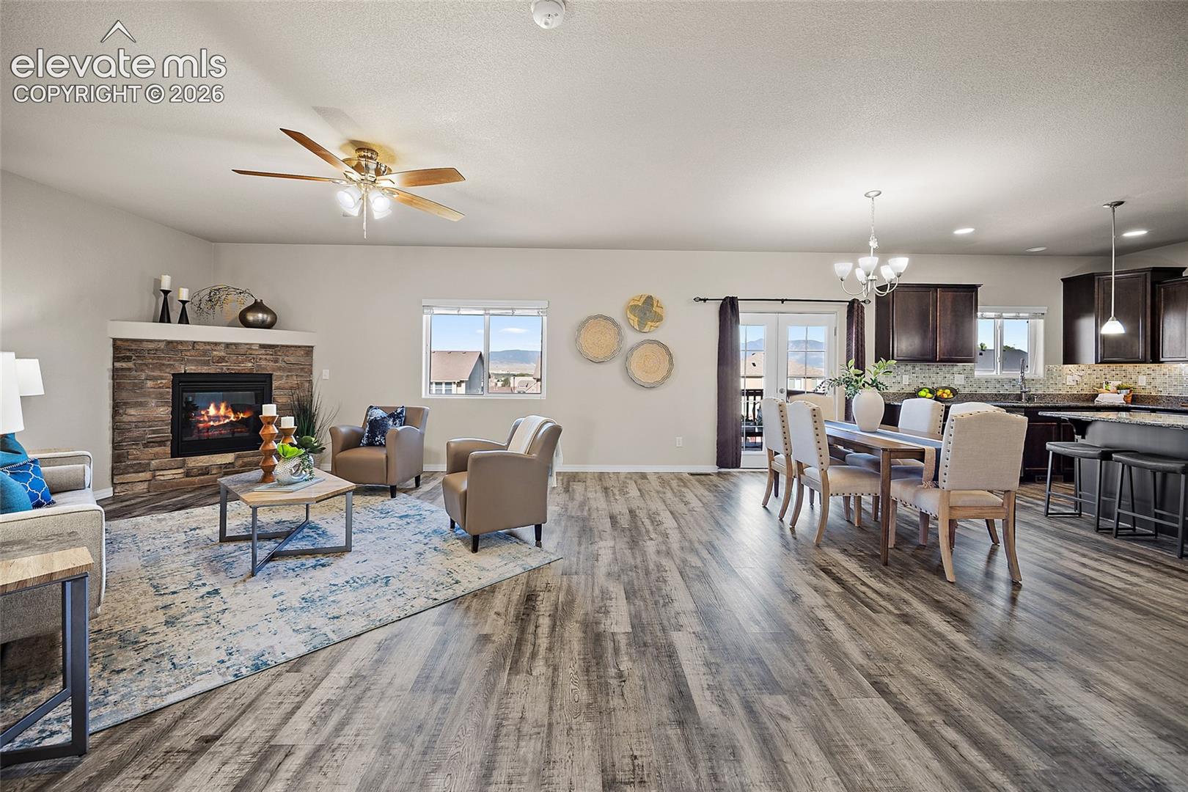
Beginner Homesteader’s Dream Home on .25 acres with NO HOA! Colorado country living without being in the country! This beautiful 5-bedroom home plus a dedicated office with French doors offers the perfect blend of modern updates, space, and homestead potential—all just 10 minutes from everyday conveniences. Step inside to find new luxury vinyl plank flooring throughout the main level and finished walkout basement, for low-maintenance living spaces. The gourmet kitchen is a chef's dream, featuring double ovens, ample workspace, and an island to gather with family and friends. Upstairs, you will find even more living space with a huge loft, primary bedroom with a 5 piece bath and walk-in closet, 2 additional bedrooms each with their own walk-in closets and the laundry is conveniently located on this floor as well. The walkout basement has two more bedrooms with their own walk in closets, a bathroom and more living space down here. Enjoy breathtaking mountain views from the deck overlooking your quarter-acre lot. With no HOA, you'll have the freedom to bring your RV, raise chickens, and truly make this property your own. Aspiring gardeners will love the fully functioning greenhouse complete with an established watering system, making year-round growing a reality. Major updates provide peace of mind, including a new roof, new furnace, fresh interior and exterior paint, and new flooring throughout much of the home. Whether you're looking for room to grow, space for hobbies, or the perfect place to begin your homesteading journey, this one-of-a-kind property checks all the boxes. Don't miss your opportunity to enjoy the best of country living with city conveniences just minutes away!
| 5 days ago | Listing updated with changes from the MLS® | |
| 3 weeks ago | Listing first seen on site |

The real estate listing information and related content displayed on this site is provided exclusively for consumers’ personal, non-commercial use and may not be used for any purpose other than to identify prospective properties consumers may be interested in purchasing. This information and related content is deemed reliable but is not guaranteed accurate by the Pikes Peak REALTOR® Services Corp d/b/a elevateMLS. Copyright 2026
Last checked: 2026-07-17 11:33 PM UTC