Save
Ask
Tour
Hide
Share
$917,000
30 Days On Site

12250 Smoke Bluffs Road
Peyton, CO 80831

For Sale|Single Family Residence|Active
4
Beds
3
Total Baths
3
Full Baths
3,749
SqFt
$245
/SqFt
2014
Built
County:
El Paso
Listing courtesy of RE/MAX Real Estate Group LLC: [email protected]
Call Now: (719) 332-3603 OR (719) 619-8099
Is this the listing for you? We can help make it yours.
(719) 332-3603 OR (719) 619-8099
12250 Smoke Bluffs Road12250 Smoke Bluffs Road12250 Smoke Bluffs Road12250 Smoke Bluffs Road
Save
Ask
Tour
Hide
Share

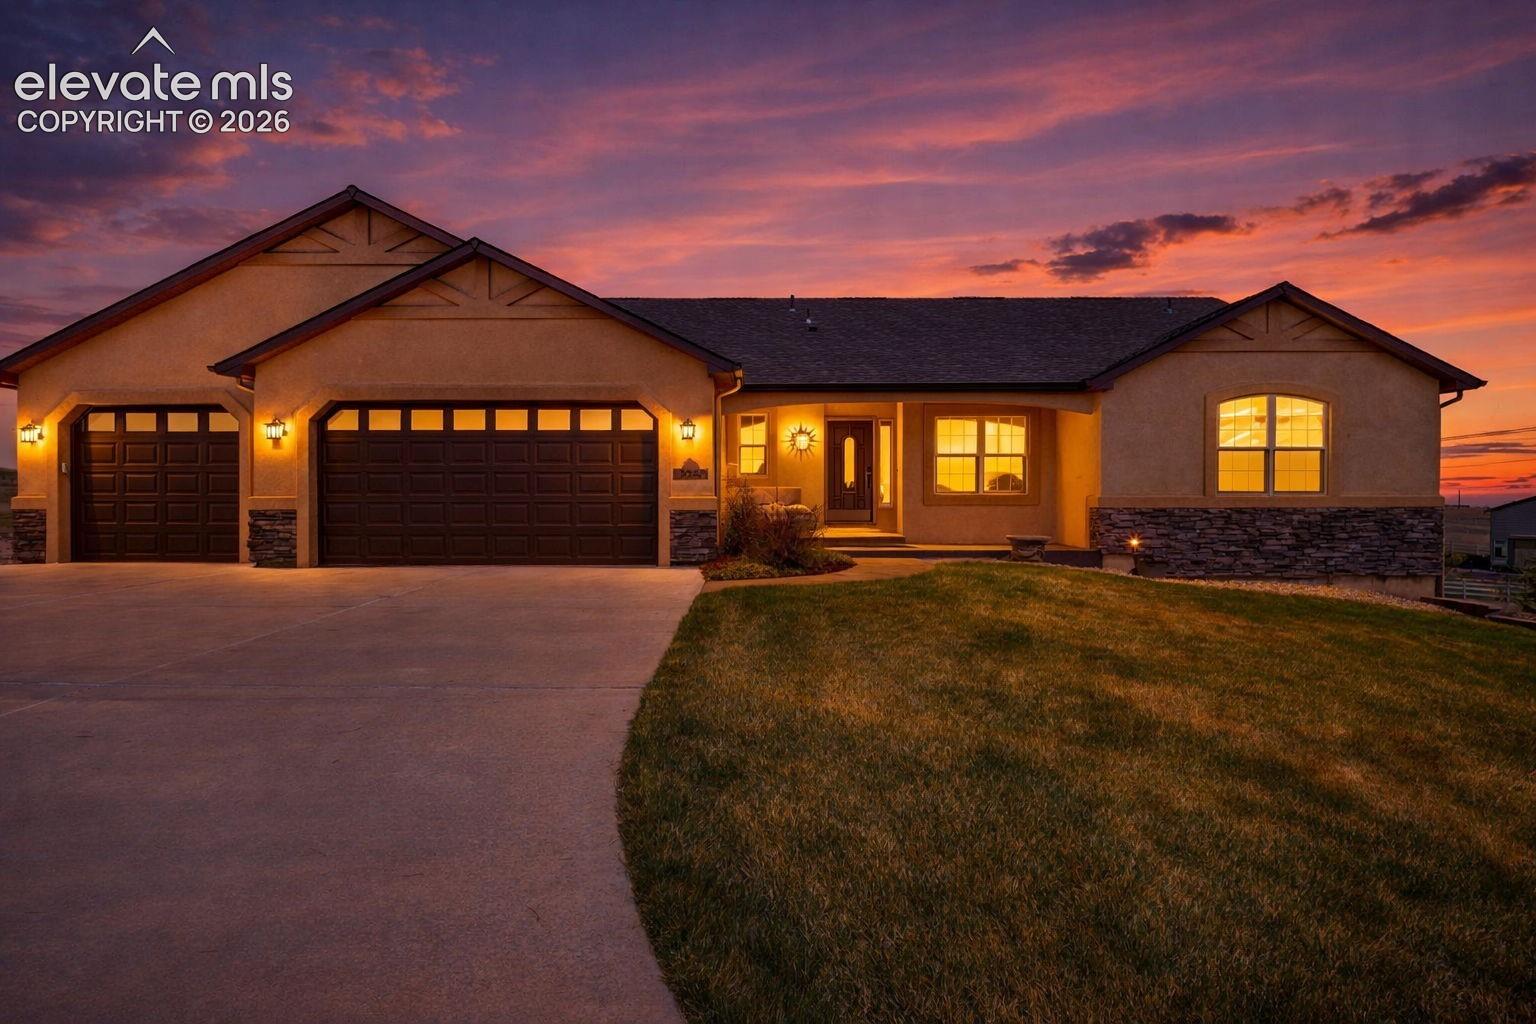
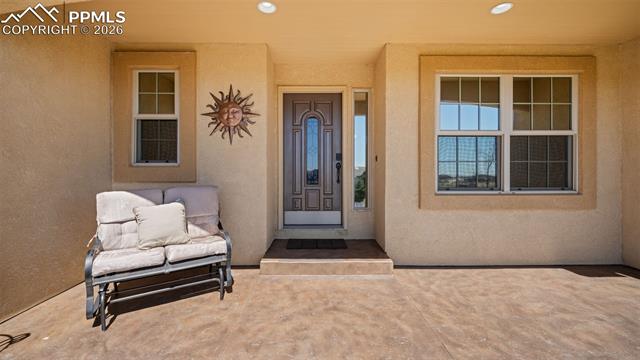
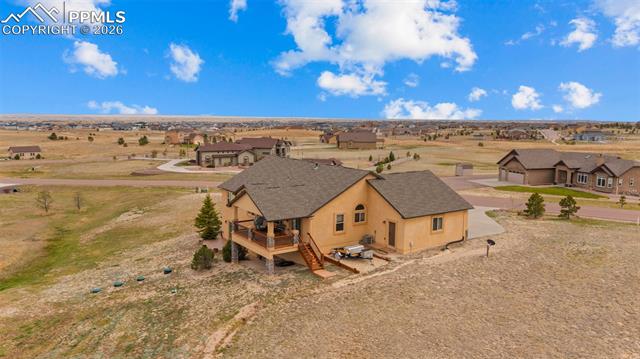
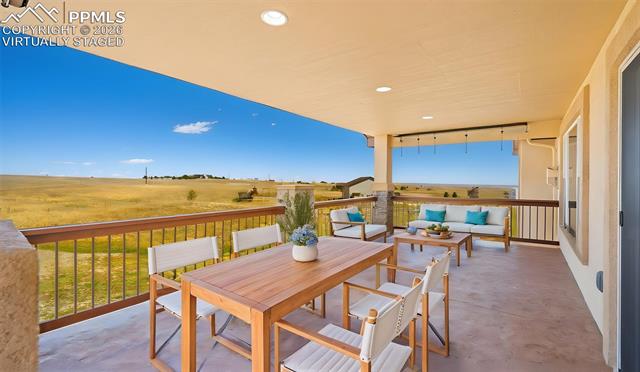
Meticulously Maintained One Owner Rancher 4+ Bedroom/3 Full Baths/ 3 Car Garage on 2.51 Acres Offering True Main Level Living ~ Located Just Outside of Black Forest in the Growing Community of Falcon ~ Low HOA Dues ~ Close to Amenities, Shopping, Restaurants, Trails ~ Easy Commute to Military Bases and Downtown Colorado Springs ~ Don't Miss Out On This Better Than New Stucco and Stone Home Complete with All of The Landscaping, Six Zone Sprinkler System, Appliances and Window Coverings ~ Numerous Upgrades, Solid Surface Granite Counter Tops, Hand Scraped Hardwood, Gorgeous Tile and Colored Stamped Concrete Floors, Fully Equipped Kitchen w/ Stainless Steel LG Appliances, Refrigerator, Range/Double Oven, Microwave, Dishwasher, Under Cabinet Lighting ~ Gas line installed for future Gas Range if Desired ~ Main Level Laundry with Washer/Dryer and Laundry Sink ~ Prewired for Surround Sound Inside and Out ~ Light and Bright Walk Out Lower Level with Fireplace and Beautiful Wet Bar including Full Size Refrigerator ~ Fully Finished Garage w/ Hot and Cold Faucet and Man Door ~ ATV/ RV Parking behind Garage ~ Recirculating Water System Provides Quick Hot Water ~ Relax on The 12 X 24 Deck with Privacy Shades and Low Maintenance Stamped Concrete ~ Enjoy The 17 X 10 Stamped Concrete Patio off the Lower Level ~ Located Near The Pikes Peak School of Expeditionary Learning ~ All of This and So Much More ~ Schedule Your Private Showing Today

Save
Ask
Tour
Hide
Share
Listing Snapshot
Price 
$917,000
Days On Site 
30 Days
Bedrooms 
4
Inside Area (SqFt) 
3,749 sqft
Total Baths 
3
Full Baths 
3
Partial Baths 
N/A
Lot Size 
2.51 Acres
Year Built 
2014
MLS® Number 
2966875
Status 
Active
Property Tax 
$4,015.43
HOA/Condo/Coop Fees 
$23 monthly
Sq Ft Source 
N/A
Friends & Family
Recent Activity
2 weeks agoListing updated with changes from the MLS®
4 weeks agoPrice changed to $917,000
4 weeks agoListing first seen on site
General Features
Acres 
2.51
Attached Garage 
Yes
Parking 
RV Access/ParkingGarage Door OpenerAttached
Parking Spaces 
3
Pets 
Cats OKDogs OK
Property Sub Type 
Single Family Residence
SqFt Above 
1953
SqFt Total 
3906
Utilities 
Electricity ConnectedNatural Gas ConnectedNatural Gas Available
Water Source 
Well
Interior Features
Appliances 
DishwasherDisposalDouble OvenDryerRefrigeratorSelf Cleaning OvenMicrowave
Basement 
FullWalk-Out AccessPartially Finished
Cooling 
Ceiling Fan(s)Central Air
Electric 
220 Volts in Kitchen
Fireplace Features 
GasMasonry
Flooring 
CarpetTileWood
Heating 
Forced AirNatural Gas
Interior 
PantryBreakfast BarWet BarHigh Speed InternetMaster DownstairsVaulted Ceiling(s)High CeilingsDouble Vanity
Laundry Features 
Main Level
Window Features 
Window Coverings
Bathroom 
Dimensions - 12.0x13.0Level - Main
Bedroom 
Dimensions - 16.0x16.0Level - Basement
Dining Room 
Dimensions - 11.0x11.0Level - Main
Family Room 
Dimensions - 20.0x39.0Level - Basement
Kitchen 
Dimensions - 13.0x14.0Level - Main
Laundry 
Dimensions - 6.0x11.0Level - Main
Living Room 
Dimensions - 17.0x16.0Level - Main
Master Bedroom 
Dimensions - 17.0x17.0Level - Main
Other Room 
Dimensions - 10.0x11.0Level - Main
Save
Ask
Tour
Hide
Share
Exterior Features
Lot Features 
LandscapedMeadow
Patio And Porch 
Covered
Road Frontage 
County Road
Roof 
Shingle
View 
Mountain(s)
Waterview 
Mountain(s)
Windows/Doors 
Window Coverings
Community Features
Association Dues 
23
Financing Terms Available 
CashConventionalUSDA LoanVA Loan
HOA Fee Frequency 
Monthly
MLS Area 
Antlers Ridge Estates
School District 
District 49
Schools
School District
District 49
Elementary School
Meridian Ranch
Middle School
Falcon
High School
Falcon
Listing courtesy of RE/MAX Real Estate Group LLC: [email protected]


The real estate listing information and related content displayed on this site is provided exclusively for consumers’ personal, non-commercial use and may not be used for any purpose other than to identify prospective properties consumers may be interested in purchasing. This information and related content is deemed reliable but is not guaranteed accurate by the Pikes Peak REALTOR® Services Corp d/b/a elevateMLS. Copyright 2026
Last checked: 2026-07-17 11:22 PM UTC

Neighborhood & Commute
Source: Walkscore
Save
Ask
Tour
Hide
Share