

6973 Roaring Spring AvenueFountain, CO 80817
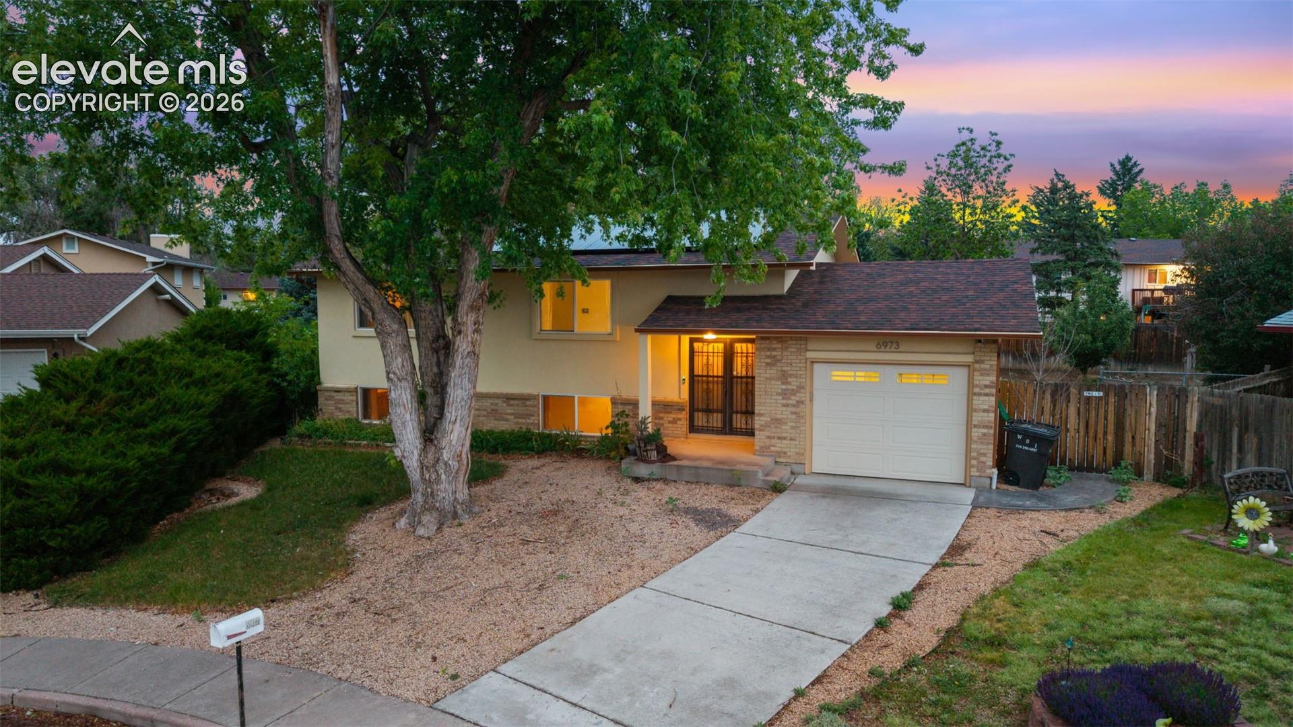
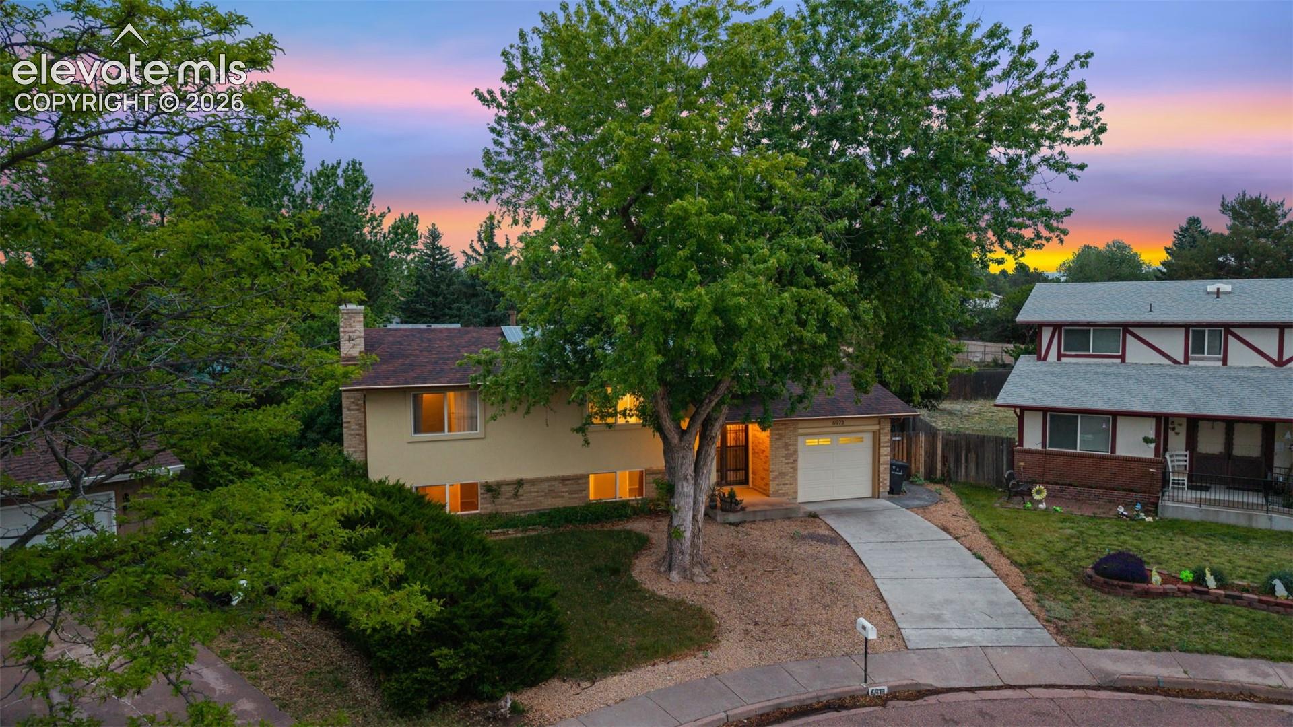
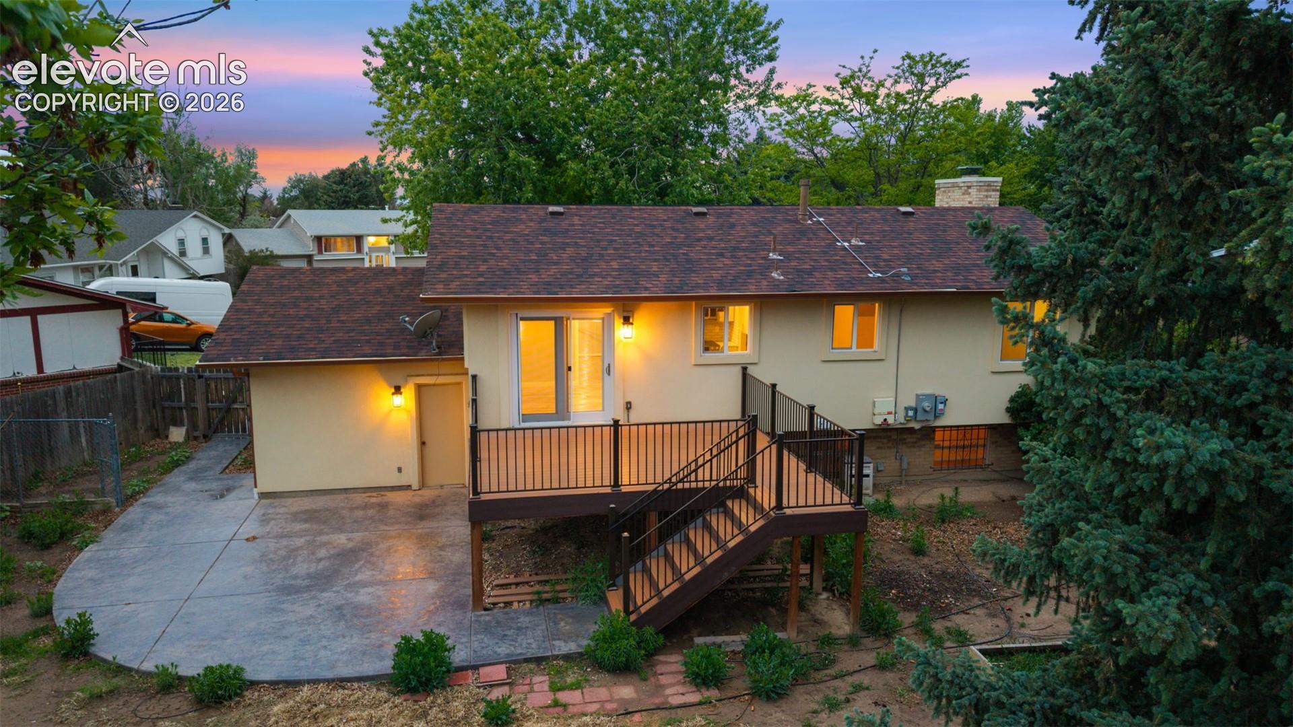
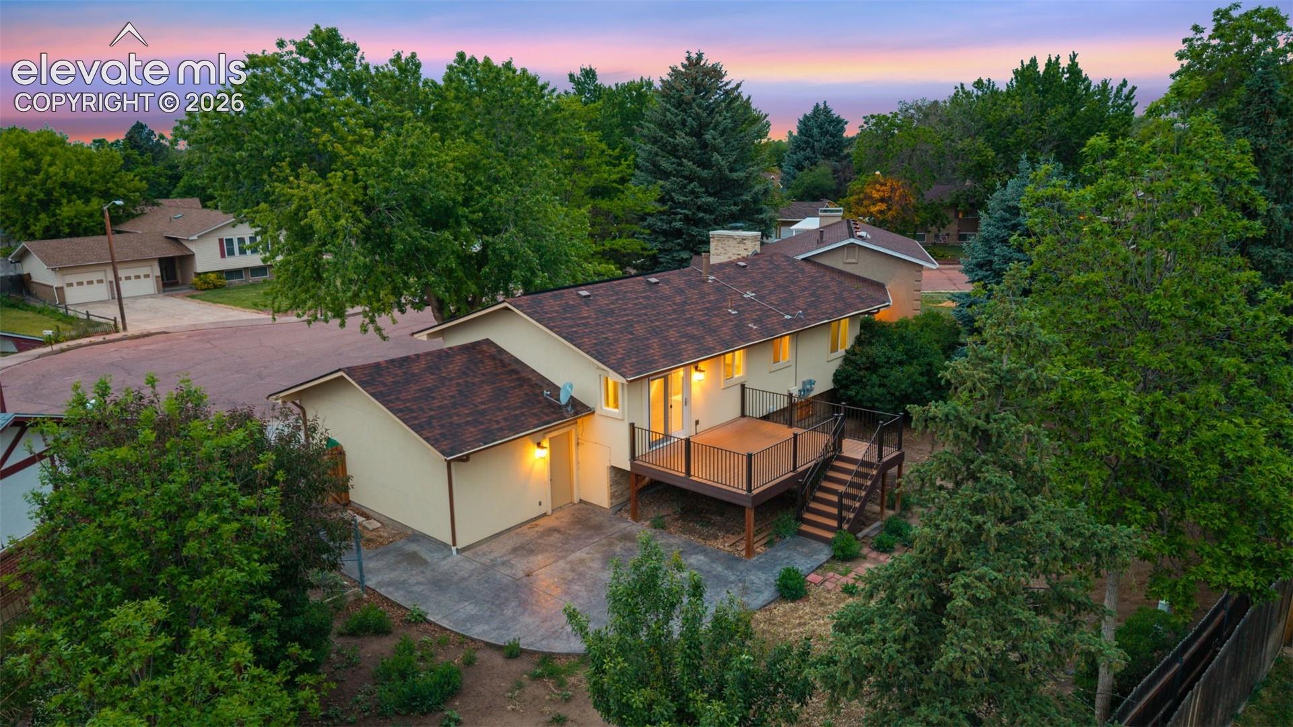
Tucked away at the end of a quiet cul-de-sac, this beautifully updated home offers the rare combination of thoughtful upgrades, quality craftsmanship, and true move-in-ready convenience. The heart of the home is the extensively remodeled kitchen, where the seller invested with exceptional care and attention to detail. Featuring quality cabinetry, quartz countertops, custom organizational features, designer backsplash, upgraded lighting, a premium stainless-steel appliance package, this space was designed to be both beautiful and functional for everyday living. Recent improvements with brand-new carpet and fresh interior paint, creating a clean, modern, and welcoming atmosphere, quality Pella windows throughout. The home has been meticulously maintained and updated. A custom elevated Trex deck creates the perfect place to relax integrated lighting features provide ambiance long after the sun sets. Below, a large stamped concrete patio. The fully fenced backyard is exceptionally private and surprisingly spacious, featuring mature trees, healthy landscaping, and established shrubs that provide both shade and beauty throughout the seasons. Whether you're hosting guests, gardening, playing with pets, or simply enjoying a quiet evening outdoors, this backyard offers the space and flexibility that so many buyers are searching for. Beyond the cosmetic improvements, this home offers a long list of valuable upgrades including solar, central air conditioning, a high-efficiency furnace, a water softening system, and a premium whole-house air filtration system designed to improve indoor air quality and comfort throughout the home. These investments reflect years of pride in ownership and a commitment to both efficiency and everyday living. Finding a home where so much has already been completed is becoming increasingly rare. Simply put, this is the kind of home buyers hope to find—well cared for, thoughtfully improved, loaded with meaningful upgrades, and truly move-in ready.
| yesterday | Listing updated with changes from the MLS® | |
| yesterday | Price changed to $405,000 | |
| a month ago | Listing first seen on site |

The real estate listing information and related content displayed on this site is provided exclusively for consumers’ personal, non-commercial use and may not be used for any purpose other than to identify prospective properties consumers may be interested in purchasing. This information and related content is deemed reliable but is not guaranteed accurate by the Pikes Peak REALTOR® Services Corp d/b/a elevateMLS. Copyright 2026
Last checked: 2026-07-19 01:22 AM UTC