Save
Ask
Tour
Hide
Share
$809,990
1 Day On Site

9692 Fairway Glen Drive
Peyton, CO 80831

For Sale|Single Family Residence|Active
4
Beds
5
Total Baths
4
Full Baths
1
Partial Bath
5,938
SqFt
$136
/SqFt
2020
Built
County:
El Paso
Listing courtesy of LPT Realty LLC: [email protected]
Call Now: (719) 332-3603 OR (719) 619-8099
Is this the listing for you? We can help make it yours.
(719) 332-3603 OR (719) 619-8099
9692 Fairway Glen Drive9692 Fairway Glen Drive9692 Fairway Glen Drive9692 Fairway Glen Drive
Save
Ask
Tour
Hide
Share

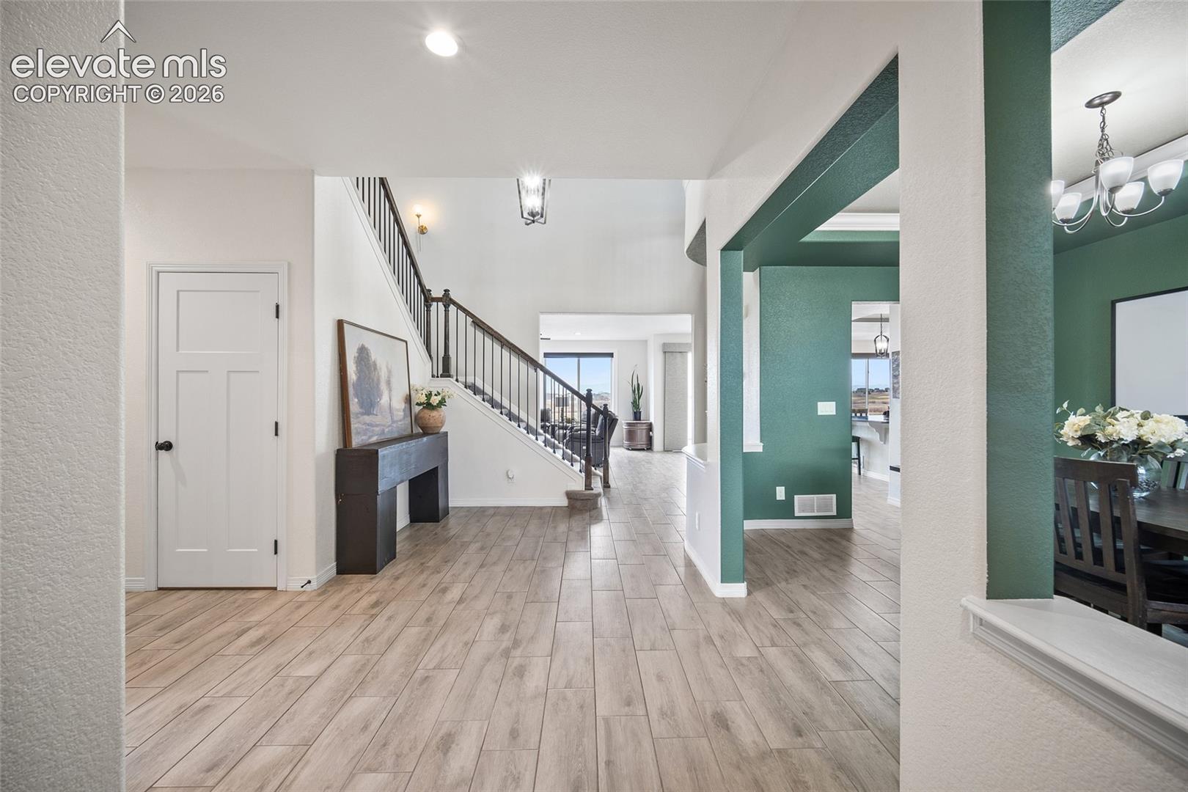
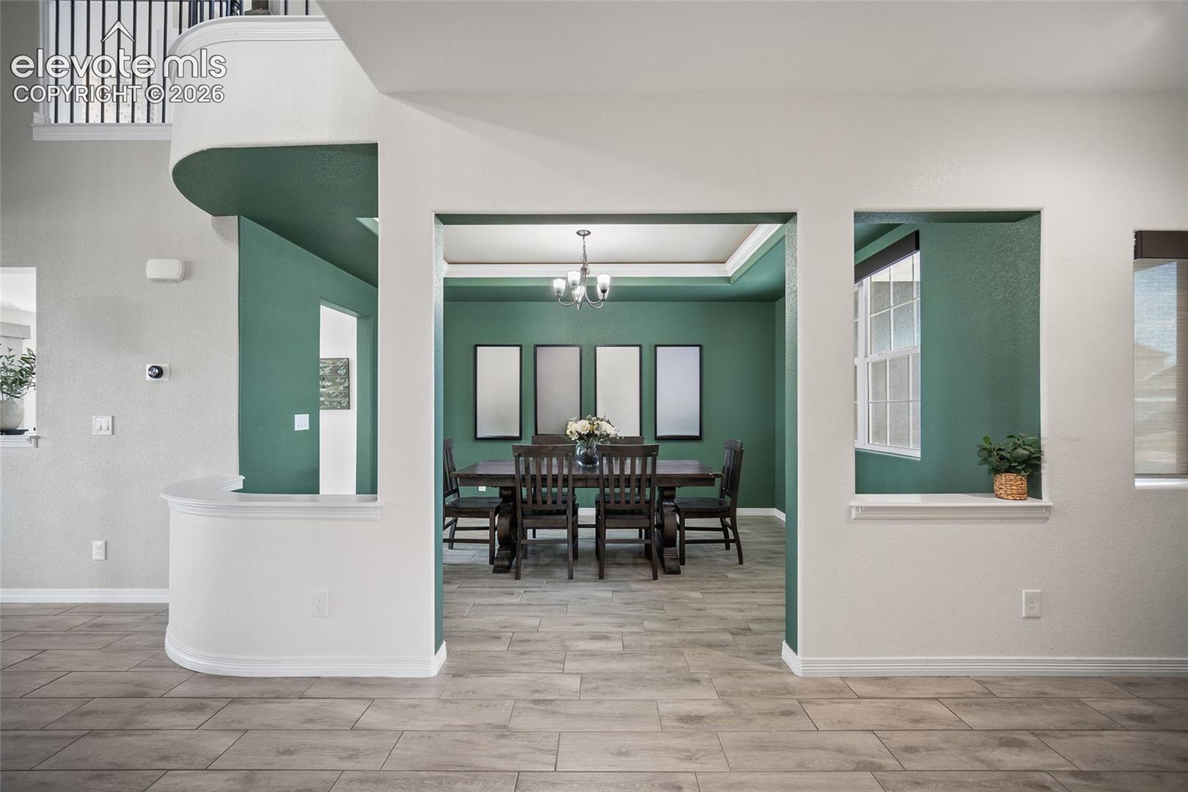
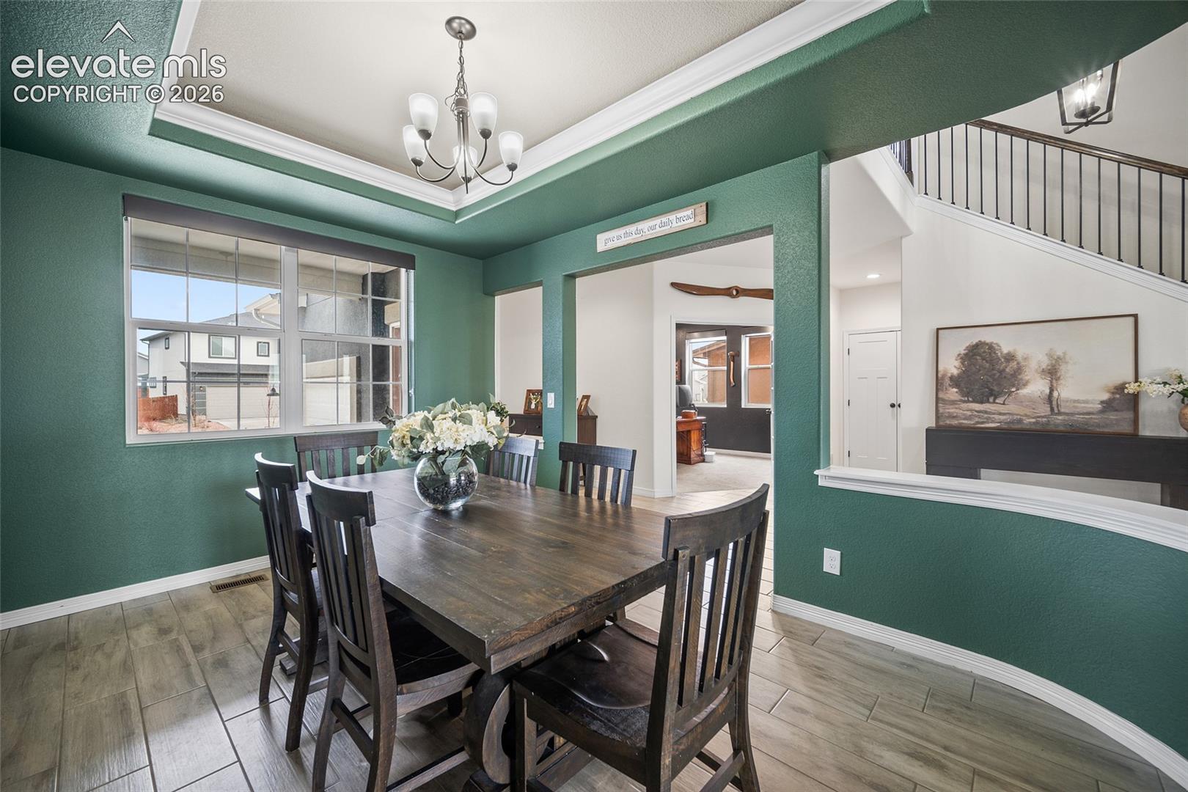
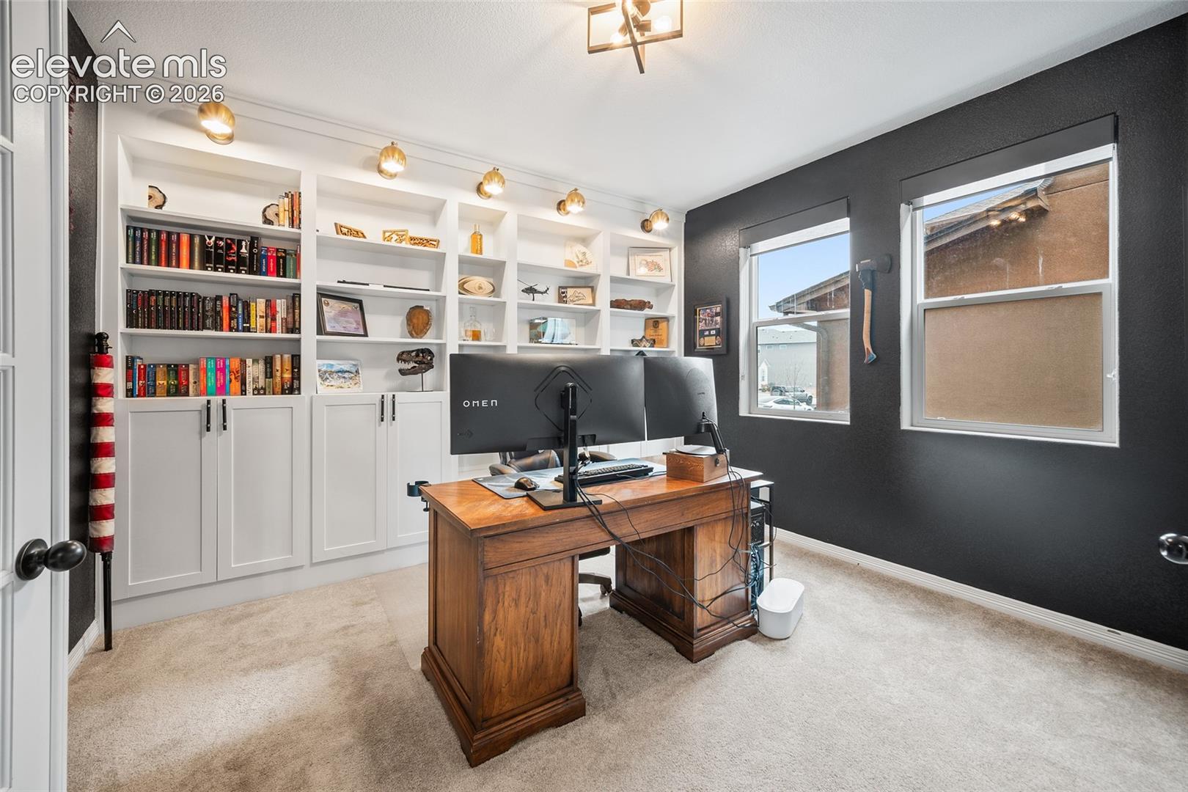
Backing to Meridian Ranch Golf Course with breathtaking Pikes Peak views, this beautifully upgraded home offers 4 bedrooms, 5 bathrooms, and a 3-car garage. The open-concept main level features a chef's kitchen with matte black GE Café appliances, a large island, walk-in pantry, breakfast nook, formal dining room, private office with custom built-ins, and a spacious living room with a floor-to-ceiling stone fireplace. The luxurious primary suite includes a double-sided fireplace, private sitting area, dual walk-in closets, a spa-inspired bath, and direct access to the custom laundry room. Upstairs also offers a loft and two secondary bedrooms, each with walk-in closets and en-suite baths. The finished basement adds another bedroom, full bath, multiple living spaces, and abundant storage. Enjoy a low-maintenance turf backyard overlooking the golf course with incredible Pikes Peak views. Additional upgrades include custom blinds, a built-in mudroom, office shelving, bunk room, and UV-protected west-facing windows. Located in desirable Winding Walk at Meridian Ranch with access to parks, trails, pools, fitness center, and the nearby King Soopers Marketplace.

Save
Ask
Tour
Hide
Share
Listing Snapshot
Price 
$809,990
Days On Site 
1 Day
Bedrooms 
4
Inside Area (SqFt) 
5,938 sqft
Total Baths 
5
Full Baths 
4
Partial Baths 
1
Lot Size 
0.1705 Acres
Year Built 
2020
MLS® Number 
3123468
Status 
Active
Property Tax 
$5,686.6
HOA/Condo/Coop Fees 
$95 monthly
Sq Ft Source 
N/A
Friends & Family
Recent Activity
yesterdayListing updated with changes from the MLS®
yesterdayListing first seen on site
General Features
Acres 
0.1705
Attached Garage 
Yes
Parking 
ConcreteDrivewayGarage Door OpenerAttached
Parking Spaces 
3
Property Sub Type 
Single Family Residence
SqFt Above 
4096
SqFt Below 
1842
SqFt Total 
5938
Utilities 
Cable AvailableElectricity AvailableNatural Gas Available
Interior Features
Appliances 
CooktopDishwasherDisposalDouble OvenRefrigeratorWasher
Basement 
FullPartially FinishedFinished
Cooling 
Central Air
Electric 
220 Volts in Garage
Fireplace 
Yes
Fireplace Features 
Gas
Fireplaces 
2
Flooring 
VinylCarpet
Heating 
Forced Air
Interior 
Smart HomePantryBreakfast BarDouble Vanity
Laundry Features 
Upper Level
Window Features 
Window Coverings
Save
Ask
Tour
Hide
Share
Exterior Features
Fencing 
Back Yard
Lot Features 
Near Golf CourseLandscapedLevel
Roof 
Shingle
View 
Golf CourseMountain(s)
Waterview 
Golf CourseMountain(s)
Windows/Doors 
Window Coverings
Community Features
Association Amenities 
Spa/Hot TubClubhousePlaygroundPoolRecreation RoomSauna
Association Dues 
95
Community Features 
ClubhouseFitness CenterPoolGolfPlayground
Financing Terms Available 
CashConventionalFHAVA Loan
HOA Fee Frequency 
Monthly
MLS Area 
Windingwalk At Meridian Ranch
School District 
District 49
Schools
School District
District 49
Elementary School
Unknown
Middle School
Unknown
High School
Unknown
Listing courtesy of LPT Realty LLC: [email protected]


The real estate listing information and related content displayed on this site is provided exclusively for consumers’ personal, non-commercial use and may not be used for any purpose other than to identify prospective properties consumers may be interested in purchasing. This information and related content is deemed reliable but is not guaranteed accurate by the Pikes Peak REALTOR® Services Corp d/b/a elevateMLS. Copyright 2026
Last checked: 2026-07-17 11:22 PM UTC

Neighborhood & Commute
Source: Walkscore
Save
Ask
Tour
Hide
Share