

10610 Pictured Rocks DrivePeyton, CO 80831
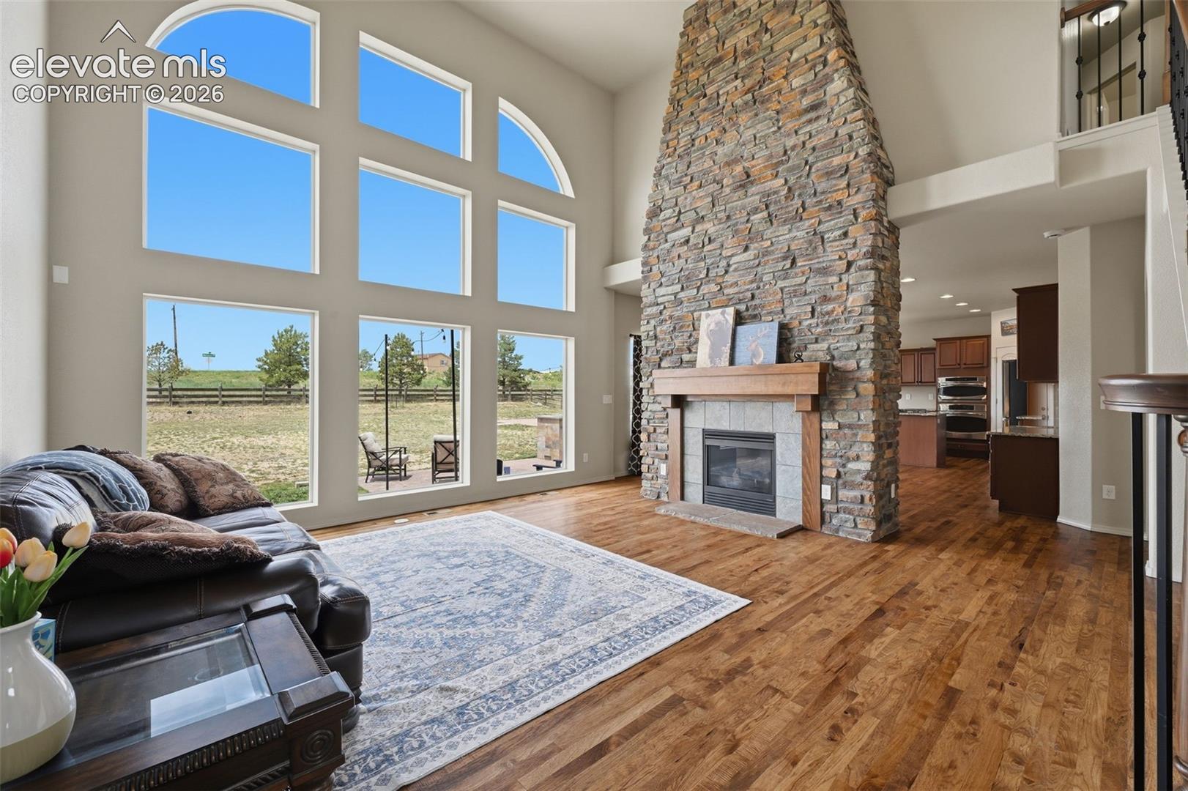
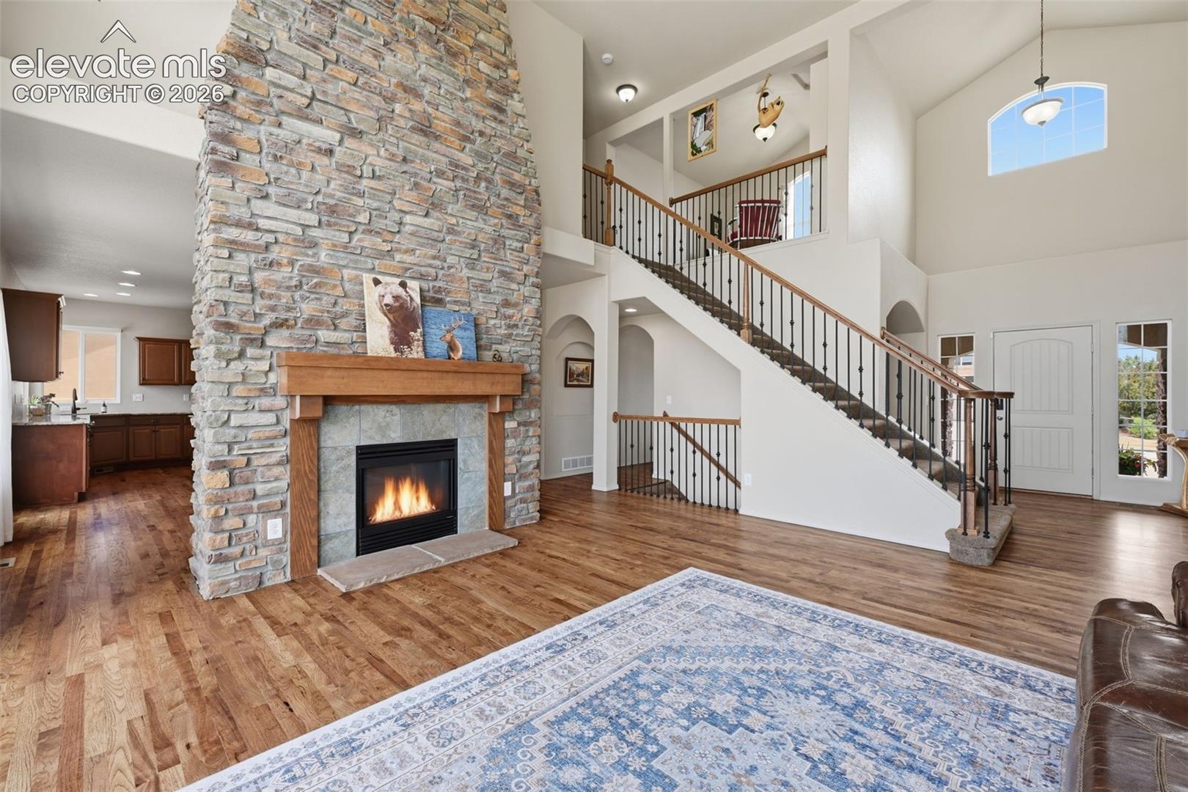
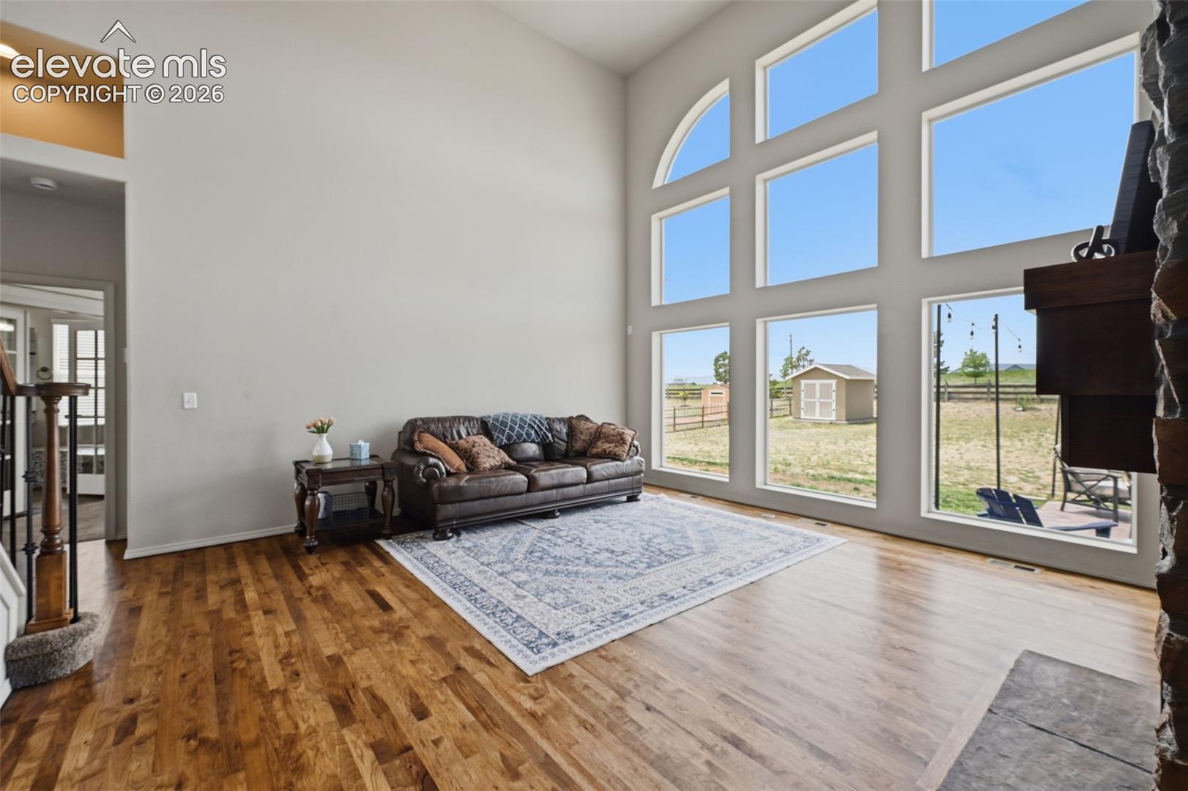
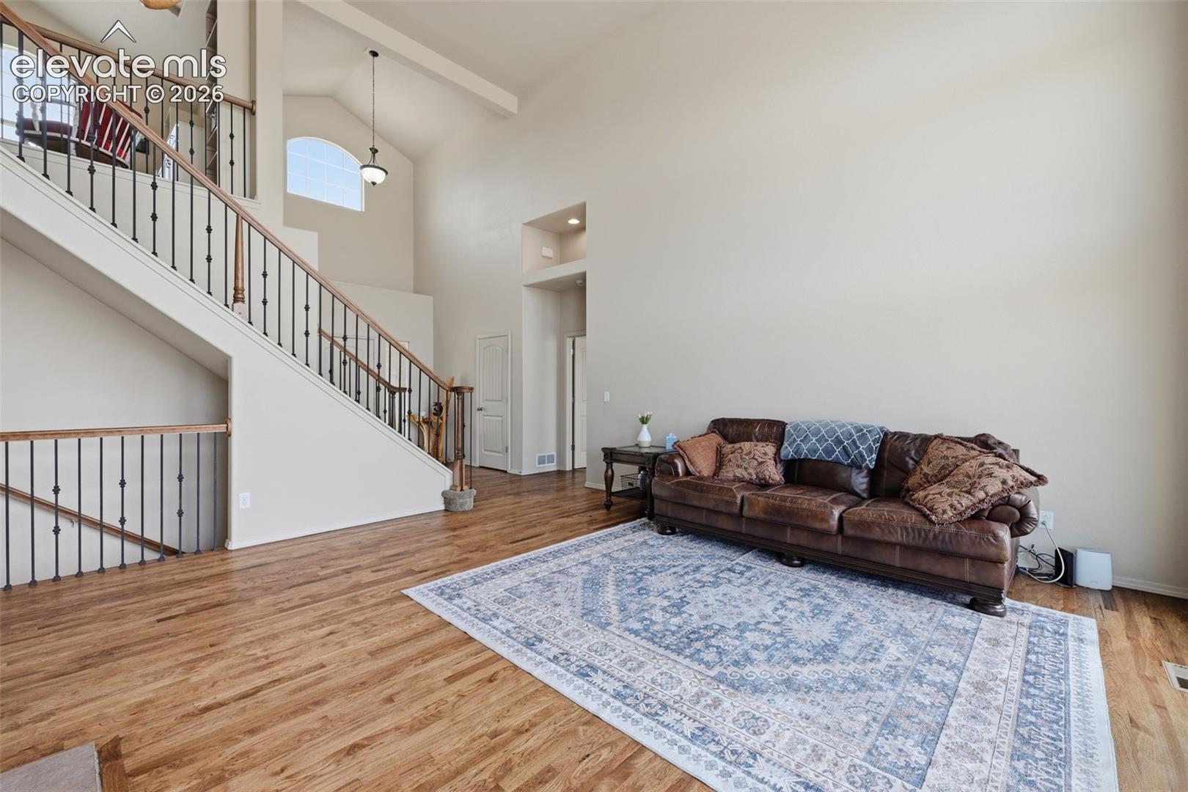
Welcome home to this stunning 5 bedroom, 4 bath, 2-story "Dynasty" model nestled in the heart of desirable Meridian Ranch! With over 4,000 square feet of beautifully designed living space and an oversized 3-car garage, this immaculate home offers the perfect blend of luxury, comfort, and functionality. Step inside to a light, bright, and airy main level featuring newly refinished extended hardwood floors, walls of windows, a dramatic floor-to-ceiling stacked stone fireplace making this a favorite space in the home. The kitchen is truly the heart of the home, showcasing slab granite countertops, ample cabinetry & counterspace, new gas range top, spacious layout perfect for preparing meals & entertaining guests. The generous dining room provides plenty of space for gatherings, while the kitchen nook offers a cozy spot for casual dining and walks out to the backyard. The main level laundry room includes a convenient folding area for added everyday functionality. The expansive main-level primary suite is a private retreat featuring a two-sided gas fireplace, two walk-in closets, and a luxurious 5-piece ensuite bathroom. Upstairs you’ll find an open loft area ideal for an office, along with two spacious secondary bedrooms and a full bathroom. The finished basement provides even more room to spread out with a large recreation area, another gas fireplace, wet bar, two additional bedrooms, a full bathroom, and a dedicated storage area. Enjoy Colorado outdoor living in the backyard with breathtaking Pikes Peak and Front Range views, offering the perfect backdrop for entertaining & relaxing on the extended stamped patio with built in grilling station. Additional features include two furnaces, two A/C units, & access to all the incredible amenities Meridian Ranch has to offer, including 2 Recreation centers with outdoor pool, indoor pool, fitness center, trails, parks, and more. Conveniently located by Golf, shopping, and everything Falcon has to offer.
| 6 days ago | Listing updated with changes from the MLS® | |
| a week ago | Price changed to $689,900 | |
| 4 weeks ago | Listing first seen on site |

The real estate listing information and related content displayed on this site is provided exclusively for consumers’ personal, non-commercial use and may not be used for any purpose other than to identify prospective properties consumers may be interested in purchasing. This information and related content is deemed reliable but is not guaranteed accurate by the Pikes Peak REALTOR® Services Corp d/b/a elevateMLS. Copyright 2026
Last checked: 2026-07-17 11:17 PM UTC