Save
Ask
Tour
Hide
Share
$1,995,000
31 Days On Site

4694 Settlers Ranch Road
Colorado Springs, CO 80908

For Sale|Single Family Residence|Active
4
Beds
4
Total Baths
1
Full Bath
3
Partial Baths
5,239
SqFt
$381
/SqFt
2022
Built
County:
El Paso
Listing courtesy of Engel & Volkers Denver: [email protected]
Call Now: (719) 332-3603 OR (719) 619-8099
Is this the listing for you? We can help make it yours.
(719) 332-3603 OR (719) 619-8099
4694 Settlers Ranch Road4694 Settlers Ranch Road4694 Settlers Ranch Road4694 Settlers Ranch Road
Save
Ask
Tour
Hide
Share

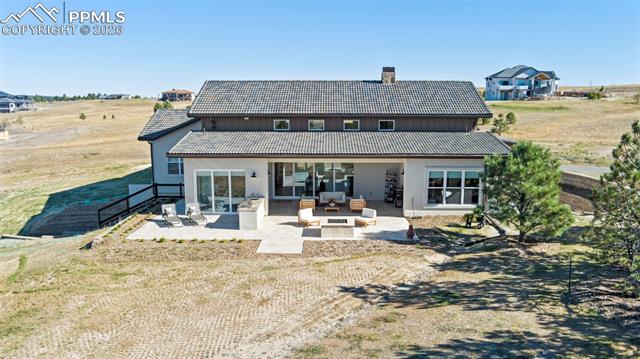
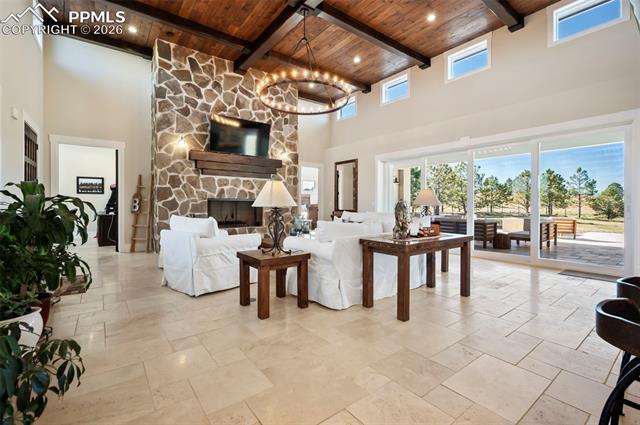
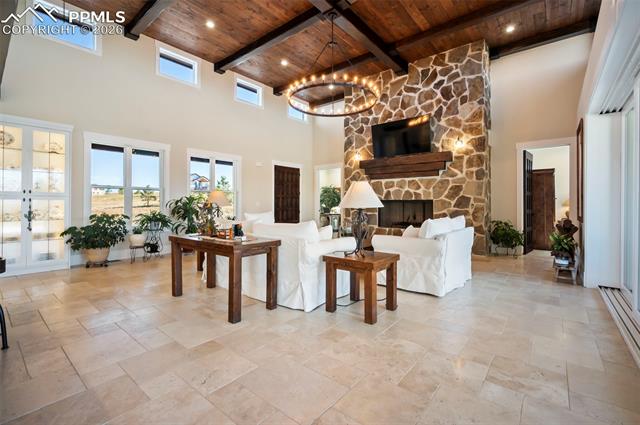
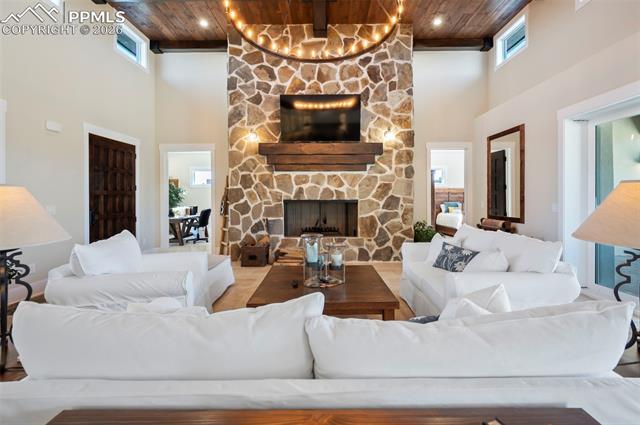
Beautiful Settlers Ranch! Located on the Palmer Divide 5 miles east of I-25 and exit 158, this Mark Beery custom home showcases many features considered extras in other custom homes. Solid Oak 4'x8' doors, Travertine Tile Surfaces, Hardwood Floors, Custom Cabinetry and Millwork, Multi-Slide Retractable Window Walls, an Outdoor Kitchen and Firepit, are standard features of a Mark Beery custom-built home! Pikes Peak is your daily backdrop, morning glory or evening splendor set the tone for everyday living. Just 20 minutes from downtown Colorado Springs and 45 minutes from the DTC (Denver Tech Center), this open setting takes you out of the frenzied pace of Citylife. Perhaps the time has arrived for you to fulfill that dream of open space, clean air, and a more relaxed lifestyle. Welcome HOME to the next chapter of your life!

Save
Ask
Tour
Hide
Share
Listing Snapshot
Price 
$1,995,000
Days On Site 
31 Days
Bedrooms 
4
Inside Area (SqFt) 
5,239 sqft
Total Baths 
4
Full Baths 
1
Partial Baths 
3
Lot Size 
2.5 Acres
Year Built 
2022
MLS® Number 
3202509
Status 
Active
Property Tax 
$5,932
HOA/Condo/Coop Fees 
$28.83 monthly
Sq Ft Source 
N/A
Friends & Family
Recent Activity
2 weeks agoListing updated with changes from the MLS®
a month agoListing first seen on site
General Features
Acres 
2.5
Attached Garage 
Yes
Parking 
PavedDrivewayGarage Door OpenerAttached
Parking Spaces 
4
Pets 
Cats OKDogs OK
Property Sub Type 
Single Family Residence
SqFt Above 
2687
SqFt Total 
5374
Utilities 
Cable AvailableElectricity ConnectedPhone Connected
Water Source 
Well
Interior Features
Appliances 
CooktopDishwasherDisposalDouble OvenDryerOvenRangeRefrigeratorSelf Cleaning OvenWasherVented Exhaust FanMicrowave
Basement 
FullPartially Finished
Cooling 
Central Air
Electric 
220 Volts in Kitchen
Fireplace Features 
Wood Burning
Flooring 
CarpetCeramic TileTileWood
Heating 
Forced Air
Interior 
PantryBreakfast BarWet BarHigh Speed InternetMaster DownstairsBeamed CeilingsVaulted Ceiling(s)Double Vanity
Bathroom 
Dimensions - 8.0x4.0Level - Main
Bedroom 
Dimensions - 15.0x12.0Level - Main
Family Room 
Dimensions - 24.0x24.0Level - Main
Kitchen 
Dimensions - 24.0x11.0Level - Main
Laundry 
Dimensions - 9.0x8.0Level - Main
Master Bedroom 
Dimensions - 19.0x14.0Level - Main
Office 
Dimensions - 13.0x13.0Level - Main
Other Room 
Dimensions - 24.0x24.0Level - Basement
Save
Ask
Tour
Hide
Share
Exterior Features
Fencing 
None
Lot Features 
LandscapedSloped
Patio And Porch 
Covered
Road Frontage 
City Street
Roof 
Other
View 
Mountain(s)Panoramic
Waterview 
Mountain(s)Panoramic
Community Features
Association Amenities 
Tennis Court(s)
Association Dues 
346
Financing Terms Available 
CashConventional
HOA Fee Frequency 
Annually
MLS Area 
Settlers Ranch
Roads 
Paved
School District 
Lewis-Palmer-38
Schools
School District
Lewis-Palmer-38
Elementary School
Lewis Palmer
Middle School
Lewis Palmer
High School
Palmer Ridge
Listing courtesy of Engel & Volkers Denver: [email protected]


The real estate listing information and related content displayed on this site is provided exclusively for consumers’ personal, non-commercial use and may not be used for any purpose other than to identify prospective properties consumers may be interested in purchasing. This information and related content is deemed reliable but is not guaranteed accurate by the Pikes Peak REALTOR® Services Corp d/b/a elevateMLS. Copyright 2026
Last checked: 2026-07-19 11:14 AM UTC

Neighborhood & Commute
Source: Walkscore
Save
Ask
Tour
Hide
Share