Save
Ask
Tour
Hide
Share
$1,250,000
5 Days On Site

16472 Golden Sun Way
Monument, CO 80132

For Sale|Single Family Residence|Active Under Contract
5
Beds
4
Total Baths
2
Full Baths
2
Partial Baths
3,978
SqFt
$314
/SqFt
2021
Built
County:
El Paso
Listing courtesy of HomeSmart: [email protected]
Call Now: (719) 332-3603 OR (719) 619-8099
Is this the listing for you? We can help make it yours.
(719) 332-3603 OR (719) 619-8099
16472 Golden Sun Way16472 Golden Sun Way16472 Golden Sun Way16472 Golden Sun Way
Save
Ask
Tour
Hide
Share

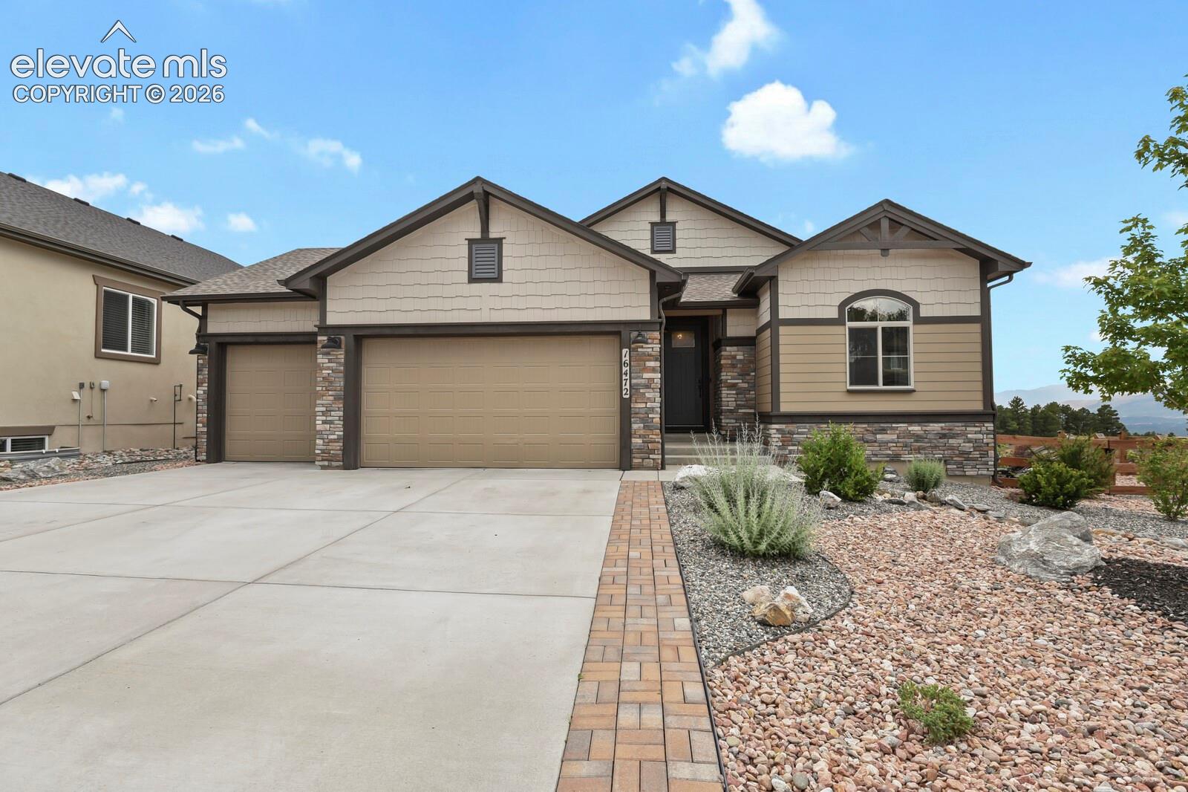
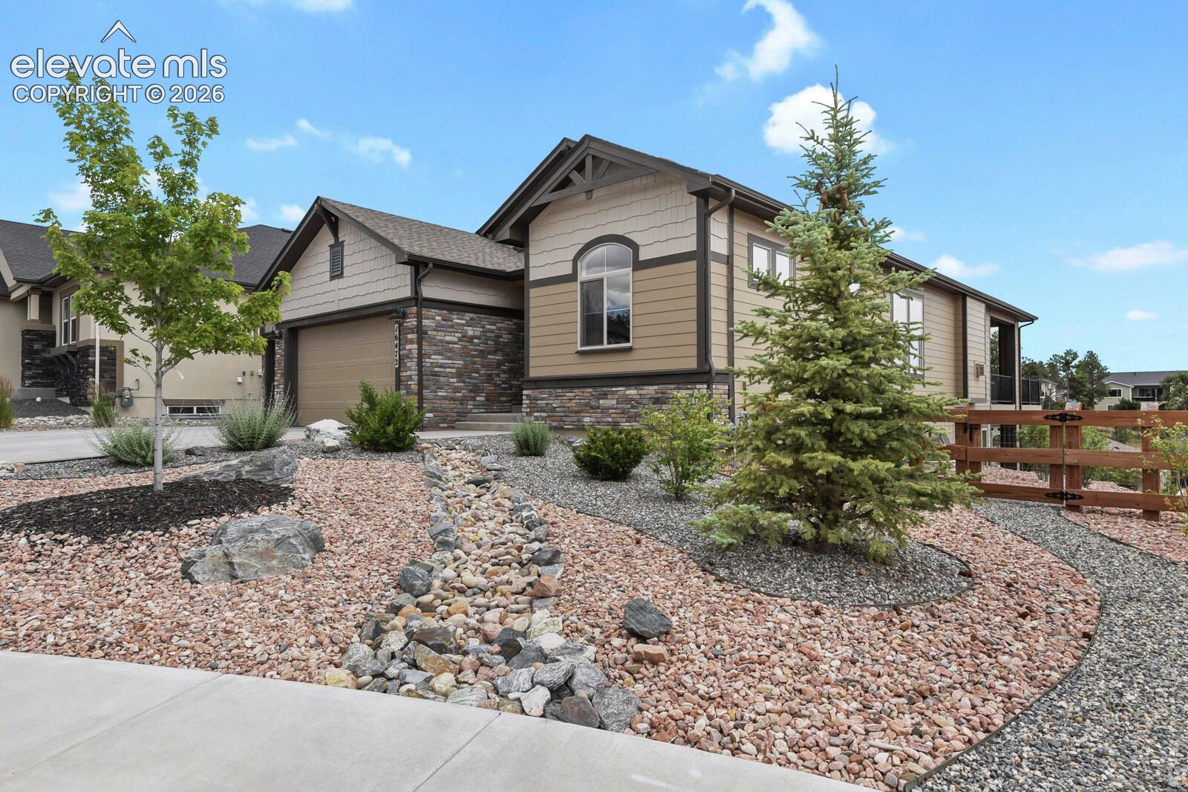
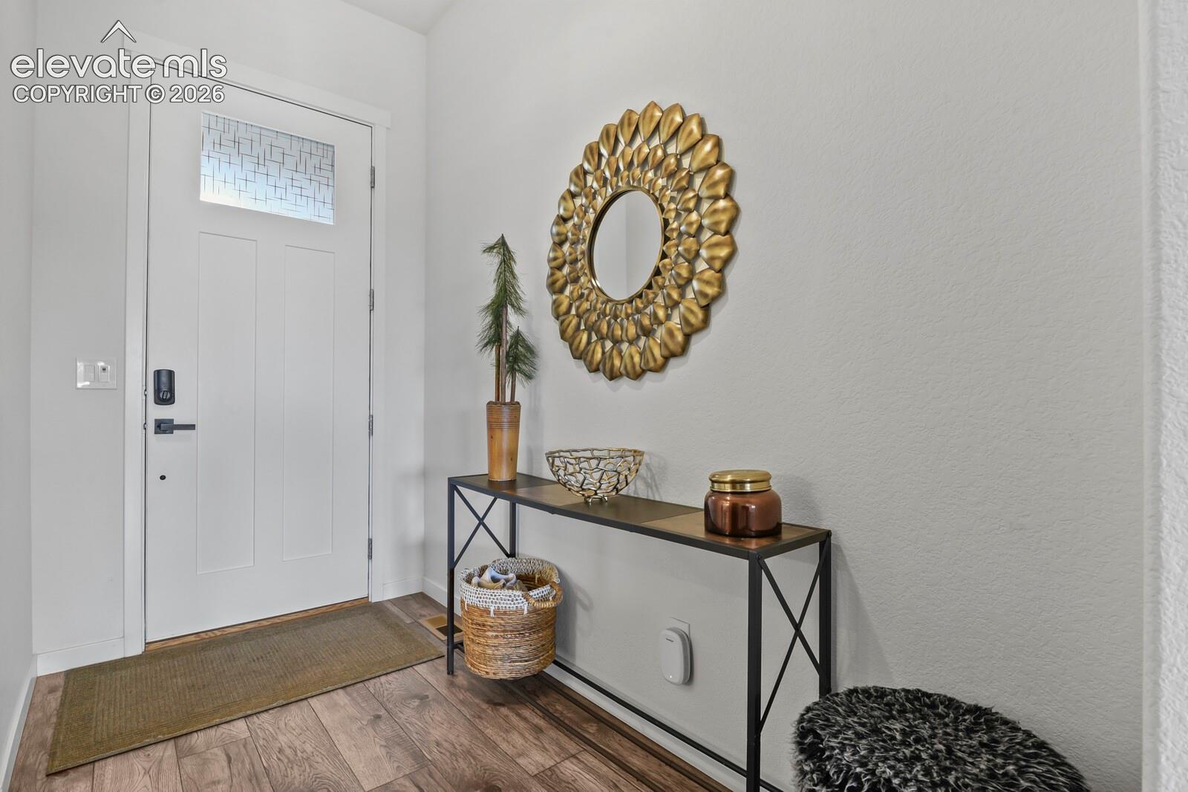
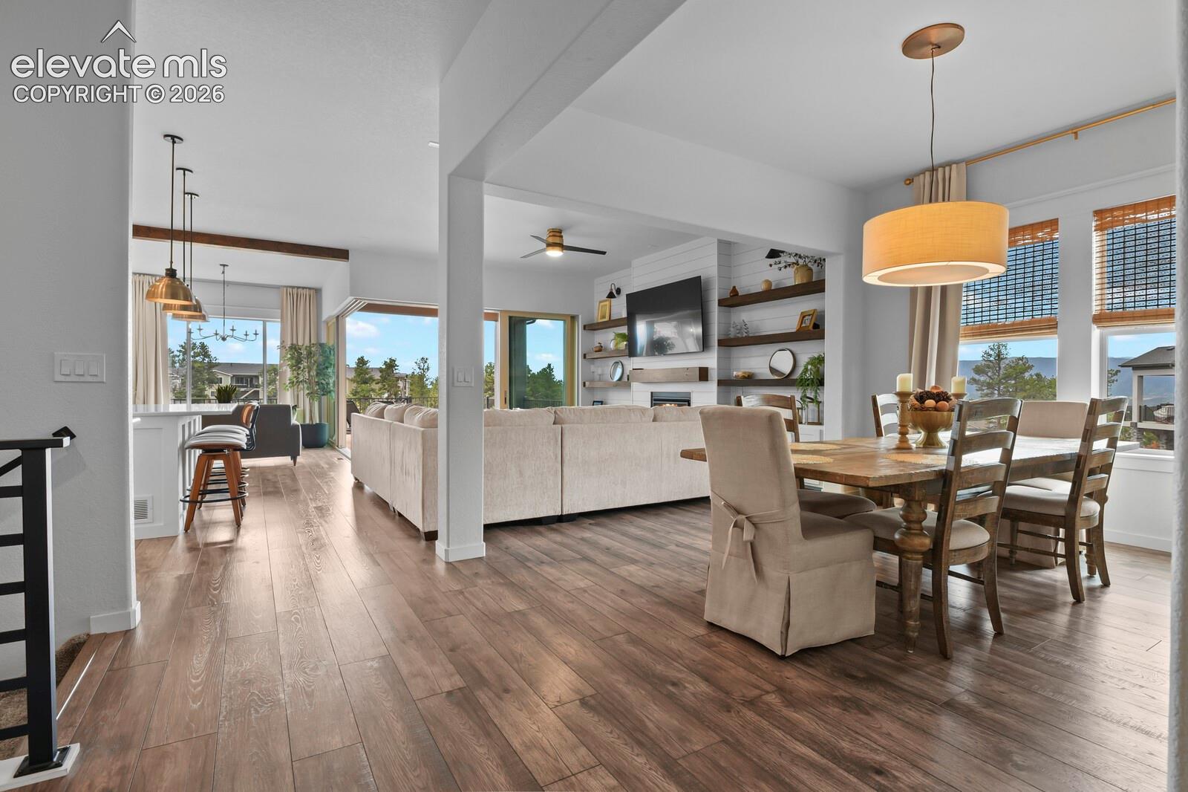
"Indoor-Outdoor Living at Its Finest" Enjoy sweeping unobstructed 90 degree panoramic views of Pikes Peak and Front Range Mountains! This spectacular home has floor-to ceiling retractable glass doors that disappear into the walls, blurring the lines between the indoors and the stunning natural landscape!! Your own paradise at the end of a cul-de-sac with an oversized 3-car garage, extended driveway that accommodates six additional cars. Built in 2021, this like new home in the desirable Sanctuary Pointe neighborhood has views on all sides! Main level has beamed 10' ceilings, pre-wired for sound, spacious rooms, high end finishes and attention to detail throughout this home are admirable! The gourmet kitchen has quartz counters, gas stove, double ovens, pantry, island, and high end fixtures. Designed for the ultimate host, this home centers around a breathtaking open floor plan. The dining space and two distinct living areas flow together effortlessly, extending your entertainment space through sliding glass doors. Step out onto the expansive, extended deck to enjoy mountain views--the perfect backdrop for sunset gatherings or morning coffee. The main level master has space for seating and leads you to your spa like bathroom, that boasts of an enormous walk-in closet with built-in drawers that's connected to the laundry room. The main level also has another bedroom and a full size bathroom. The family room downstairs has tons of natural lighting, a bedroom with its own en suite bathroom, two other bedrooms, a fireplace, and a large storage area. Basement also is pre-plumbed for a wet bar, and has walk-out to a beautiful deck and extensive landscaping. All this in your private paradise for true Colorado living!

Save
Ask
Tour
Hide
Share
Listing Snapshot
Price 
$1,250,000
Days On Site 
5 Days
Bedrooms 
5
Inside Area (SqFt) 
3,978 sqft
Total Baths 
4
Full Baths 
2
Partial Baths 
2
Lot Size 
0.2432 Acres
Year Built 
2021
MLS® Number 
3260951
Status 
Active Under Contract
Property Tax 
$4,607.97
HOA/Condo/Coop Fees 
$27.08 monthly
Sq Ft Source 
N/A
Friends & Family
Recent Activity
19 hours agoListing updated with changes from the MLS®
3 days agoStatus changed to Active Under Contract
5 days agoListing first seen on site
General Features
Acres 
0.2432
Attached Garage 
Yes
Parking 
ConcreteDrivewayOversizedOtherAttached
Parking Spaces 
3
Property Sub Type 
Single Family Residence
SqFt Above 
3978
SqFt Below 
1989
SqFt Total 
3978
Utilities 
Electricity AvailableElectricity ConnectedNatural Gas Available
Water Source 
Public
Interior Features
Appliances 
Water SoftenerDishwasherDisposalDouble OvenDryerOvenRangeRefrigeratorSelf Cleaning OvenWasherVented Exhaust FanMicrowave
Basement 
FullSump PumpPartially FinishedFinished
Cooling 
Ceiling Fan(s)Central Air
Electric 
220 Volts in Kitchen
Fireplace 
Yes
Fireplace Features 
BasementGas
Fireplaces 
2
Flooring 
VinylCarpetCeramic Tile
Heating 
Forced AirNatural Gas
Interior 
Smart HomePantryBreakfast BarHigh Speed InternetMaster DownstairsBeamed CeilingsOtherHigh CeilingsDouble Vanity
Window Features 
Window Coverings
Bathroom 
Level - Basement
Bedroom 
Dimensions - 10.0x12.0Level - Basement
Dining Room 
Dimensions - 15.0x13.0Level - Main
Family Room 
Dimensions - 30.0x25.0Level - Basement
Kitchen 
Level - Main
Laundry 
Level - Main
Living Room 
Dimensions - 17.0x14.0Level - Main
Master Bedroom 
Dimensions - 16.0x14.0Level - Main
Other Room 
Dimensions - 13.0x12.0Level - Main
Save
Ask
Tour
Hide
Share
Exterior Features
Fencing 
Back Yard
Lot Features 
LandscapedCul-De-SacLevelSloped
Roof 
Shingle
View 
Mountain(s)
Waterview 
Mountain(s)
Windows/Doors 
Window Coverings
Community Features
Accessibility Features 
Smart Technology
Association Dues 
325
Financing Terms Available 
CashConventionalFHAVA Loan
HOA Fee Frequency 
Annually
MLS Area 
Sanctuary Pointe
School District 
Lewis-Palmer-38
Schools
School District
Lewis-Palmer-38
Elementary School
Bear Creek
Middle School
Lewis Palmer
High School
Lewis Palmer
Listing courtesy of HomeSmart: [email protected]


The real estate listing information and related content displayed on this site is provided exclusively for consumers’ personal, non-commercial use and may not be used for any purpose other than to identify prospective properties consumers may be interested in purchasing. This information and related content is deemed reliable but is not guaranteed accurate by the Pikes Peak REALTOR® Services Corp d/b/a elevateMLS. Copyright 2026
Last checked: 2026-07-19 01:22 AM UTC

Neighborhood & Commute
Source: Walkscore
Save
Ask
Tour
Hide
Share