

Save
Ask
Tour
Hide
$435,000
30 Days On Site
7443 Franconia DriveFountain, CO 80817
For Sale|Single Family Residence|Active
4
Beds
3
Total Baths
1
Full Bath
2
Partial Baths
2,322
SqFt
$187
/SqFt
1974
Built
County:
El Paso
Listing courtesy of The Polaris Group: [email protected]
Call Now: (719) 332-3603 OR (719) 619-8099
Is this the listing for you? We can help make it yours.
(719) 332-3603 OR (719) 619-8099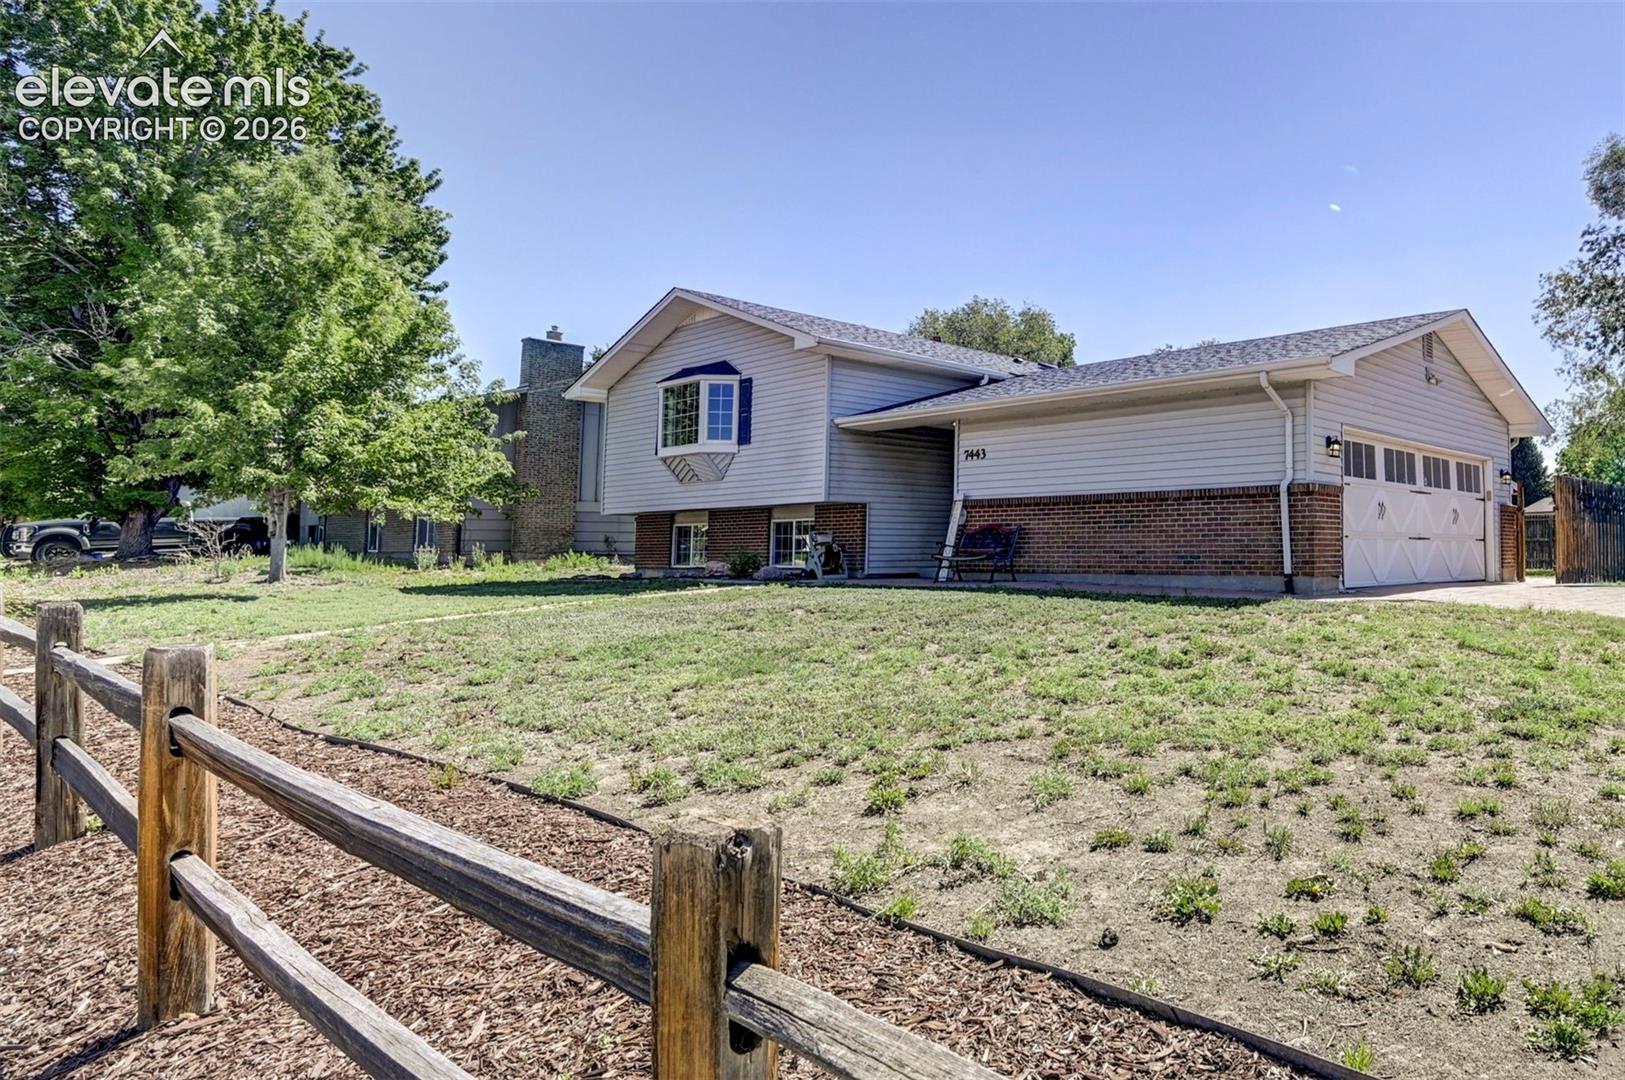
Save
Ask
Tour
Hide
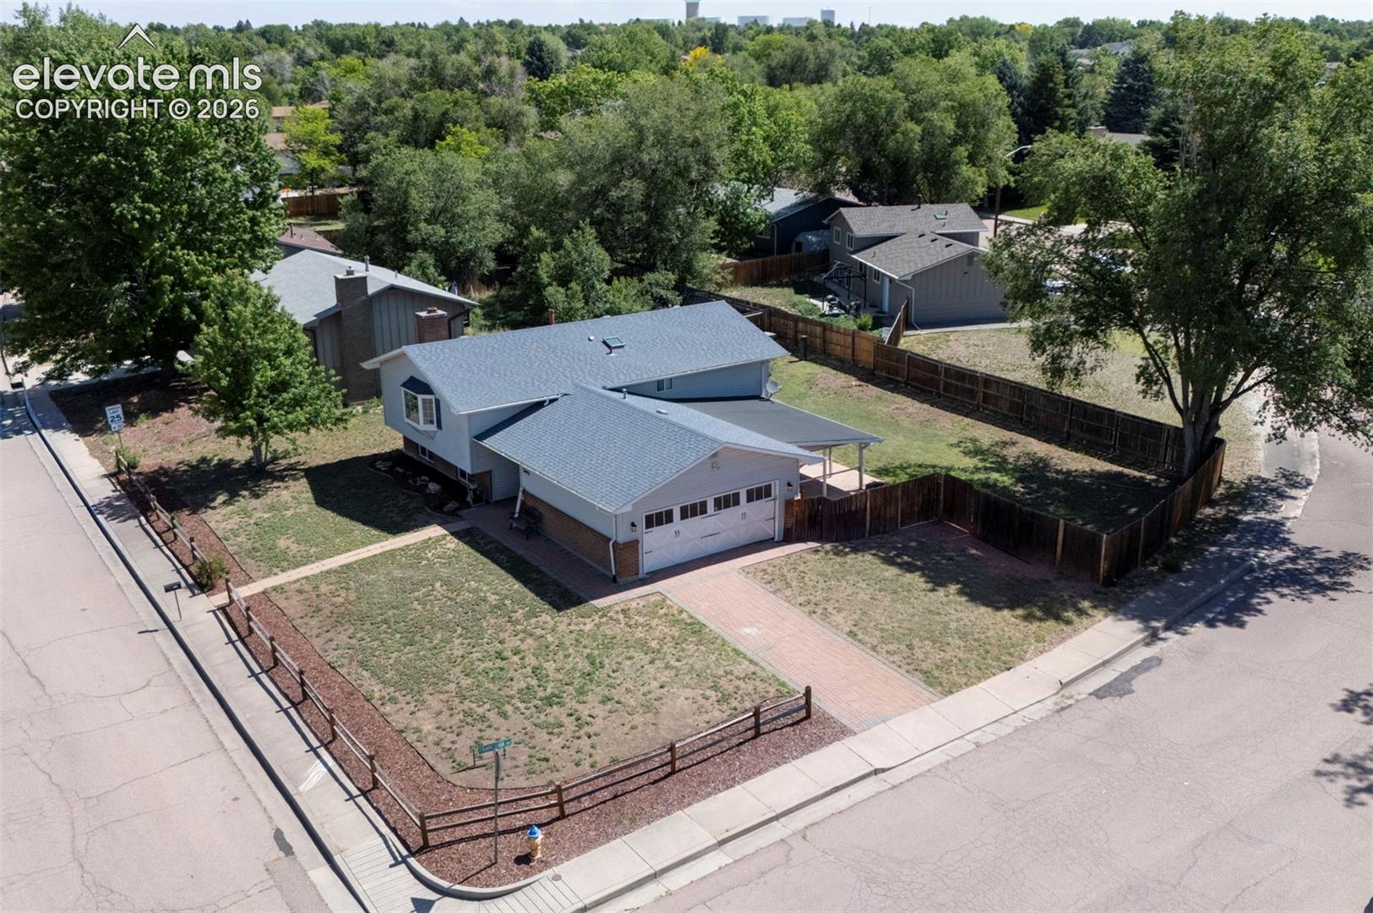
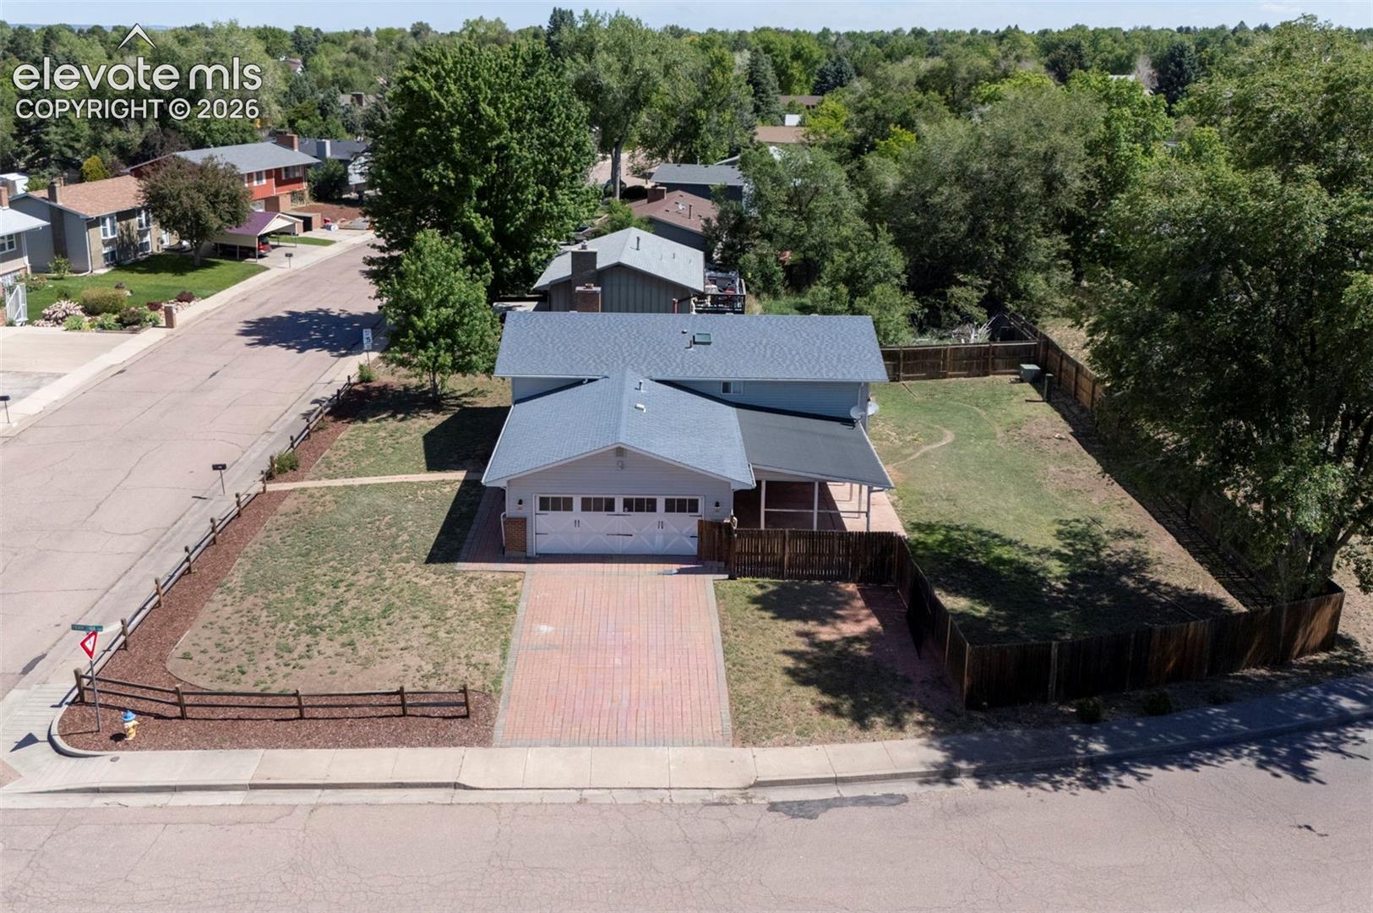
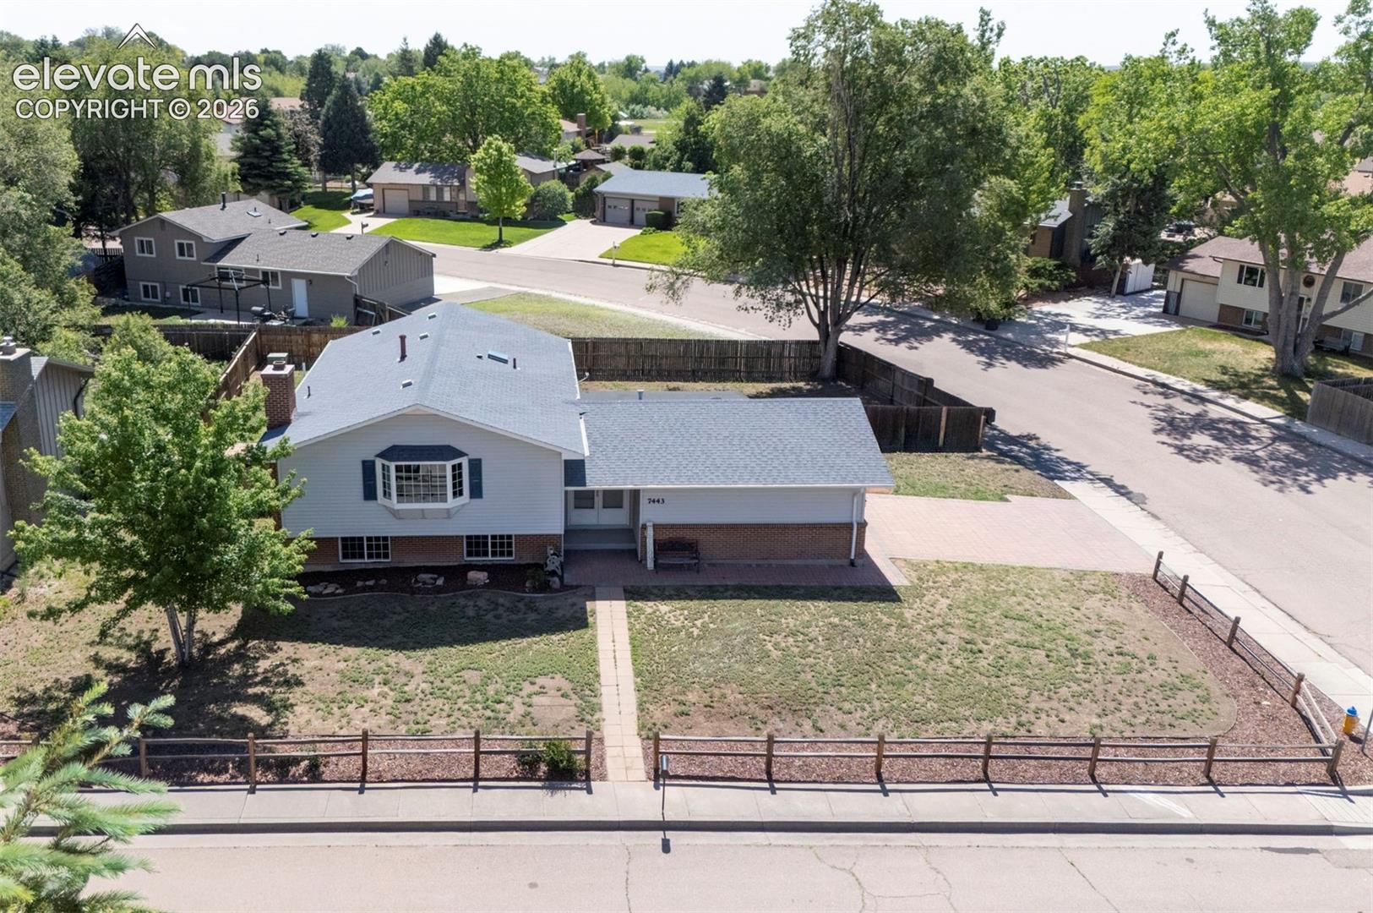
BEAUTIFUL REMODELED HOME WITH NEW KITCHEN TO INCLUDE NEW WHITE CABINETS WITH QUARTZ COUNTERTOPS, NEW SAMSUNG STAINLESS APPLIANCES, NEW PAINT, NEW FLOORING, NEW BATHROOMS WITH NEW TUB OR SHOWERS, NEW VANITIES, & NEW LIGHTING!! THIS 4 BEDROOM, 3 BATH HOME IS LOCATED ON A HUGE CORNER LOT WITH A 2 CAR GARAGE AND RV PARKING!! THIS HOME ALSO HAS CENTRAL A/C. AND IS CLOSE TO SCHOOLS, SHOPPING AND RESTAURANTS!! WHAT MORE COULD YOU NEED?? THIS IS TRULY A MUST SEE HOME.
Save
Ask
Tour
Hide
Listing Snapshot
Price
$435,000
Days On Site
30 Days
Bedrooms
4
Inside Area (SqFt)
2,322 sqft
Total Baths
3
Full Baths
1
Partial Baths
2
Lot Size
0.2437 Acres
Year Built
1974
MLS® Number
3299569
Status
Active
Property Tax
$2,184
HOA/Condo/Coop Fees
N/A
Sq Ft Source
N/A
Friends & Family
Recent Activity
| 2 weeks ago | Listing updated with changes from the MLS® | |
| 2 weeks ago | Price changed to $435,000 | |
| 4 weeks ago | Listing first seen on site |
General Features
Acres
0.2437
Attached Garage
Yes
Parking
Attached
Parking Spaces
2
Property Sub Type
Single Family Residence
SqFt Above
1290
SqFt Total
2377
Utilities
Electricity Connected
Water Source
Public
Interior Features
Appliances
DishwasherDisposalRangeRefrigeratorMicrowave
Basement
Crawl Space
Cooling
Central Air
Fireplace
Yes
Fireplaces
1
Flooring
LaminateCarpet
Heating
Forced AirNatural Gas
Laundry Features
Lower Level
Window Features
Skylight(s)
Bathroom
Level - Upper
Bedroom
Dimensions - 15.0x12.0Level - Upper
Dining Room
Dimensions - 10.0x9.0Level - Upper
Family Room
Dimensions - 25.0x15.0Level - Lower
Kitchen
Dimensions - 22.0x12.0Level - Upper
Living Room
Dimensions - 15.0x15.0Level - Upper
Save
Ask
Tour
Hide
Exterior Features
Fencing
Back Yard
Lot Features
LevelCorner Lot
Roof
Shingle
Windows/Doors
Skylight(s)
Community Features
Financing Terms Available
CashConventionalFHAVA Loan
MLS Area
Fountain Country Club Heights East
School District
Widefield-3
Schools
School District
Widefield-3
Elementary School
Unknown
Middle School
Unknown
High School
Unknown
Listing courtesy of The Polaris Group: [email protected]

The real estate listing information and related content displayed on this site is provided exclusively for consumers’ personal, non-commercial use and may not be used for any purpose other than to identify prospective properties consumers may be interested in purchasing. This information and related content is deemed reliable but is not guaranteed accurate by the Pikes Peak REALTOR® Services Corp d/b/a elevateMLS. Copyright 2026
Last checked: 2026-07-18 12:30 AM UTC
The real estate listing information and related content displayed on this site is provided exclusively for consumers’ personal, non-commercial use and may not be used for any purpose other than to identify prospective properties consumers may be interested in purchasing. This information and related content is deemed reliable but is not guaranteed accurate by the Pikes Peak REALTOR® Services Corp d/b/a elevateMLS. Copyright 2026
Last checked: 2026-07-18 12:30 AM UTC
Neighborhood & Commute
Source: Walkscore
Save
Ask
Tour
Hide