Save
Ask
Tour
Hide
Share
$2,199,900
31 Days On Site

6 Boulder Crescent Street
Colorado Springs, CO 80903

For Sale|Single Family Residence|Active
7
Beds
7
Total Baths
3
Full Baths
4
Partial Baths
5,004
SqFt
$440
/SqFt
1898
Built
County:
El Paso
Listing courtesy of Better Homes and Gardens Real Estate Kenney & Company: [email protected]
Call Now: (719) 332-3603 OR (719) 619-8099
Is this the listing for you? We can help make it yours.
(719) 332-3603 OR (719) 619-8099
6 Boulder Crescent Street6 Boulder Crescent Street6 Boulder Crescent Street6 Boulder Crescent Street
Save
Ask
Tour
Hide
Share

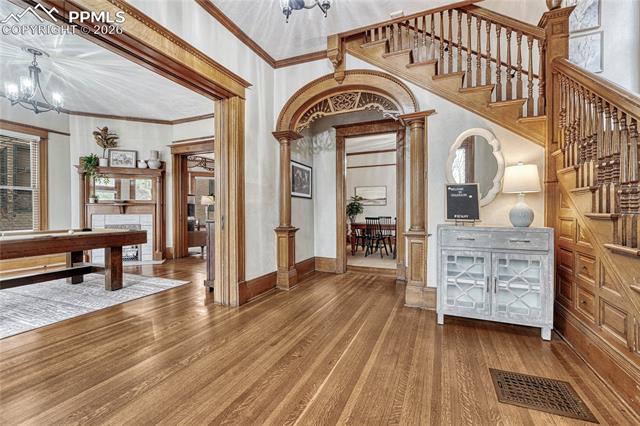
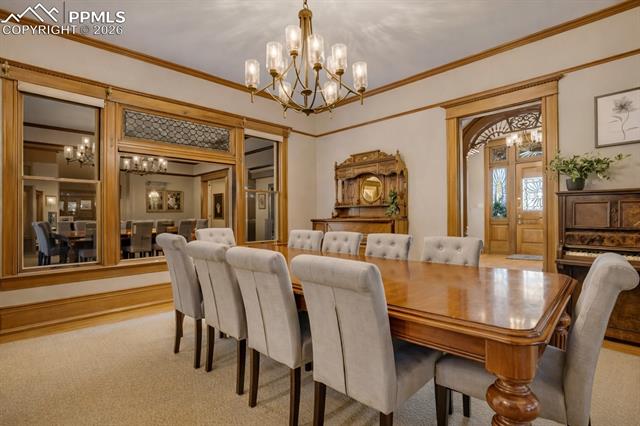
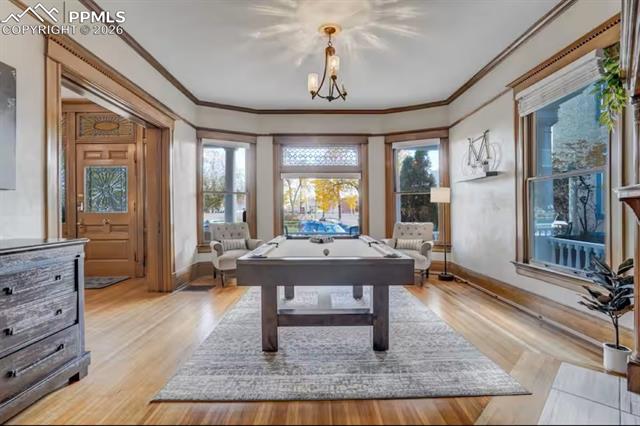
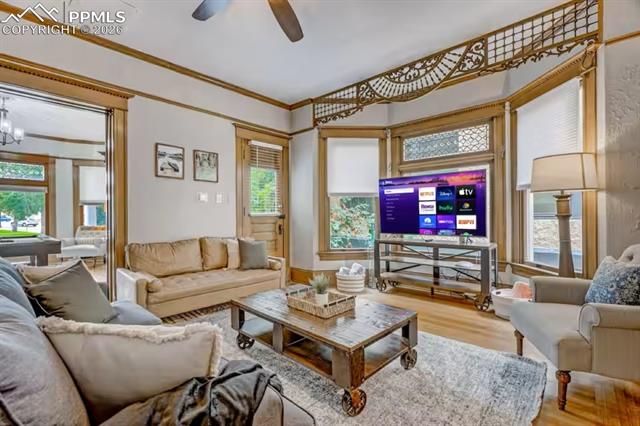
Attractive ROI!!! Discover Crescent Mansion – your downtown haven for family, friends, or coworkers! Enjoy spacious rooms, each with a private bathroom, ensuring a relaxed start to your mornings! Minutes from I-25, Garden of the Gods, The Broadmoor, and Cheyenne Mountain Zoo! Easy walk to downtown shops & restaurants! putting green, pool table, table soccer, & hot tub with a city skyline view! This Bed and Breakfast has been transformed into a delightful haven for your travels, whether with family, friends, or colleagues. Revel in the expansive rooms, most of which feature gas fireplaces and en-suite bathrooms. Regardless of the season, there's plenty to do here! Unwind with some friendly competition around the pool table, engage in a game of putt-putt golf in the backyard, soak in the hot tub, and find ample space to retreat from the day's excitement. This unit comprises of the entire 1st and 2nd floors complete with the kitchen, living room, on-suite balcony, 7 bedrooms, 7 bathrooms and all which can be accessed by a private entrance from the front of the house, or back of the house! The 3rd floor is rented out separately with it's own private entry from the shared laundry room at the back of the house. *Rents are based on average income per month from STR! STR Permit is held by Business that can be sold with the property at list price!

Save
Ask
Tour
Hide
Share
Listing Snapshot
Price 
$2,199,900
Days On Site 
31 Days
Bedrooms 
7
Inside Area (SqFt) 
5,004 sqft
Total Baths 
7
Full Baths 
3
Partial Baths 
4
Lot Size 
0.1882 Acres
Year Built 
1898
MLS® Number 
3462479
Status 
Active
Property Tax 
$5,576.77
HOA/Condo/Coop Fees 
N/A
Sq Ft Source 
N/A
Friends & Family
Recent Activity
2 weeks agoListing updated with changes from the MLS®
3 weeks agoPrice changed to $2,199,900
a month agoListing first seen on site
General Features
Acres 
0.1882
Parking 
PavedDriveway
Parking Spaces 
12
Property Sub Type 
Single Family Residence
Security 
Security System
SqFt Above 
5004
SqFt Total 
5835
Utilities 
Cable ConnectedElectricity ConnectedNatural Gas ConnectedNatural Gas AvailablePhone Connected
Water Source 
Public
Interior Features
Appliances 
DishwasherDisposalDryerOvenRangeRefrigeratorWasherVented Exhaust FanMicrowave
Basement 
Partial
Cooling 
Ceiling Fan(s)Central Air
Electric 
220 Volts in Kitchen
Fireplace 
Yes
Fireplace Features 
Gas
Fireplaces 
4
Flooring 
CarpetCeramic TileTileWood
Heating 
Forced AirNatural Gas
Interior 
Smart HomePantryBreakfast BarHigh Speed InternetMaster DownstairsCrown MoldingOtherHigh Ceilings
Laundry Features 
Main Level
Window Features 
Window Coverings
Bathroom 
Level - Upper
Bedroom 
Dimensions - 14.0x13.0Level - Main
Dining Room 
Dimensions - 19.0x15.0Level - Main
Kitchen 
Dimensions - 20.0x12.0Level - Main
Living Room 
Dimensions - 18.0x15.0Level - Main
Master Bedroom 
Dimensions - 18.0x15.0Level - Upper
Other Room 
Dimensions - 12.0x11.0Level - Main
Save
Ask
Tour
Hide
Share
Exterior Features
Exterior 
Storage
Fencing 
Front YardBack Yard
Lot Features 
Near Public TransitLandscapedLevel
Other Structures 
Shed(s)
Patio And Porch 
CoveredOtherDeck
Road Frontage 
City Street
Roof 
Shingle
View 
CityMountain(s)
Waterview 
CityMountain(s)
Windows/Doors 
Window Coverings
Community Features
Community Features 
Playground
Financing Terms Available 
CashConventionalVA Loan
MLS Area 
Johnston & McClintocks
School District 
Colorado Springs 11
Schools
School District
Colorado Springs 11
Elementary School
Unknown
Middle School
Unknown
High School
Unknown
Listing courtesy of Better Homes and Gardens Real Estate Kenney & Company: [email protected]


The real estate listing information and related content displayed on this site is provided exclusively for consumers’ personal, non-commercial use and may not be used for any purpose other than to identify prospective properties consumers may be interested in purchasing. This information and related content is deemed reliable but is not guaranteed accurate by the Pikes Peak REALTOR® Services Corp d/b/a elevateMLS. Copyright 2026
Last checked: 2026-07-19 11:14 AM UTC

Neighborhood & Commute
Source: Walkscore
Save
Ask
Tour
Hide
Share