Save
Ask
Tour
Hide
Share
$469,000
30 Days On Site

8435 Frasco Drive
Fountain, CO 80817

For Sale|Single Family Residence|Active
5
Beds
3
Total Baths
2
Full Baths
1
Partial Bath
2,451
SqFt
$191
/SqFt
2025
Built
County:
El Paso
Listing courtesy of Keller Williams Partners: [email protected]
Call Now: (719) 332-3603 OR (719) 619-8099
Is this the listing for you? We can help make it yours.
(719) 332-3603 OR (719) 619-8099
8435 Frasco Drive8435 Frasco Drive8435 Frasco Drive8435 Frasco Drive
Save
Ask
Tour
Hide
Share

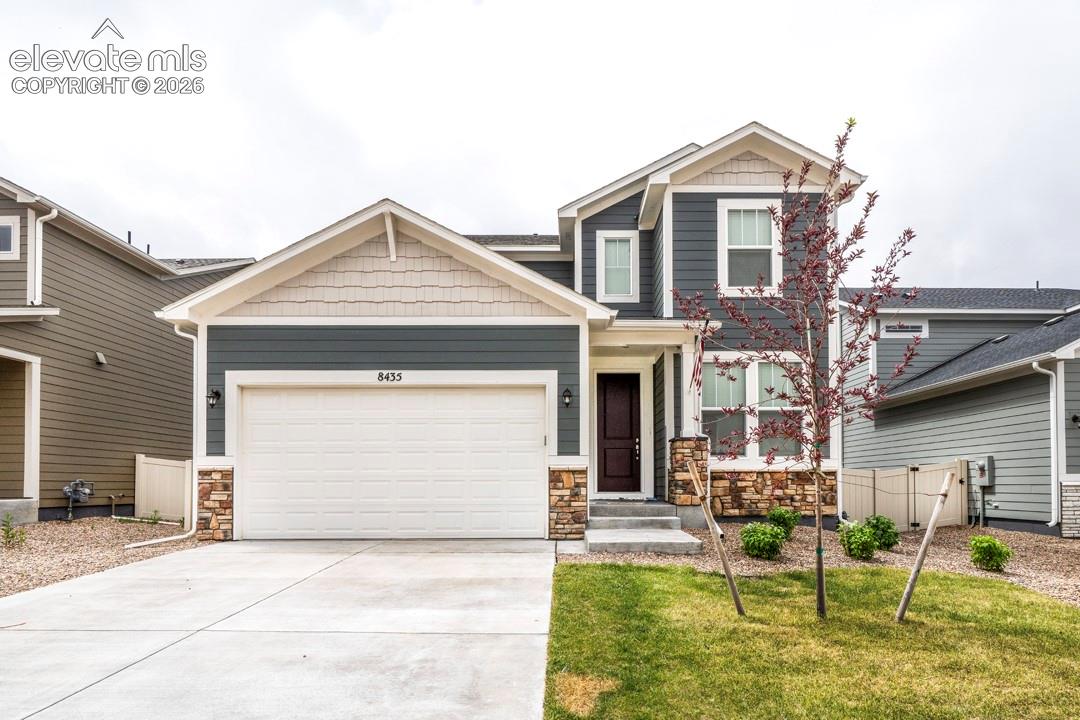
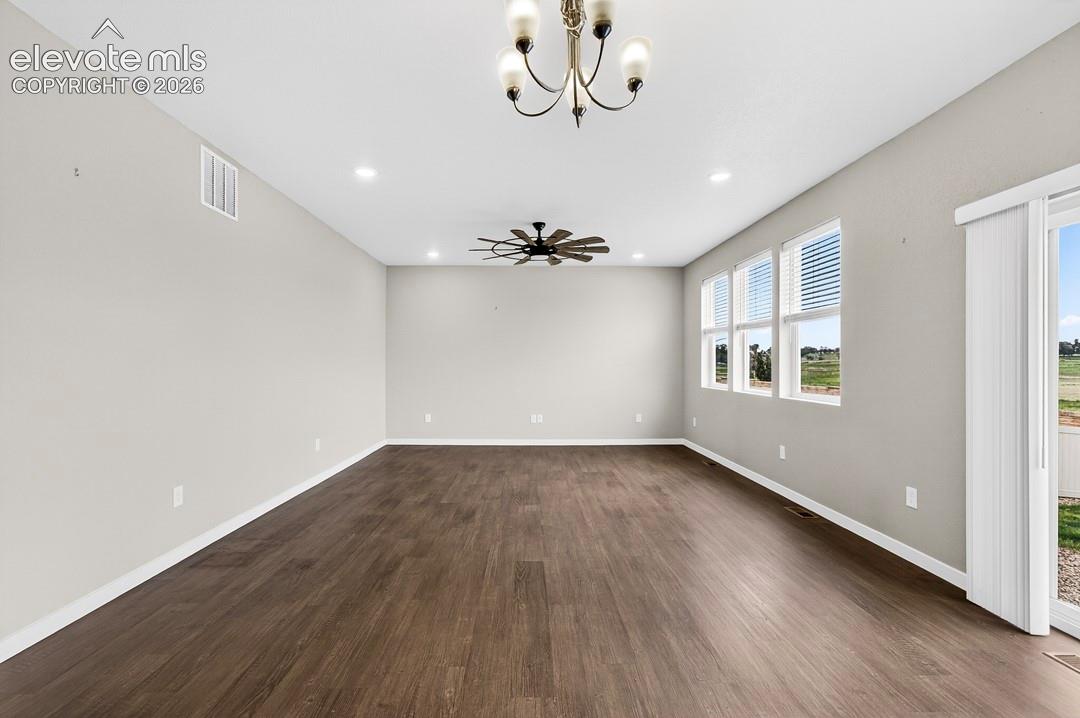
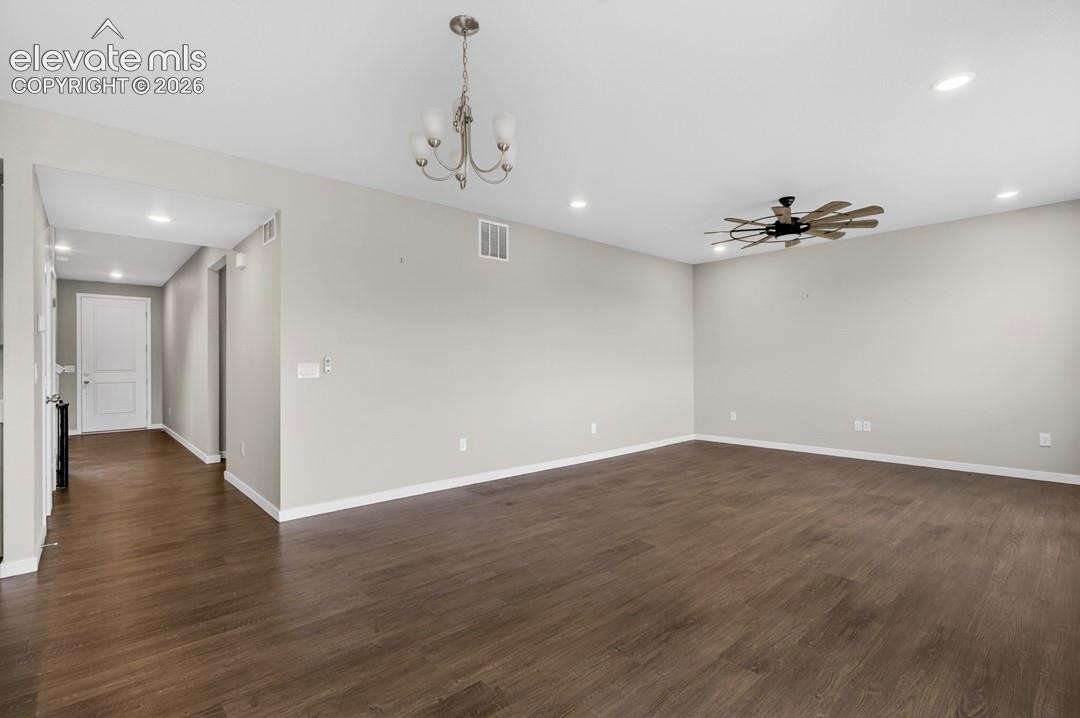
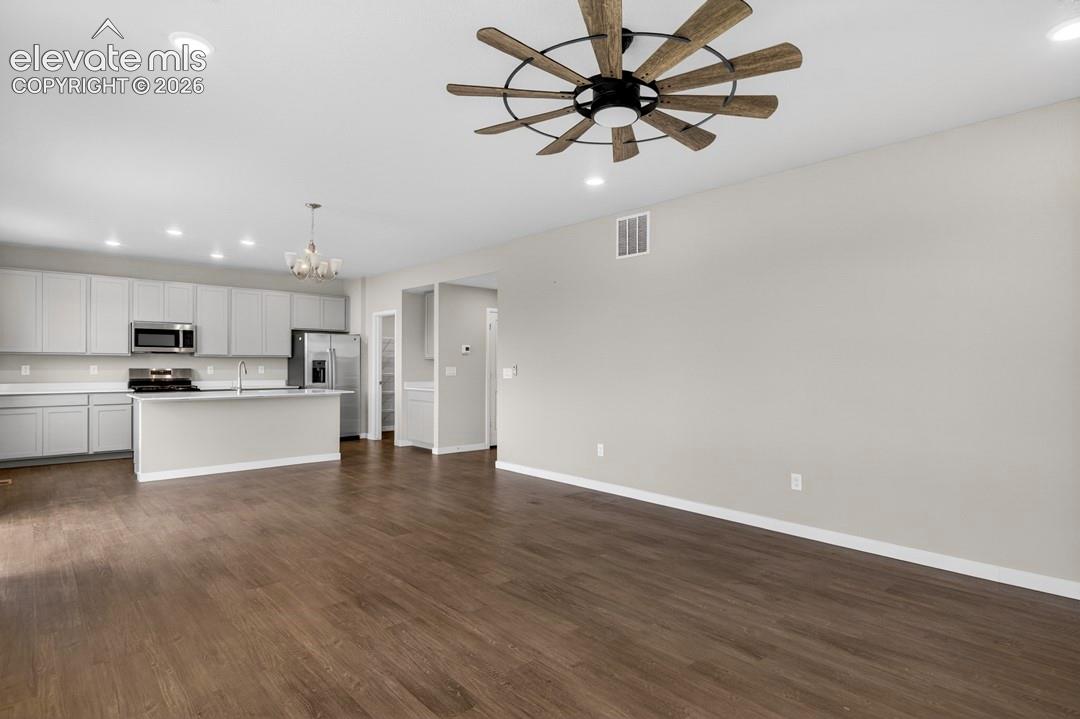
Why wait for new construction when you can have this nearly-new home today? Built in 2025, this beautifully maintained 5-bedroom, 3-bathroom two-story home offers modern finishes, spacious living, and breathtaking backyard views with no rear neighbors. The open-concept floor plan creates the perfect space for both everyday living and entertaining. At the heart of the home, you'll find a stunning kitchen featuring granite countertops, a gas range, dedicated coffee bar, and ample cabinetry, all flowing seamlessly into the dining and living areas. Retreat to the spacious primary suite, complete with an oversized en-suite bathroom and an enormous walk-in closet that provides plenty of room for storage and organization. The generously sized secondary bedrooms offer flexibility for family, guests, home offices, or hobbies. Step outside to enjoy the fully landscaped yard and unobstructed views behind the home. Whether you're enjoying your morning coffee or unwinding after a long day, the backyard provides a peaceful setting you'll appreciate year-round. Located in a highly sought-after community near parks, trails, shopping, dining, and multiple military installations, this home combines convenience, comfort, and exceptional value. Don't miss your opportunity to own a move-in ready home with modern finishes, incredible views, and a location that truly has it all.

Save
Ask
Tour
Hide
Share
Listing Snapshot
Price 
$469,000
Days On Site 
30 Days
Bedrooms 
5
Inside Area (SqFt) 
2,451 sqft
Total Baths 
3
Full Baths 
2
Partial Baths 
1
Lot Size 
0.1266 Acres
Year Built 
2025
MLS® Number 
3481580
Status 
Active
Property Tax 
$412.99
HOA/Condo/Coop Fees 
N/A
Sq Ft Source 
N/A
Friends & Family
Recent Activity
3 days agoListing updated with changes from the MLS®
3 days agoPrice changed to $469,000
4 weeks agoListing first seen on site
General Features
Acres 
0.1266
Energy Features 
Solar
Parking 
ConcreteDrivewayGarage Door OpenerOversizedTandem
Parking Spaces 
3
Pets 
Cats OKDogs OK
Property Sub Type 
Single Family Residence
SqFt Above 
2431
SqFt Total 
2451
Utilities 
Cable Available
Interior Features
Appliances 
DishwasherDisposalDouble OvenRefrigeratorSelf Cleaning OvenVented Exhaust FanMicrowave
Basement 
Crawl SpaceSump Pump
Cooling 
Ceiling Fan(s)Central Air
Electric 
220 Volts in Garage
Flooring 
LaminateCarpet
Heating 
Active SolarForced AirNatural Gas
Interior 
PantryHigh Speed InternetMaster DownstairsHigh CeilingsDouble Vanity
Laundry Features 
Upper Level
Window Features 
Window Coverings
Bathroom 
Level - Main
Bedroom 
Level - Main
Dining Room 
Level - Main
Kitchen 
Level - Main
Laundry 
Level - Upper
Living Room 
Level - Main
Master Bedroom 
Level - Upper
Other Room 
Level - Upper
Save
Ask
Tour
Hide
Share
Exterior Features
Fencing 
Back Yard
Lot Features 
Landscaped
Roof 
Shingle
View 
Mountain(s)
Waterview 
Mountain(s)
Windows/Doors 
Window Coverings
Community Features
Community Features 
Playground
Financing Terms Available 
CashConventionalFHAVA Loan
MLS Area 
Aspen Ranch
School District 
Ftn/Ft Carson 8
Schools
School District
Ftn/Ft Carson 8
Elementary School
Unknown
Middle School
Unknown
High School
Unknown
Listing courtesy of Keller Williams Partners: [email protected]


The real estate listing information and related content displayed on this site is provided exclusively for consumers’ personal, non-commercial use and may not be used for any purpose other than to identify prospective properties consumers may be interested in purchasing. This information and related content is deemed reliable but is not guaranteed accurate by the Pikes Peak REALTOR® Services Corp d/b/a elevateMLS. Copyright 2026
Last checked: 2026-07-17 11:33 PM UTC

Neighborhood & Commute
Source: Walkscore
Save
Ask
Tour
Hide
Share