Save
Ask
Tour
Hide
Share
$339,900
New Listing

1604 Garwood Drive
Pueblo, CO 81005

For Sale|Single Family Residence|Active
4
Beds
2
Total Baths
1
Full Bath
1
Partial Bath
1,709
SqFt
$199
/SqFt
1955
Built
County:
Pueblo
Listing courtesy of RE/MAX of Pueblo Inc: [email protected]
Call Now: (719) 332-3603 OR (719) 619-8099
Is this the listing for you? We can help make it yours.
(719) 332-3603 OR (719) 619-8099
1604 Garwood Drive1604 Garwood Drive1604 Garwood Drive1604 Garwood Drive
Save
Ask
Tour
Hide
Share

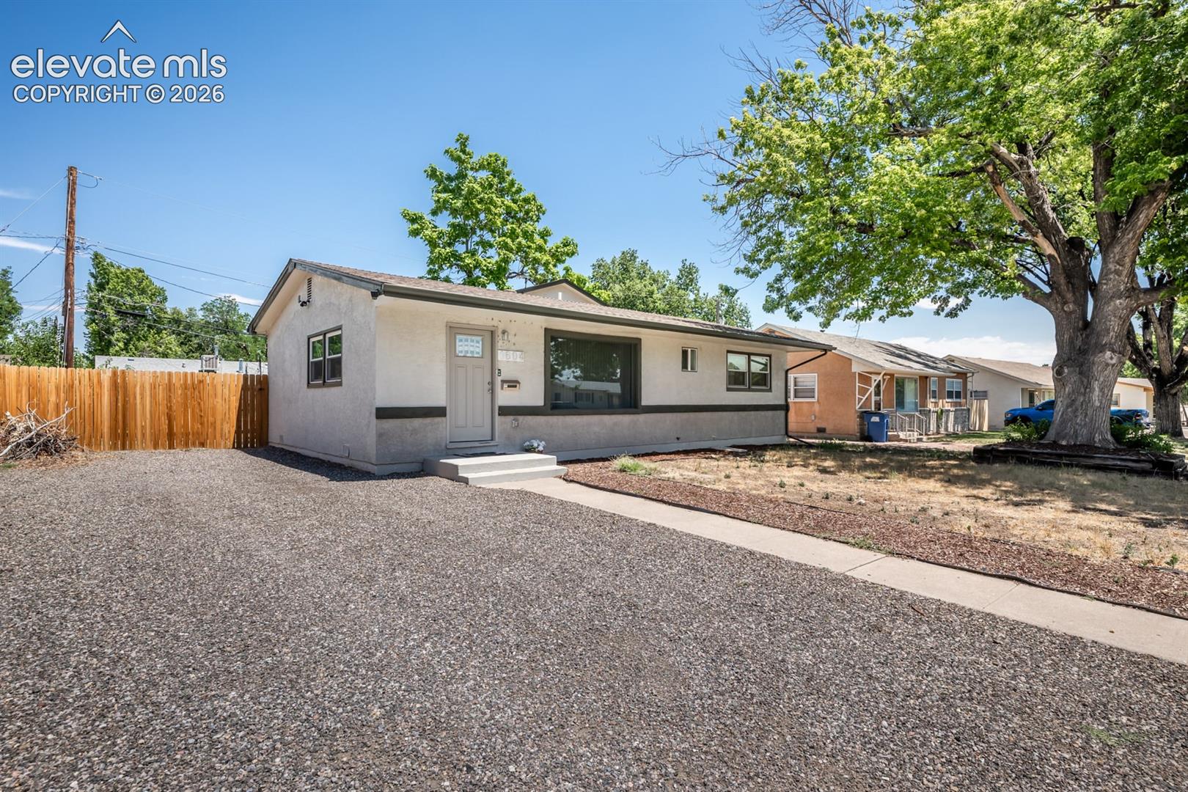
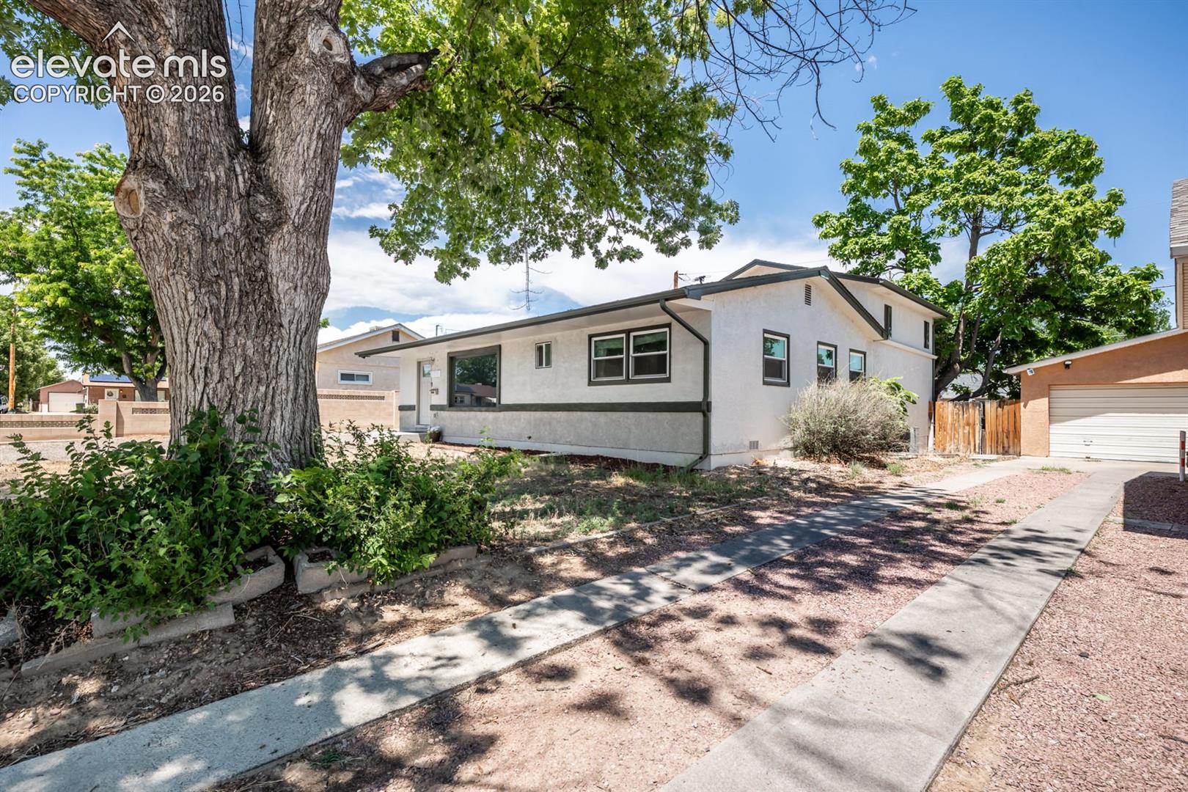
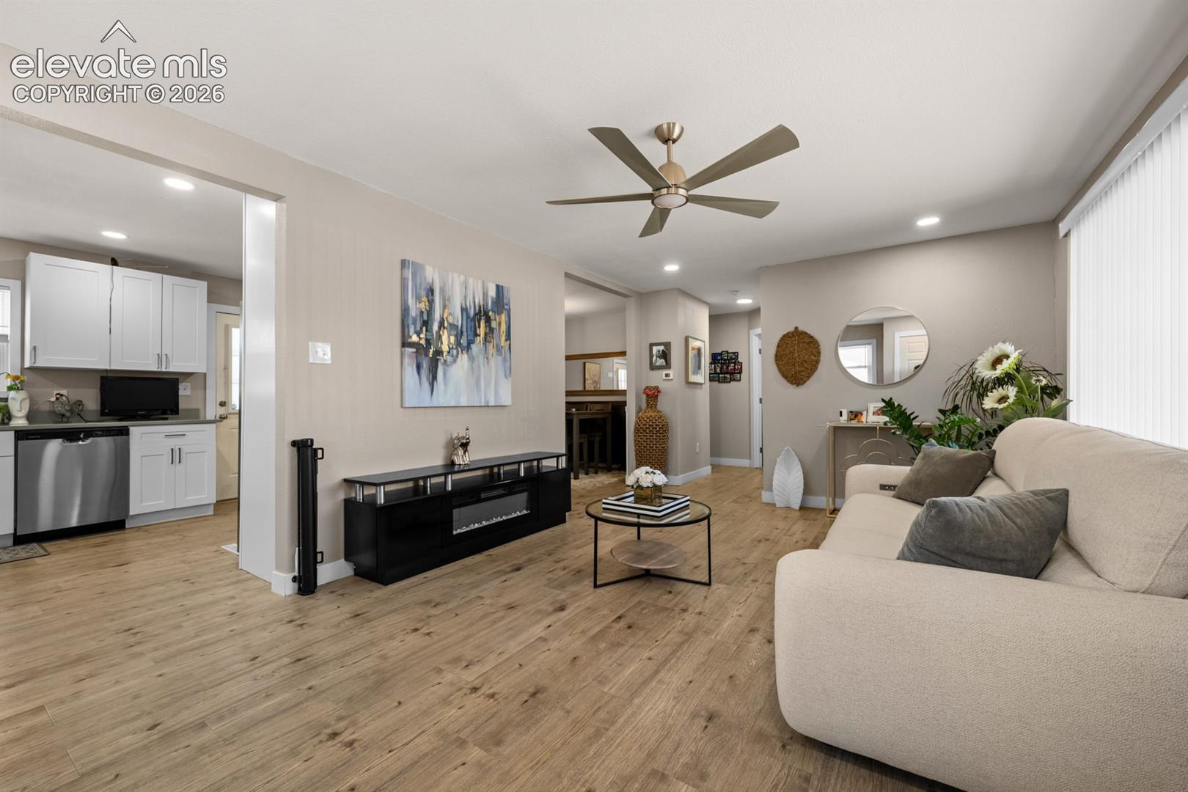
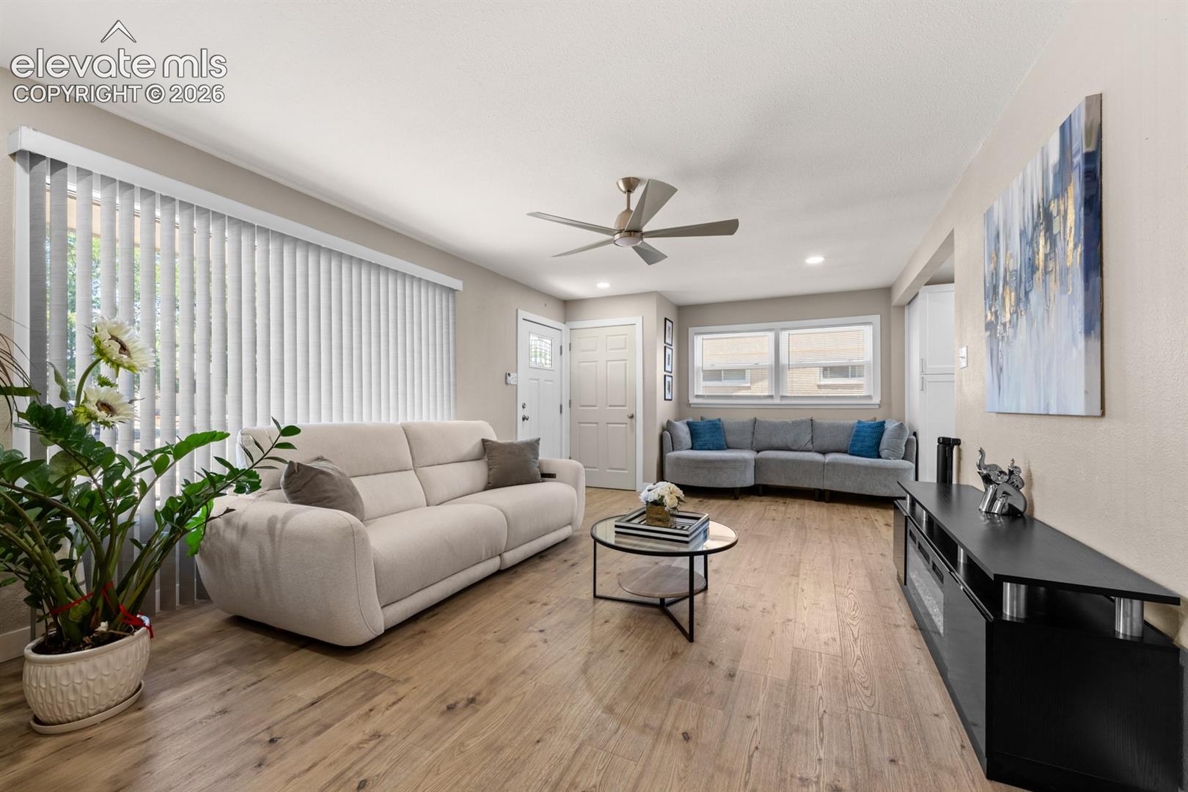
Beautifully remodeled Southside ranch-style home with a thoughtfully designed rear addition, creating a versatile tri-level floor plan. The main level features two spacious bedrooms, a full bath, a large updated kitchen with casual dining, and an inviting living room finished in today's modern colors and finishes.The rear portion of the home offers its own private entrance and includes two additional bedrooms, a 3/4 bath, kitchenette, laundry area, and comfortable living space. This flexible layout is ideal for multi-generational living, guests, a private home office, or potential ADU or possible rental opportunities. It can also be easily opened to function as one spacious four-bedroom home with office area or storage room! With four bedrooms, two bathrooms, two laundry areas, a full kitchen plus kitchenette, and multiple living spaces, this unique property offers exceptional versatility to fit a variety of lifestyles. Don't miss the opportunity to make this one-of-a-kind Southside home yours!

Save
Ask
Tour
Hide
Share
Listing Snapshot
Price 
$339,900
Days On Site 
0 Days
Bedrooms 
4
Inside Area (SqFt) 
1,709 sqft
Total Baths 
2
Full Baths 
1
Partial Baths 
1
Lot Size 
0.14 Acres
Year Built 
1955
MLS® Number 
3532103
Status 
Active
Property Tax 
$1,816.64
HOA/Condo/Coop Fees 
N/A
Sq Ft Source 
N/A
Friends & Family
Recent Activity
13 hours agoListing updated with changes from the MLS®
17 hours agoListing first seen on site
General Features
Acres 
0.14
Parking 
None
Property Sub Type 
Single Family Residence
SqFt Above 
1309
SqFt Below 
400
SqFt Total 
1709
Utilities 
Cable AvailableElectricity AvailableNatural Gas Available
Interior Features
Appliances 
DishwasherRangeRefrigeratorMicrowave
Basement 
PartialPartially FinishedFinished
Cooling 
Central Air
Flooring 
LaminateCarpet
Heating 
Forced AirNatural Gas
Interior 
Master Downstairs
Laundry Features 
Main Level
Bathroom 
Dimensions - 8.0x5.0Level - Upper
Bedroom 
Dimensions - 12.0x9.0Level - Main
Dining Room 
Dimensions - 9.0x10.0Level - Main
Kitchen 
Dimensions - 17.0x10.0Level - Main
Laundry 
Dimensions - 4.0x9.0Level - Main
Living Room 
Dimensions - 23.0x12.0Level - Main
Other Room 
Dimensions - 9.0x10.0Level - Upper
Save
Ask
Tour
Hide
Share
Exterior Features
Roof 
Shingle
Community Features
Financing Terms Available 
CashConventionalFHAVA Loan
MLS Area 
Highland Park
School District 
Pueblo-60
Schools
School District
Pueblo-60
Elementary School
Unknown
Middle School
Unknown
High School
Unknown
Listing courtesy of RE/MAX of Pueblo Inc: [email protected]


The real estate listing information and related content displayed on this site is provided exclusively for consumers’ personal, non-commercial use and may not be used for any purpose other than to identify prospective properties consumers may be interested in purchasing. This information and related content is deemed reliable but is not guaranteed accurate by the Pikes Peak REALTOR® Services Corp d/b/a elevateMLS. Copyright 2026
Last checked: 2026-07-17 10:08 PM UTC

Neighborhood & Commute
Source: Walkscore
Save
Ask
Tour
Hide
Share