Save
Ask
Tour
Hide
Share
$699,000
30 Days On Site

9920 Glenellen Drive
Peyton, CO 80831

For Sale|Single Family Residence|Active
4
Beds
4
Total Baths
2
Full Baths
2
Partial Baths
3,778
SqFt
$185
/SqFt
1996
Built
County:
El Paso
Listing courtesy of Keller Williams Clients Choice Realty: [email protected]
Call Now: (719) 332-3603 OR (719) 619-8099
Is this the listing for you? We can help make it yours.
(719) 332-3603 OR (719) 619-8099
9920 Glenellen Drive9920 Glenellen Drive9920 Glenellen Drive9920 Glenellen Drive
Save
Ask
Tour
Hide
Share

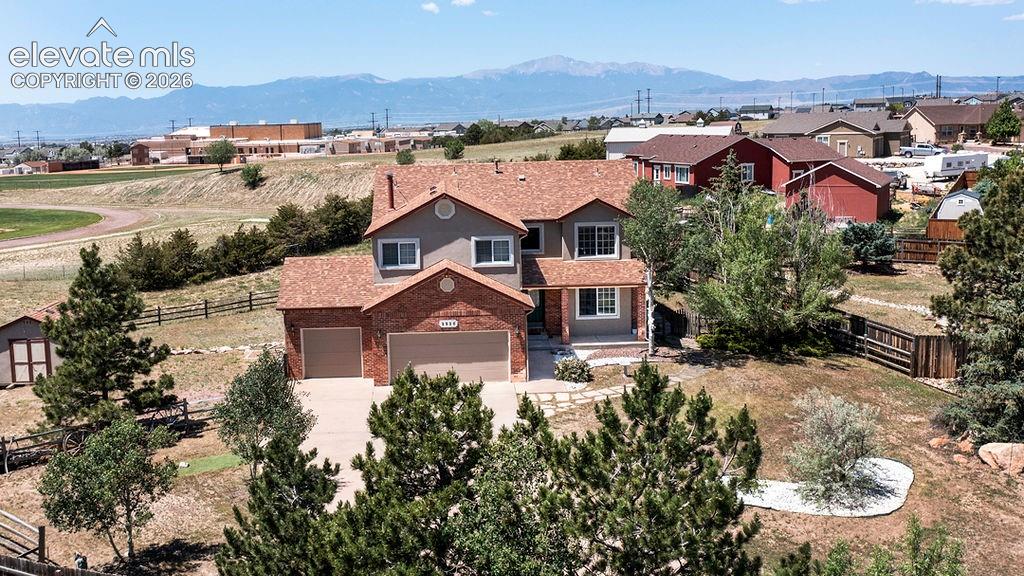
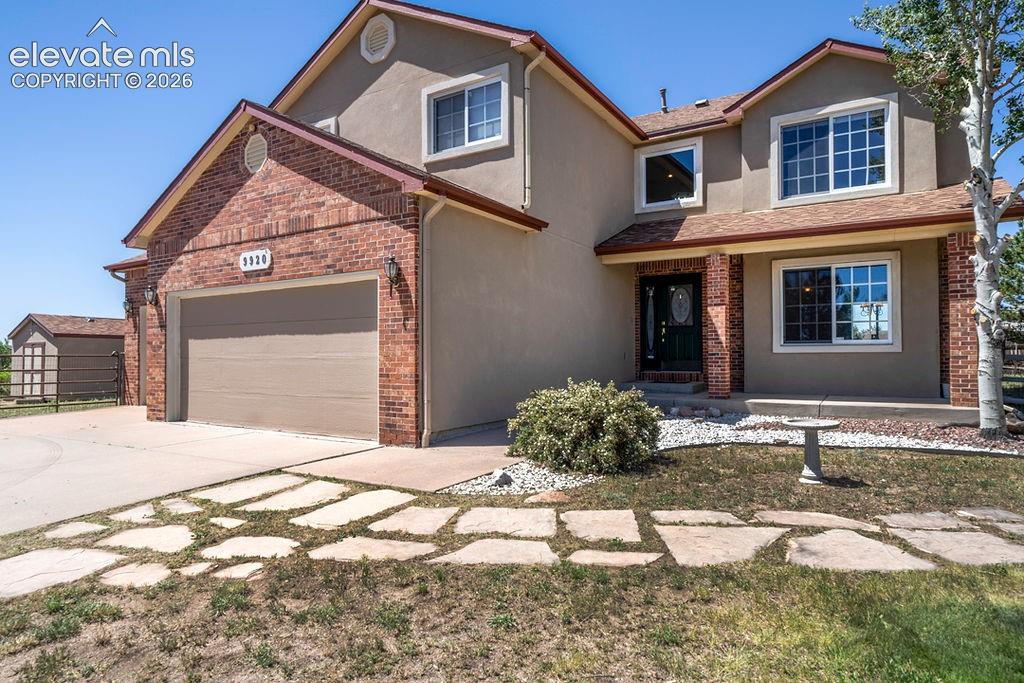
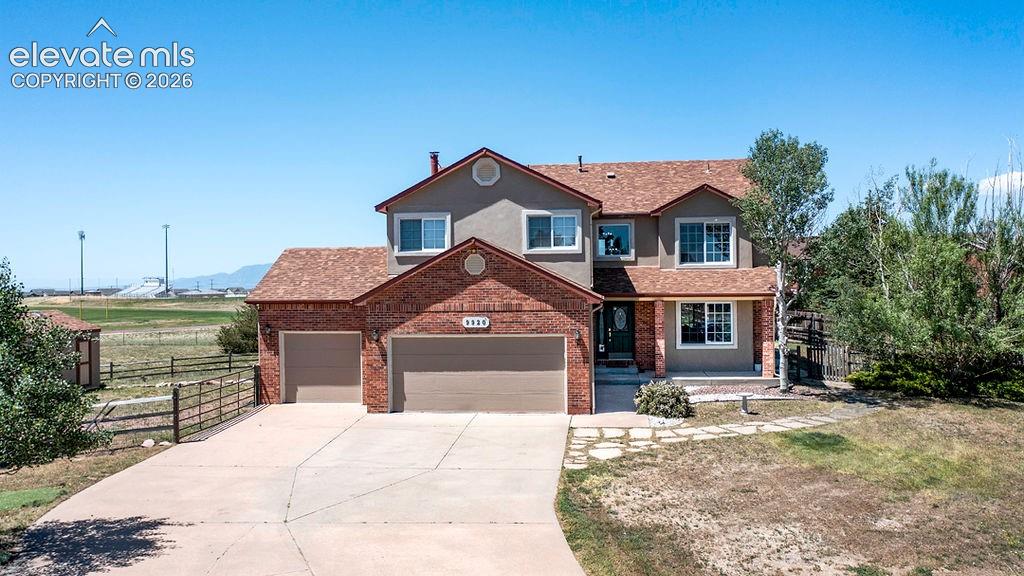
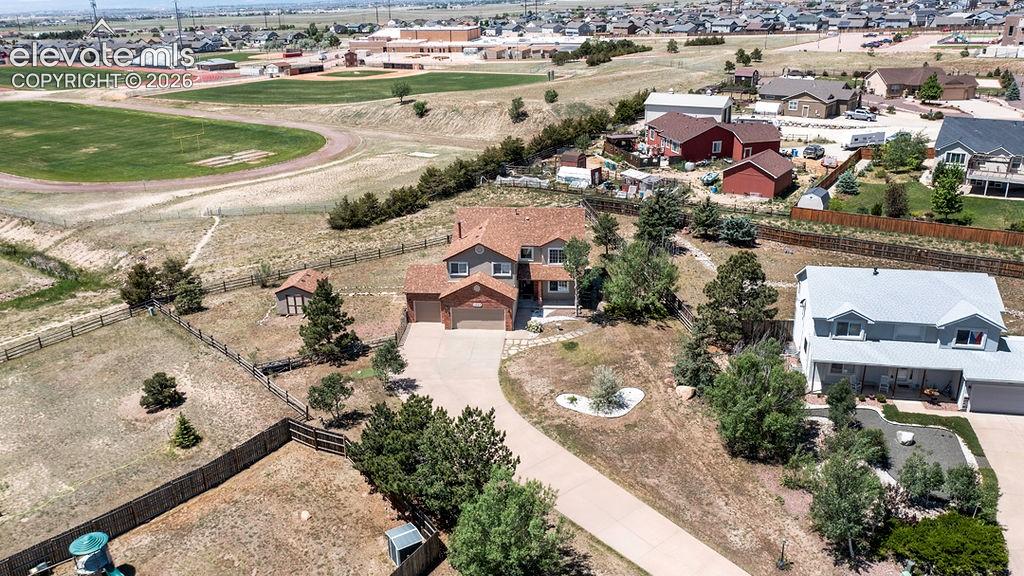
NO HOA!!! Welcome to this spacious home in Peyton, sitting on a generous half-acre+ pie-shaped lot that’s perfectly positioned to take in those stunning CO views. This home has an easy, comfortable feel from the moment you walk in, and with all the natural light and thoughtful design, it’s no surprise it was once featured in the Parade of Homes as the builder’s showcase model. The main level offers a bright family room with soaring vaulted ceilings and a dramatic wall of windows that really make the space feel open and inviting. You’ll also find a dedicated office, laundry room, formal living room & dining room—plenty of room to spread out, work, or entertain. The kitchen is nicely set up with oak cabinets, tile backsplash, a potholder, walk-in pantry, center island, and flip-out drawer pulls at the sink. Hardwood flooring runs through much of the home, adding warmth and character. Upstairs, an open hallway looks down over the main living area and leads to a loft that walks out to an upper deck—one of the best spots in the house to relax and enjoy the mountain views. The primary suite is spacious and cozy, complete with a charming wood stove, a very large walk-in closet with tons of shelving & en-suite 5-piece bath. 2 add'l bedrooms and another full bathroom finish off the upper level. The finished basement gives you more room to enjoy; shower - 2 shower heads & 4 body sprays, a wet bar featuring granite slab countertops & granite sink, wine cooler, refrigerator, dishwasher drawer & disposal. There’s also a dedicated theater room—complete with 64" TV and speakers (no components)—that’s perfect for movie nights. A 4th bedroom adds flexibility for guests or family. A few extra things worth noting: the home has two furnaces (one in the attic and one in the basement), a storage shed, and a newer garage door opener installed within the last 12–18 months. And for a fun surprise, there’s a secret door behind a hutch in the basement that leads to a small room.

Save
Ask
Tour
Hide
Share
Listing Snapshot
Price 
$699,000
Days On Site 
30 Days
Bedrooms 
4
Inside Area (SqFt) 
3,778 sqft
Total Baths 
4
Full Baths 
2
Partial Baths 
2
Lot Size 
0.63 Acres
Year Built 
1996
MLS® Number 
3607158
Status 
Active
Property Tax 
$3,459.13
HOA/Condo/Coop Fees 
N/A
Sq Ft Source 
N/A
Friends & Family
Recent Activity
2 days agoListing updated with changes from the MLS®
4 weeks agoListing first seen on site
General Features
Acres 
0.63
Attached Garage 
Yes
Parking 
ConcreteDrivewayAttached
Parking Spaces 
3
Property Sub Type 
Single Family Residence
SqFt Above 
2596
SqFt Total 
3940
Utilities 
Cable AvailableElectricity ConnectedNatural Gas ConnectedNatural Gas Available
Water Source 
Public
Interior Features
Appliances 
DishwasherDisposalOvenRangeRefrigeratorMicrowave
Basement 
FullPartially Finished
Cooling 
Ceiling Fan(s)Other
Electric 
220 Volts in Kitchen
Fireplace 
Yes
Fireplace Features 
GasWood Burning StoveSee Remarks
Fireplaces 
2
Flooring 
Ceramic TileTileWood
Heating 
Forced AirWood Stove
Interior 
PantryWet BarVaulted Ceiling(s)Double Vanity
Laundry Features 
Main Level
Window Features 
Window Coverings
Bathroom 
Dimensions - 7.0x11.0Level - Basement
Bedroom 
Dimensions - 12.0x14.0Level - Upper
Dining Room 
Dimensions - 12.0x14.0Level - Main
Family Room 
Dimensions - 16.0x21.0Level - Main
Kitchen 
Dimensions - 11.0x14.0Level - Main
Laundry 
Dimensions - 5.0x8.0Level - Main
Living Room 
Dimensions - 14.0x16.0Level - Main
Master Bedroom 
Dimensions - 16.0x19.0Level - Upper
Office 
Dimensions - 10.0x13.0Level - Main
Other Room 
Dimensions - 7.0x12.0Level - Main
Save
Ask
Tour
Hide
Share
Exterior Features
Exterior 
Storage
Fencing 
Back Yard
Lot Features 
LandscapedCul-De-SacWooded
Other Structures 
Shed(s)
Patio And Porch 
Deck
Roof 
Shingle
View 
Mountain(s)
Waterview 
Mountain(s)
Windows/Doors 
Window Coverings
Community Features
Accessibility Features 
Therapeutic Whirlpool
Financing Terms Available 
CashConventionalVA Loan
MLS Area 
Paint Brush Hills
School District 
District 49
Schools
School District
District 49
Elementary School
Unknown
Middle School
Unknown
High School
Unknown
Listing courtesy of Keller Williams Clients Choice Realty: [email protected]


The real estate listing information and related content displayed on this site is provided exclusively for consumers’ personal, non-commercial use and may not be used for any purpose other than to identify prospective properties consumers may be interested in purchasing. This information and related content is deemed reliable but is not guaranteed accurate by the Pikes Peak REALTOR® Services Corp d/b/a elevateMLS. Copyright 2026
Last checked: 2026-07-17 11:22 PM UTC

Neighborhood & Commute
Source: Walkscore
Save
Ask
Tour
Hide
Share