Save
Ask
Tour
Hide
Share
$844,900
30 Days On Site

20083 Judge Orr Road
Peyton, CO 80831

For Sale|Single Family Residence|Active
3
Beds
2
Total Baths
2
Full Baths
1,724
SqFt
$490
/SqFt
2021
Built
County:
El Paso
Listing courtesy of The Platinum Group: [email protected]
Call Now: (719) 332-3603 OR (719) 619-8099
Is this the listing for you? We can help make it yours.
(719) 332-3603 OR (719) 619-8099
20083 Judge Orr Road20083 Judge Orr Road20083 Judge Orr Road20083 Judge Orr Road
Save
Ask
Tour
Hide
Share

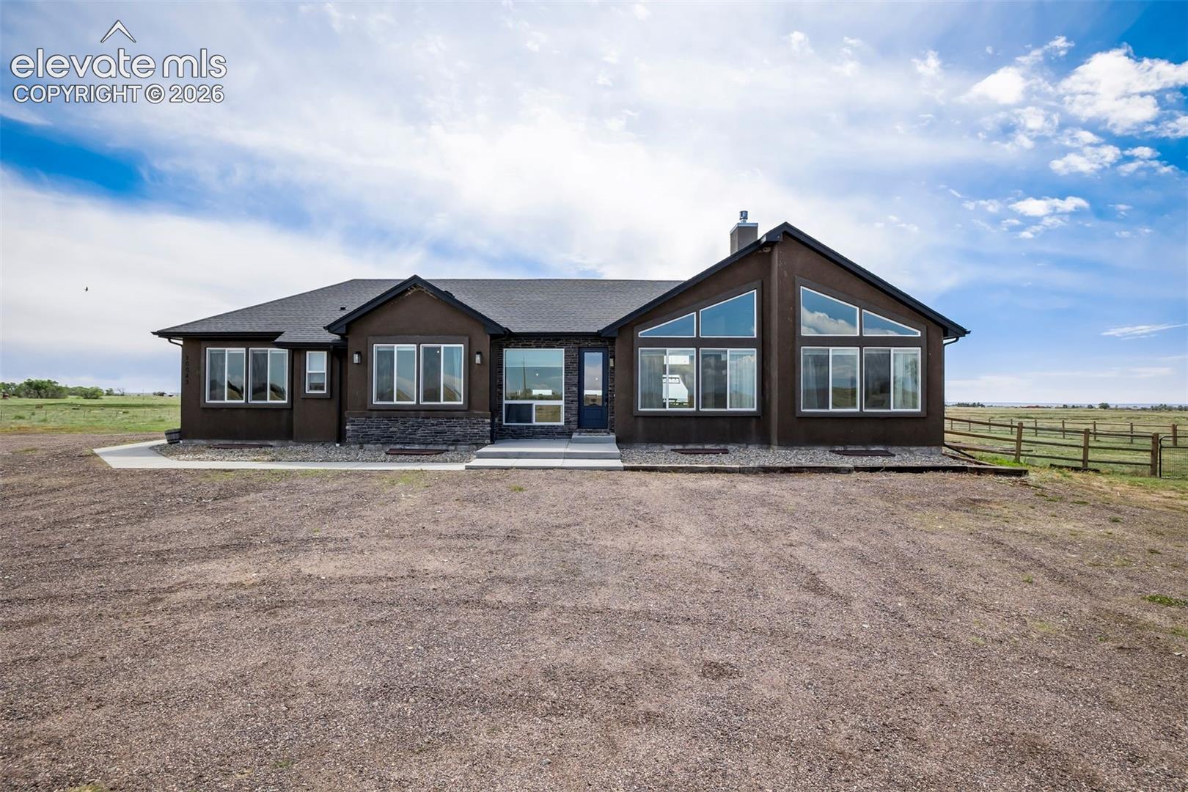
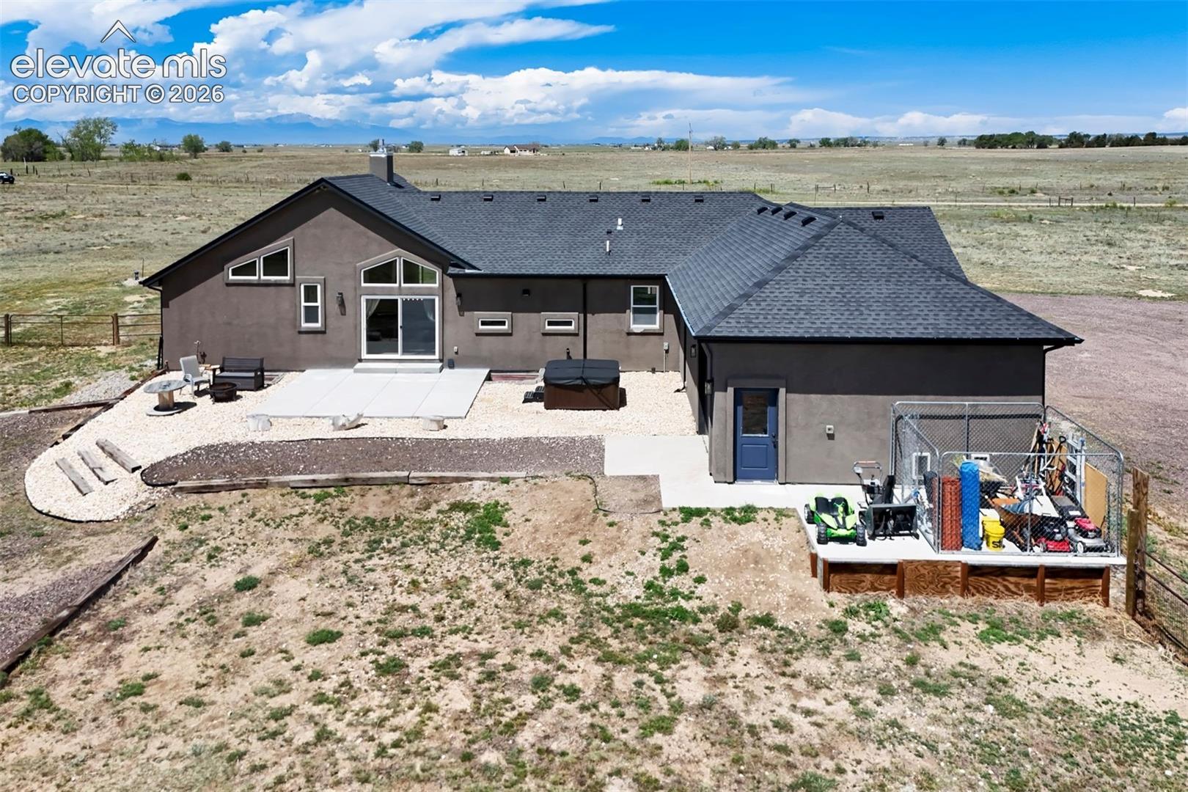
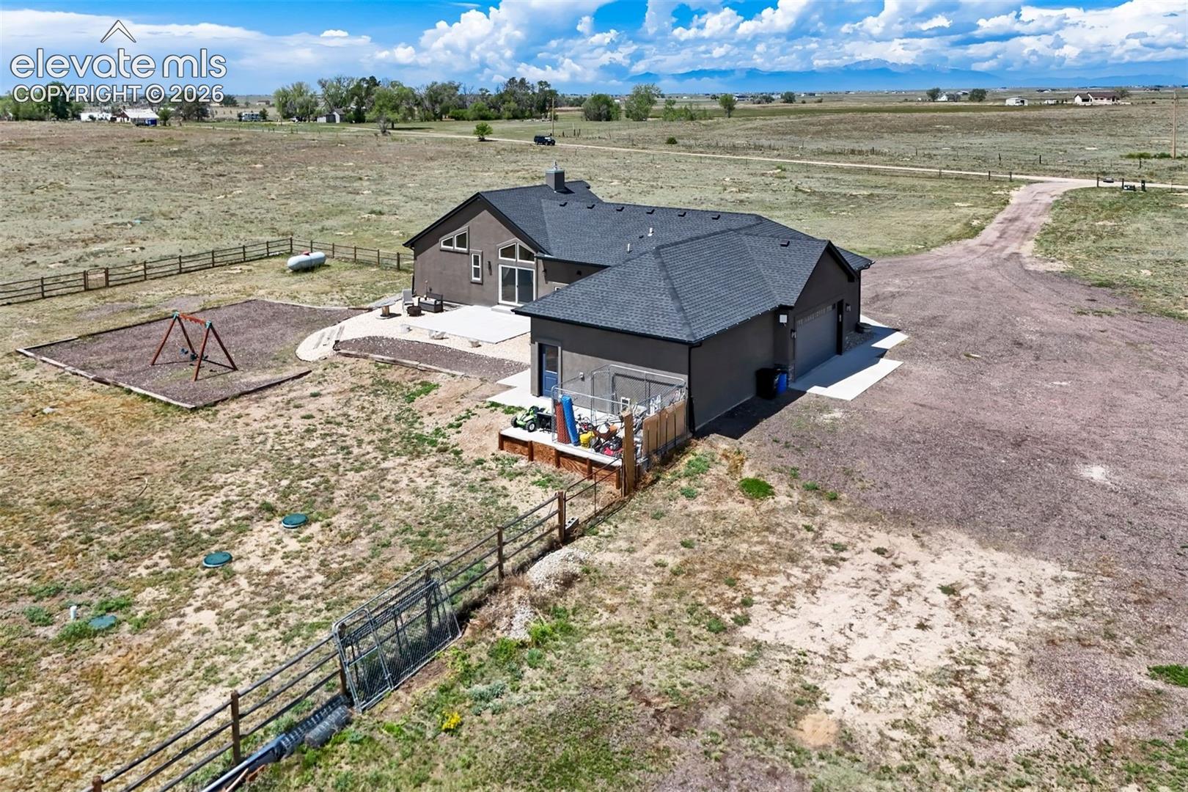
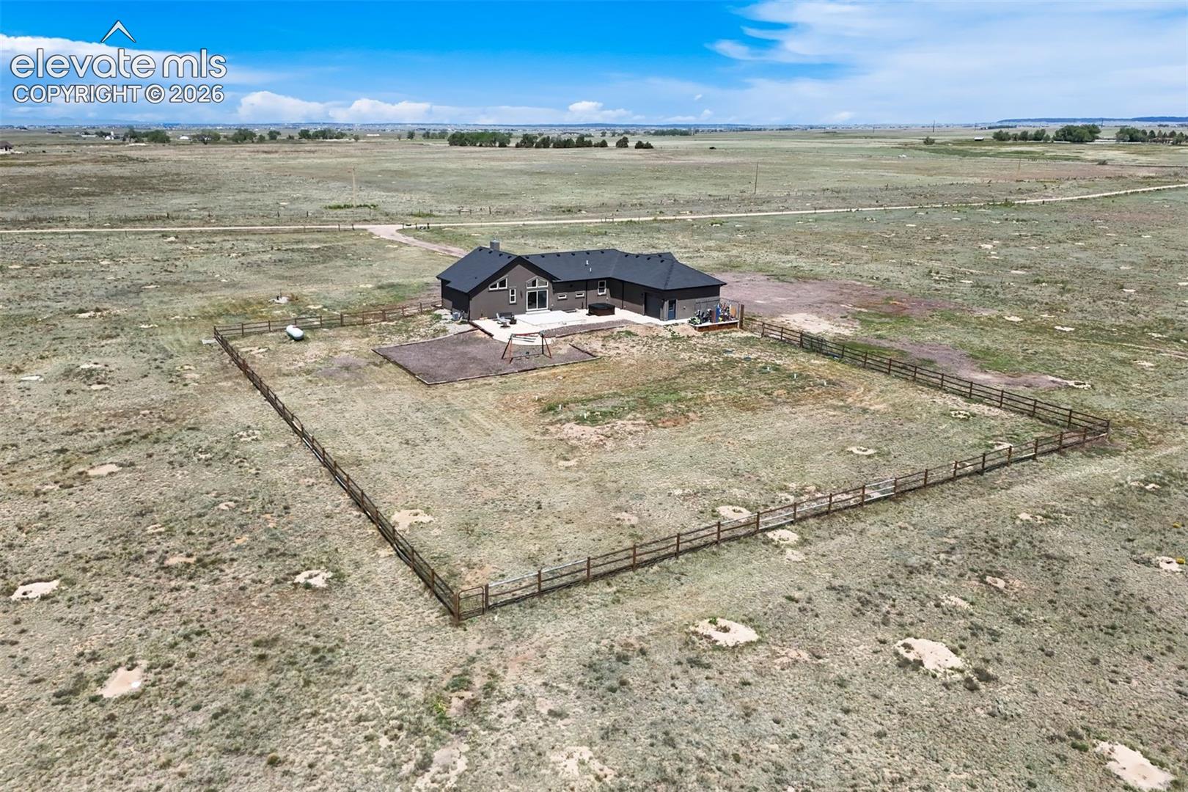
Views! Views! Views! Beautiful Custom-Built Ranch Home Nestled in a Quiet Country Setting on 35 Lush Fenced Acres w/Stream & Year-Round Pond w/Wildlife!! NO HOA's or Covenants for True Freedom of any Lifestyle *This Gorgeous Home Offers an Open & Airy Floor Plan w/Many, Many Options to Expand in the 1724 Sq. Ft. Unfinished Lower Level: 4-5 Bedrooms, Family Room, Rec. Room & Storage *The Superb 42x24 4 Car Attached Garage Offers the Workshop Ability & Ample Room for Trucks & Toys!! This Main Level Living Beauty has Open, Spacious Living Room/Great Room w/Inviting & Cozy Fireplace. A Lovely Open Kitchen w/Custom Cabinetry, Rough Edge Granite Countertops, an Island, Farm Sink & Nice S.S. Appliances Flowing to the Walk-Out Dining Area to a Sprawling 19x16 Back Patio w/Hot Tub; Large Fenced Yard. The Master Retreat Offers Ample Space w/a Gorgeous 5pc Bath and Walk-In Closet to Die for!! The Large 2nd & 3rd Bedrooms Offer the Convenience of Kid's Furniture & Play Areas as well as a Potential Office Suite Along w/a Wonderful Guest Bath *Large Laundry/Folding Room w/Sink & Window off the Massive Garage!! 6 Minute Easy Drive to Falcon on Paved Judge Orr Rd!! Popular School District & Low Tax Base are a Plus, Plus!!

Save
Ask
Tour
Hide
Share
Listing Snapshot
Price 
$844,900
Days On Site 
30 Days
Bedrooms 
3
Inside Area (SqFt) 
1,724 sqft
Total Baths 
2
Full Baths 
2
Partial Baths 
N/A
Lot Size 
35 Acres
Year Built 
2021
MLS® Number 
3607585
Status 
Active
Property Tax 
$1,803.85
HOA/Condo/Coop Fees 
N/A
Sq Ft Source 
N/A
Friends & Family
Recent Activity
2 weeks agoListing updated with changes from the MLS®
4 weeks agoListing first seen on site
General Features
Acres 
35
Attached Garage 
Yes
Parking 
RV Access/ParkingConcreteDrivewayDrive ThroughGarage Door OpenerOversizedOtherWorkshop in GarageAttached
Parking Spaces 
4
Property Sub Type 
Single Family Residence
SqFt Above 
3448
SqFt Total 
3448
Utilities 
Electricity ConnectedPropane
Water Source 
Well
Interior Features
Appliances 
DishwasherDisposalDryerOvenRangeRefrigeratorSelf Cleaning OvenWasherVented Exhaust FanMicrowave
Basement 
FullSump Pump
Cooling 
Ceiling Fan(s)Central Air
Fireplace 
Yes
Fireplace Features 
Gas
Fireplaces 
1
Flooring 
VinylCarpet
Heating 
Forced AirPropane
Interior 
PantryBreakfast BarOtherHigh Speed InternetMaster DownstairsBeamed CeilingsVaulted Ceiling(s)High CeilingsDouble Vanity
Laundry Features 
Main Level
Window Features 
Window Coverings
Bathroom 
Level - Main
Bedroom 
Dimensions - 11.0x12.0Level - Main
Dining Room 
Dimensions - 10.0x12.0Level - Main
Kitchen 
Dimensions - 10.0x14.0Level - Main
Laundry 
Dimensions - 7.0x9.0Level - Main
Living Room 
Dimensions - 16.0x19.0Level - Main
Master Bedroom 
Dimensions - 13.0x14.0Level - Main
Save
Ask
Tour
Hide
Share
Exterior Features
Exterior 
Dog Run
Fencing 
Full
Lot Features 
LandscapedCul-De-SacLevelMeadow
Other Structures 
Workshop
Road Frontage 
County Road
Roof 
Shingle
View 
Mountain(s)Panoramic
Waterfront Features 
Stream
Waterview 
Mountain(s)Panoramic
Windows/Doors 
Window Coverings
Community Features
Accessibility Features 
Accessible Kitchen
Financing Terms Available 
CashConventionalFHAVA Loan
Horse Allowed 
Yes
MLS Area 
Unknown
Roads 
GravelPaved
School District 
Peyton 23JT
Schools
School District
Peyton 23JT
Elementary School
Unknown
Middle School
Unknown
High School
Unknown
Listing courtesy of The Platinum Group: [email protected]


The real estate listing information and related content displayed on this site is provided exclusively for consumers’ personal, non-commercial use and may not be used for any purpose other than to identify prospective properties consumers may be interested in purchasing. This information and related content is deemed reliable but is not guaranteed accurate by the Pikes Peak REALTOR® Services Corp d/b/a elevateMLS. Copyright 2026
Last checked: 2026-07-17 11:22 PM UTC

Neighborhood & Commute
Source: Walkscore
Save
Ask
Tour
Hide
Share