

1504 Ancestra DriveFountain, CO 80817
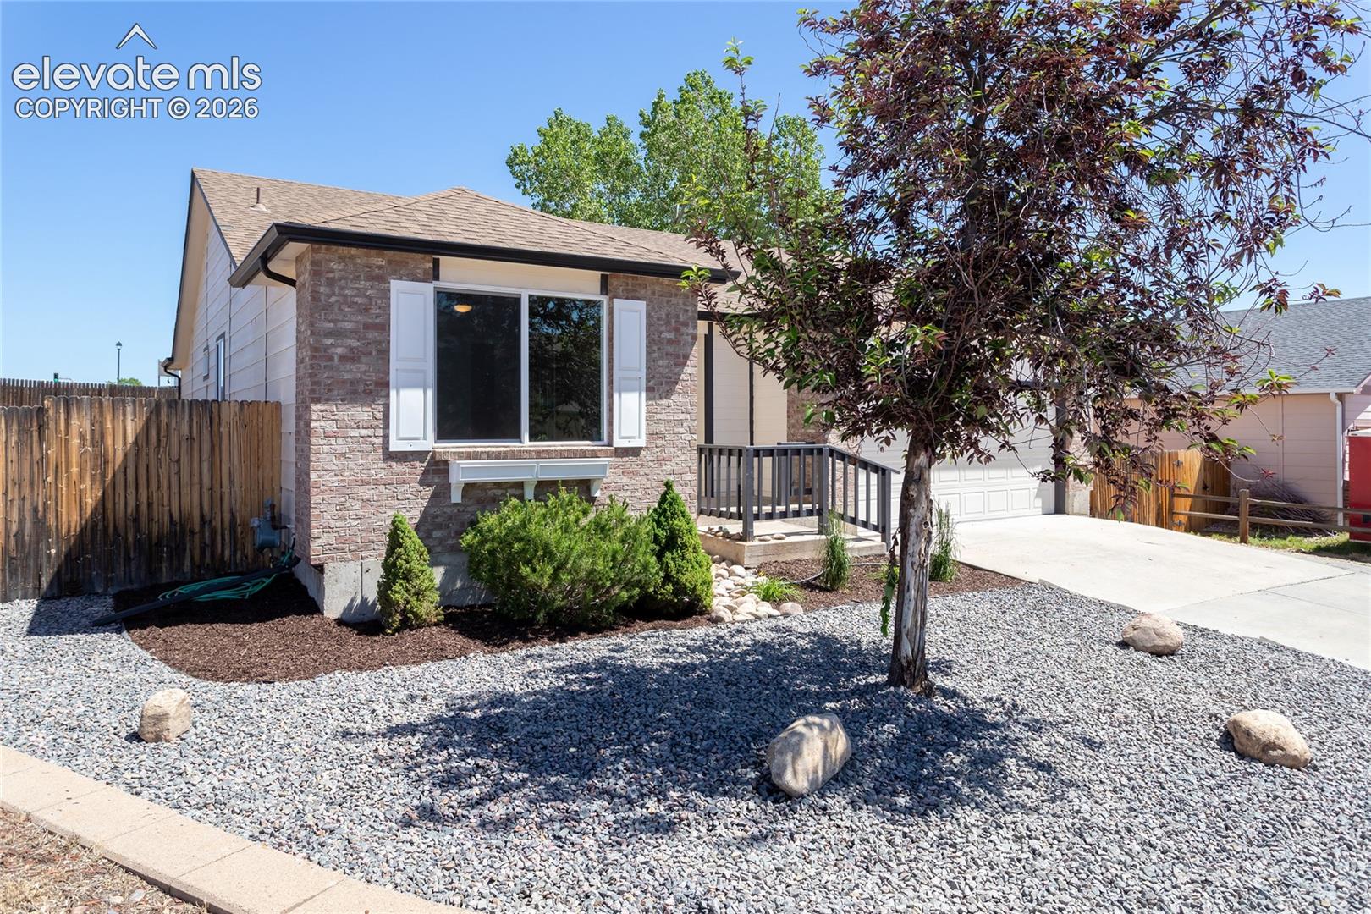

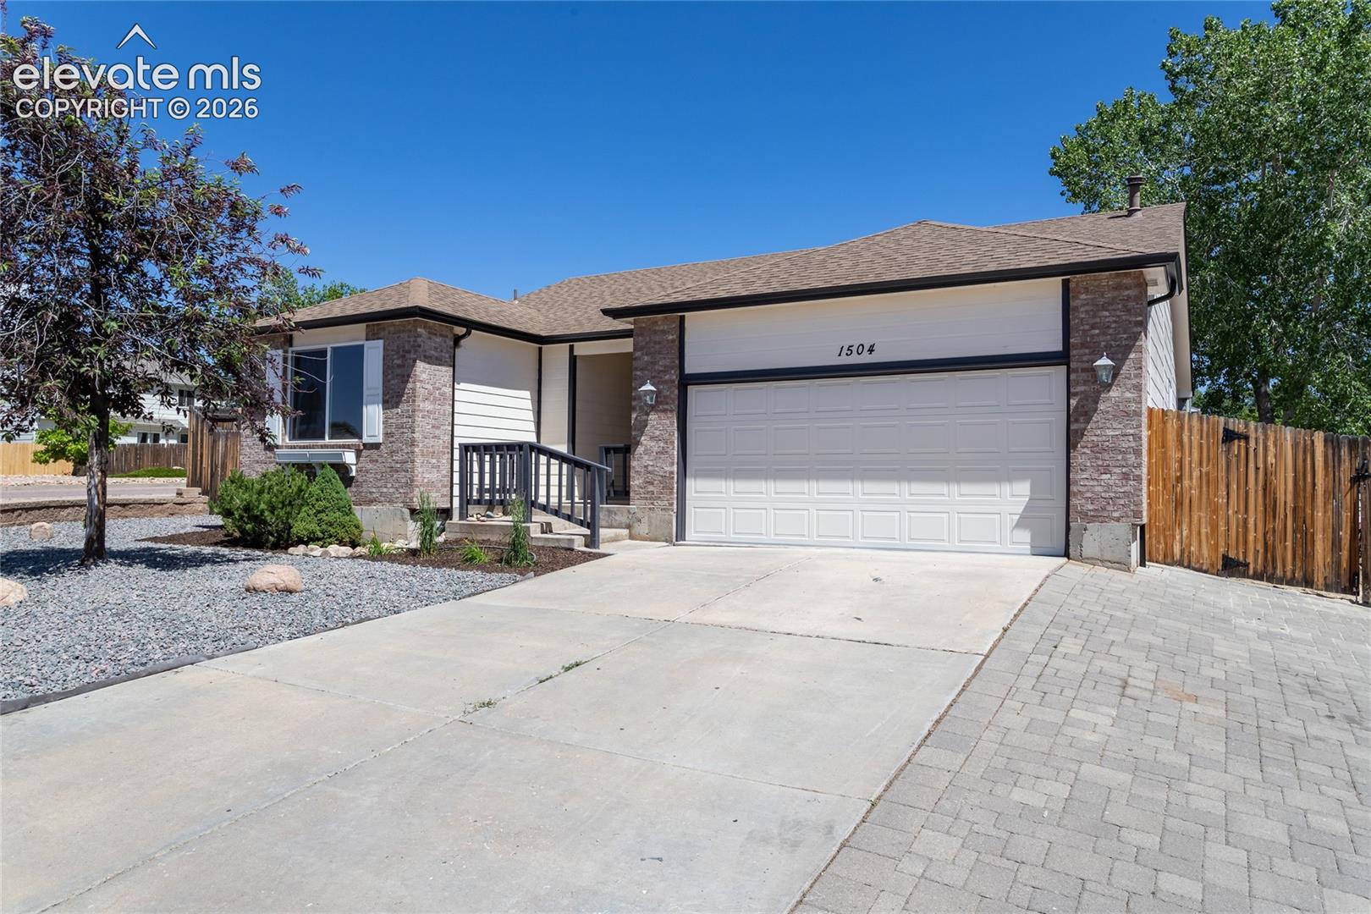
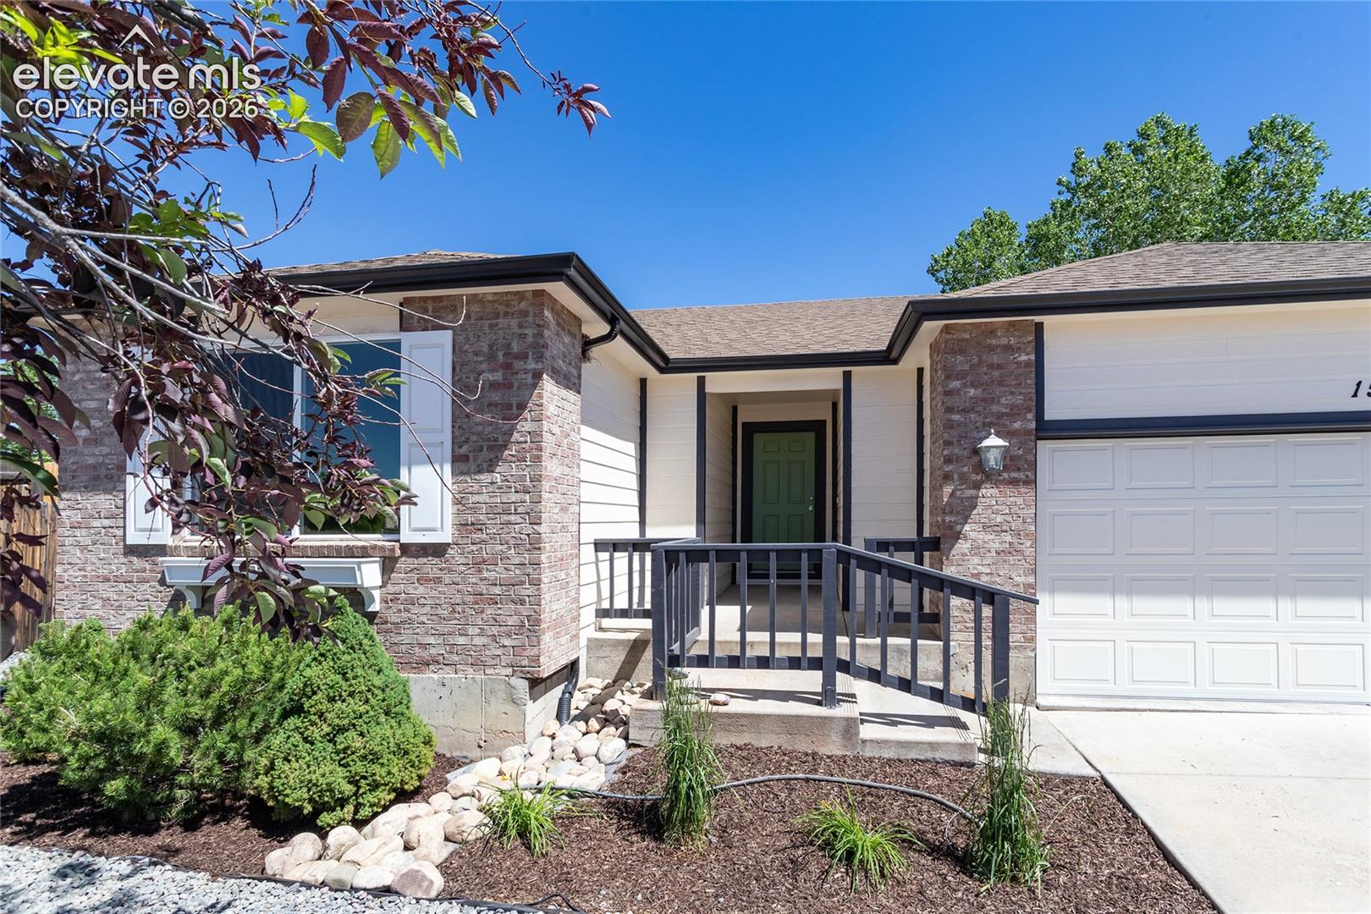
UPDATES GALORE! This lovely, ranch style home features 3 bedrooms, 2 full baths, a 2 car, finished garage, sits on an easy maintenance, corner lot & has had AMAZING, top notch, high quality updates inside & outside! This totally refreshed home is BEYOND NICE - the best in the area! The updates include: new paint inside & out, new counter tops, new stainless steel appliances & bath fixtures, neutral, stylish LVP in the common areas & primary bedroom & carpeting in the secondary bedrooms. New light fixtures & ceiling fans are throughout the home along with all new windows on the main level. Lovely, brick pavers enhance the patio & there is new river rock in the front yard along with low maintenance plants that have been added all around the property & new exterior lights flank the garage door. The kitchen is a cook's delight with a roomy island, a large pantry, adjacent dining area & comes with all the stainless steel appliances, new counters & lighting & has glass sliders to the backyard from the dining area. The open, light-filled living room has a gas fireplace with vaulted ceilings & some built-ins. The primary bedroom also has vaulted ceilings, a 5 piece attached bathroom & walk-in closet. The other 2 spacious bedrooms & full bathroom round out the main level. The home has a main level laundry room & includes the washer & dryer. A private, backyard patio is just outside, the perfect spot to BBQ & relax at the end of the day. The full sized basement is unfinished & waiting for your ideas to expand, set up exercise equipment, build a media room, home office, playroom, hobby room or just have lots of extra storage. This former model home has a finished garage (used as the model office) & has extra outlets & phone jacks for you to set up your shop or hobby area. Schedule a tour today of this delightful, updated, easy maintenance, light filled, move-in ready, family home! It's awaiting your personal touches & for you to just sit back, relax & know you are HOME!
| 7 hours ago | Listing updated with changes from the MLS® | |
| 2 weeks ago | Price changed to $438,000 | |
| 4 weeks ago | Listing first seen on site |

The real estate listing information and related content displayed on this site is provided exclusively for consumers’ personal, non-commercial use and may not be used for any purpose other than to identify prospective properties consumers may be interested in purchasing. This information and related content is deemed reliable but is not guaranteed accurate by the Pikes Peak REALTOR® Services Corp d/b/a elevateMLS. Copyright 2026
Last checked: 2026-07-18 12:30 AM UTC