Save
Ask
Tour
Hide
Share
$799,900
68 Days On Site

11303 Mount Gateway Drive
Peyton, CO 80831

For Sale|Single Family Residence|Active
5
Beds
3
Total Baths
3
Full Baths
3,889
SqFt
$206
/SqFt
2007
Built
County:
El Paso
Listing courtesy of Orchard Brokerage LLC: [email protected]
Call Now: (719) 332-3603 OR (719) 619-8099
Is this the listing for you? We can help make it yours.
(719) 332-3603 OR (719) 619-8099
11303 Mount Gateway Drive11303 Mount Gateway Drive11303 Mount Gateway Drive11303 Mount Gateway Drive
Save
Ask
Tour
Hide
Share

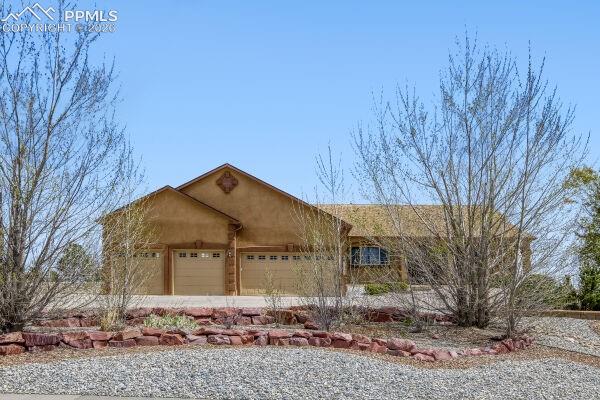
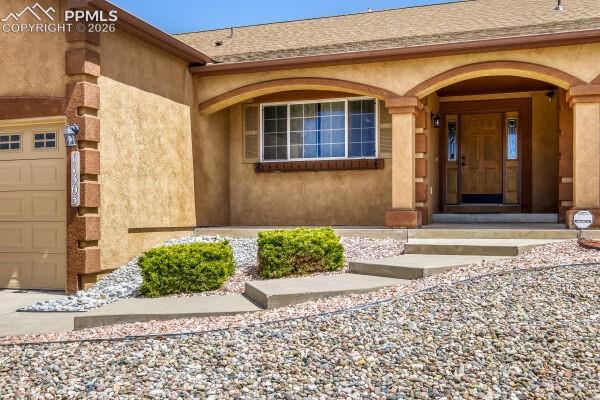
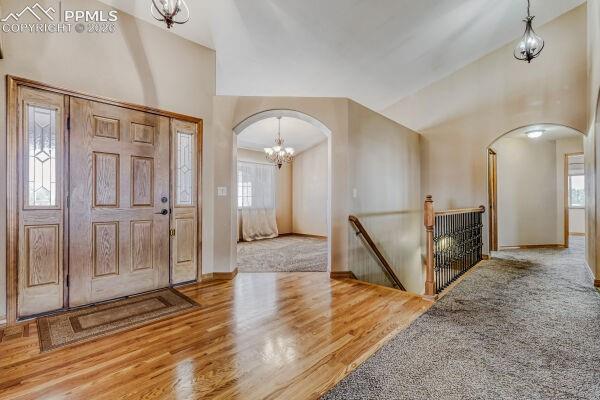
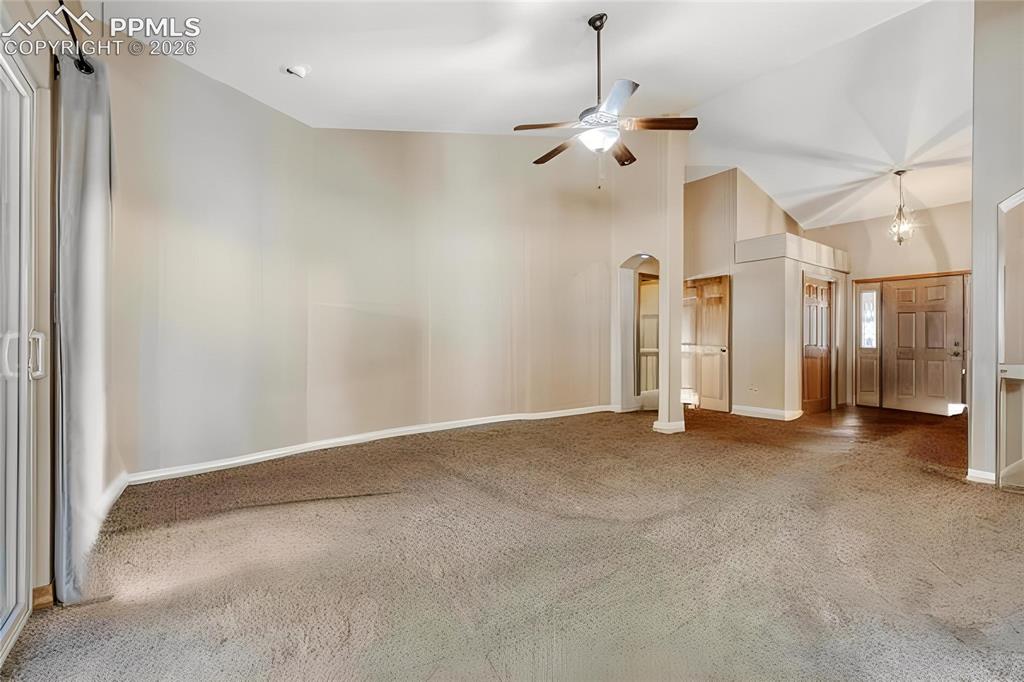
Stunning 5-bed, 3-bath ranch home in Meridian Ranch with vaulted ceilings, open floor plan, and incredible mountain views! Spacious kitchen with abundant storage opens to formal dining and a large living room with a gas fireplace. The spacious kitchen offers ample storage and functionality, a breakfast nook, and an easy flow into the formal dining area and the large living room with a cozy gas fireplace. The main-level primary suite supports true single-level living and includes a sitting area, a fireplace, a walk-in closet, and a luxurious 5-piece bath. The large finished basement provides two additional bedrooms, a full bathroom, a huge family room, and extra storage. Outdoor living shines with a covered front porch, expansive covered composite deck, professionally landscaped yard, and multiple access points for seamless indoor/outdoor entertaining. Dream oversized six-car garage offers incredible space for vehicles, toys, storage, or workshop needs. Rare opportunity to own a spacious home with incredible views and exceptional indoor/outdoor living!

Save
Ask
Tour
Hide
Share
Listing Snapshot
Price 
$799,900
Days On Site 
68 Days
Bedrooms 
5
Inside Area (SqFt) 
3,889 sqft
Total Baths 
3
Full Baths 
3
Partial Baths 
N/A
Lot Size 
1.31 Acres
Year Built 
2007
MLS® Number 
3717815
Status 
Active
Property Tax 
$5,710.6
HOA/Condo/Coop Fees 
$9.58 monthly
Sq Ft Source 
N/A
Friends & Family
Recent Activity
2 weeks agoListing updated with changes from the MLS®
3 weeks agoStatus changed to Active
2 months agoListing first seen on site
General Features
Acres 
1.31
Attached Garage 
Yes
Parking 
ConcreteDrivewayAttached
Parking Spaces 
6
Pets 
Cats OKDogs OK
Property Sub Type 
Single Family Residence
SqFt Above 
2161
SqFt Total 
4322
Utilities 
Cable AvailableElectricity Connected
Water Source 
Public
Interior Features
Appliances 
DishwasherDisposalDouble OvenRefrigeratorMicrowave
Basement 
FullPartially Finished
Cooling 
Central Air
Electric 
220 Volts in Kitchen
Flooring 
Wood
Heating 
Electric
Interior 
PantryBreakfast BarMaster Downstairs
Laundry Features 
Main Level
Bathroom 
Level - Basement
Bedroom 
Dimensions - 10.0x11.0Level - Main
Dining Room 
Dimensions - 11.0x12.0Level - Main
Kitchen 
Dimensions - 11.0x23.0Level - Main
Living Room 
Dimensions - 13.0x16.0Level - Main
Master Bedroom 
Dimensions - 11.0x19.0Level - Main
Save
Ask
Tour
Hide
Share
Exterior Features
Fencing 
Back Yard
Lot Features 
LevelCorner Lot
Roof 
Shingle
View 
Mountain(s)
Waterview 
Mountain(s)
Community Features
Association Dues 
115
Community Features 
ClubhouseFitness CenterPoolGolfPlayground
Financing Terms Available 
CashConventionalFHAVA Loan
HOA Fee Frequency 
Annually
MLS Area 
Meridian Ranch Estates
Roads 
Paved
School District 
District 49
Schools
School District
District 49
Elementary School
Meridian Ranch
Middle School
Falcon
High School
Falcon
Listing courtesy of Orchard Brokerage LLC: [email protected]


The real estate listing information and related content displayed on this site is provided exclusively for consumers’ personal, non-commercial use and may not be used for any purpose other than to identify prospective properties consumers may be interested in purchasing. This information and related content is deemed reliable but is not guaranteed accurate by the Pikes Peak REALTOR® Services Corp d/b/a elevateMLS. Copyright 2026
Last checked: 2026-07-17 11:22 PM UTC

Neighborhood & Commute
Source: Walkscore
Save
Ask
Tour
Hide
Share