

7533 Sistine LaneFountain, CO 80817
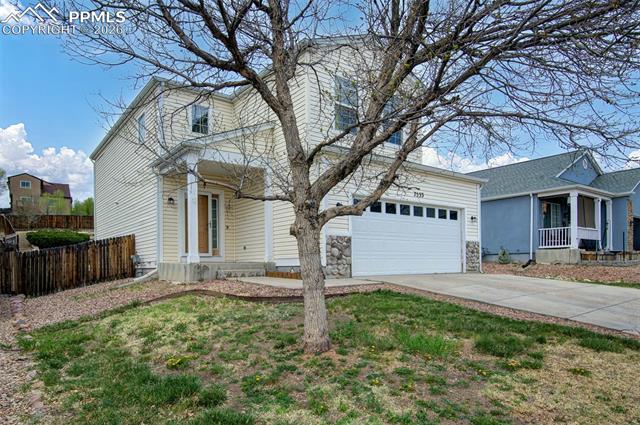
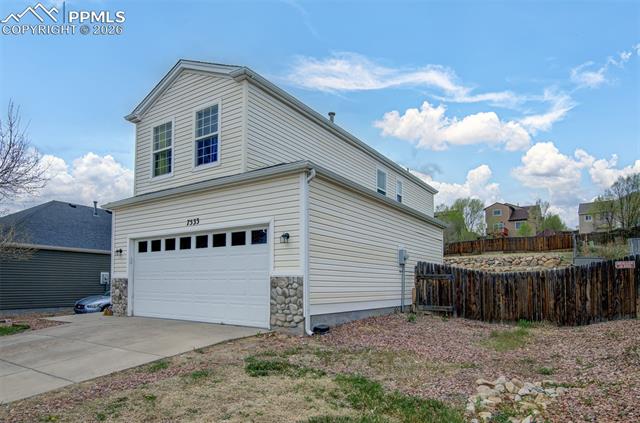
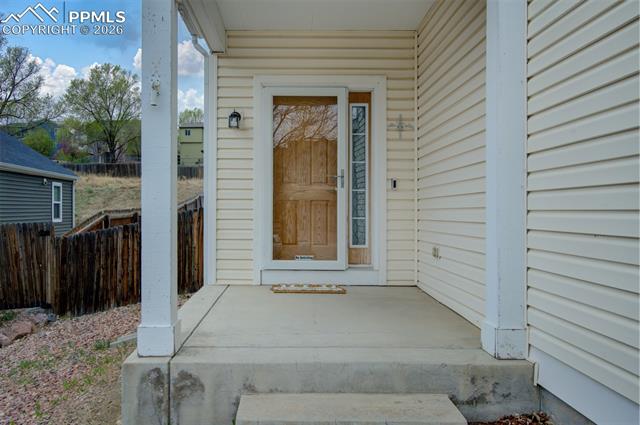
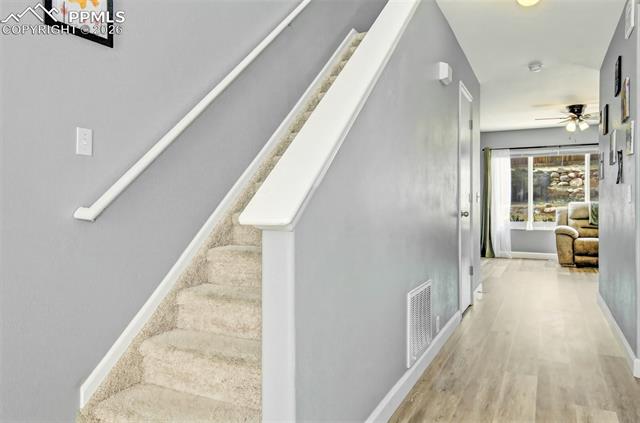
WELCOME HOME to this beautifully updated 2-story home in Fountain, offering 3 beds, 3 baths, & 2-car garage w/shop potential complete with a workbench & shelving. Located just minutes from Fort Carson, schools, shopping, & parks, this home blends comfort, convenience, & major upgrades! Enjoy peace of mind with brand-new exterior siding & a new garage door, a major exterior investment already completed for you, along with new LVP flooring & updated fixtures throughout, giving this home a fresh, move-in-ready feel inside & out. Step inside to a bright, inviting main level featuring soaring vaulted ceilings, fresh interior paint, nearly new carpeting, & abundant natural light pouring through large picturesque windows. The spacious kitchen includes S.S. appliances, breakfast bar, a large walk-in pantry, upgraded lighting & fixtures, & flows seamlessly into the dining/living room combo with a walkout to the backyard. The living room now features a stylish electric fireplace, creating a cozy focal point for relaxing or entertaining. Also on the main level is a powder bath & a dedicated mudroom/laundry space with storage shelves & direct access to the garage. Upstairs, the primary suite offers a walk-in closet & adjoining bath with double vanities & a tub/shower combo with upgraded shelving. Two secondary bedrooms each with their own walk-in closet are conveniently located near the full hall bath, also featuring upgraded shelving. Situated on a spacious lot, the backyard offers endless possibilities with room to garden, play, or design your ideal outdoor space. The fully fenced yard is perfect for pets, entertaining, or simply enjoying Colorado evenings. Additional highlights include a roomy crawlspace for storage, a Leviton Integrated Home Network system, privacy fencing, custom shelving throughout, & a video doorbell for added security. With its thoughtful layout, extensive upgrades, & flexible no-HOA lifestyle, this home is truly move-in ready & a standout opportunity.
| 2 weeks ago | Listing updated with changes from the MLS® | |
| 3 weeks ago | Price changed to $422,499 | |
| 4 weeks ago | Listing first seen on site |

The real estate listing information and related content displayed on this site is provided exclusively for consumers’ personal, non-commercial use and may not be used for any purpose other than to identify prospective properties consumers may be interested in purchasing. This information and related content is deemed reliable but is not guaranteed accurate by the Pikes Peak REALTOR® Services Corp d/b/a elevateMLS. Copyright 2026
Last checked: 2026-07-17 11:33 PM UTC