Save
Ask
Tour
Hide
Share
$960,000
30 Days On Site

19845 E Top O The Moor Drive
Monument, CO 80132

For Sale|Single Family Residence|Active
5
Beds
4
Total Baths
2
Full Baths
2
Partial Baths
3,287
SqFt
$292
/SqFt
2021
Built
County:
El Paso
Listing courtesy of David Blain McElhoes: [email protected]
Call Now: (719) 332-3603 OR (719) 619-8099
Is this the listing for you? We can help make it yours.
(719) 332-3603 OR (719) 619-8099
19845 E Top O The Moor Drive19845 E Top O The Moor Drive19845 E Top O The Moor Drive19845 E Top O The Moor Drive
Save
Ask
Tour
Hide
Share

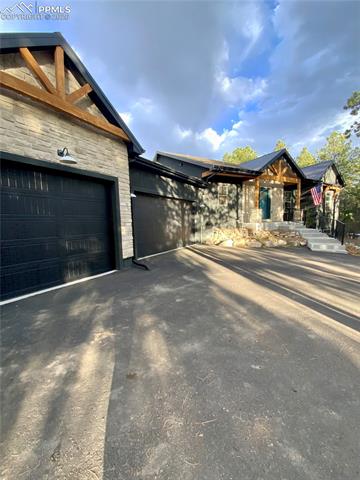
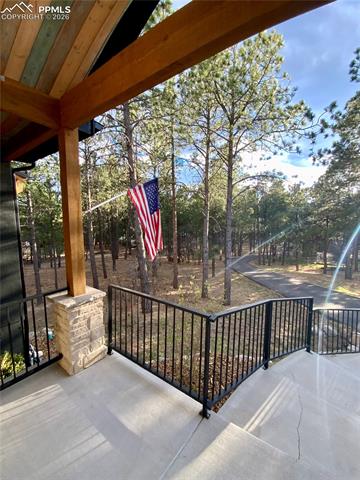
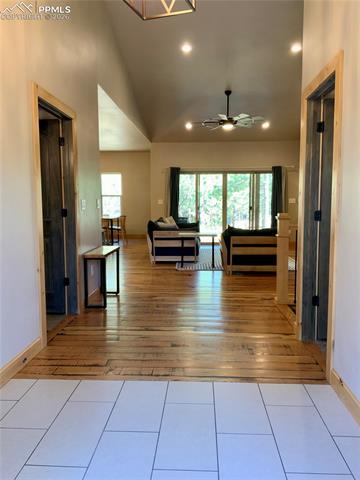
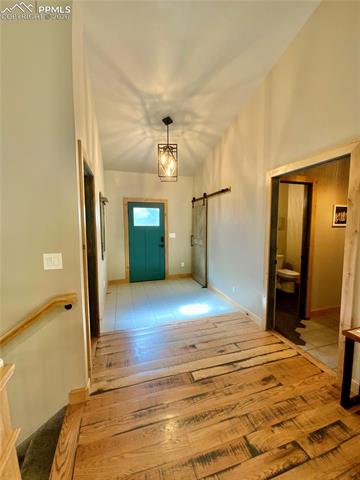
Tucked away on a private 1.06-acre flag lot, this custom-built home is surrounded by mature pines and set back from the road, the property feels like a true Colorado retreat—quiet, peaceful, and immersed in nature—while still being part of an established neighborhood. Built in 2021, it stands out as a newer home in an area where that’s increasingly hard to find. With 5 bedrooms and 3.5 bathrooms, the layout is spacious and flexible, designed for both everyday comfort and entertaining. Inside, a thoughtful mix of hardwood, tile, and carpet creates warmth and practicality throughout the home. Large windows bring in natural light and frame the wooded setting, giving the entire space a cozy mountain feel. The kitchen features granite countertops, gas cooktop, double ovens, walk-in pantry and flows easily into the main living and dining areas, creating a central gathering space that feels connected and inviting. Downstairs, the walkout basement opens to the south-facing patio, and includes a wet bar, three bedrooms and two bathrooms—ideal for hosting or creating a separate living area. Comfort is a standout feature, with radiant floor heating running throughout the home and extending into the oversized garage—providing efficient, consistent warmth during Colorado winters. Step outside to a large back patio, complete with a gas stub for grilling, perfect for enjoying quiet evenings or entertaining among the trees. The south-facing orientation of the walkout basement brings in great natural light and enhances the indoor-outdoor connection. Blending modern construction with a peaceful, wooded setting, this home offers a unique opportunity to enjoy privacy, space, and comfort in one of Monument’s most desirable areas. This home is has easy access to I-25 for a commute to Denver or Colorado Springs as well as near hiking trails, open spaces, and ponds. Residents can also join Woodmoor Country Club with a private golf course, club house and pools.

Save
Ask
Tour
Hide
Share
Listing Snapshot
Price 
$960,000
Days On Site 
30 Days
Bedrooms 
5
Inside Area (SqFt) 
3,287 sqft
Total Baths 
4
Full Baths 
2
Partial Baths 
2
Lot Size 
1.06 Acres
Year Built 
2021
MLS® Number 
4008795
Status 
Active
Property Tax 
$3,937.37
HOA/Condo/Coop Fees 
$24.96 monthly
Sq Ft Source 
N/A
Friends & Family
Recent Activity
7 days agoListing updated with changes from the MLS®
7 days agoPrice changed to $960,000
4 weeks agoListing first seen on site
General Features
Acres 
1.06
Attached Garage 
Yes
Parking 
PavedDrivewayGarage Door OpenerOversizedHeated GarageAttached
Parking Spaces 
3
Property Sub Type 
Single Family Residence
SqFt Above 
1686
SqFt Total 
3372
Utilities 
Cable AvailableCable ConnectedElectricity AvailableElectricity ConnectedNatural Gas AvailableNatural Gas Connected
Interior Features
Appliances 
CooktopDishwasherDisposalDouble OvenRefrigeratorMicrowave
Basement 
Walk-Out AccessPartially Finished
Electric 
220 Volts in Kitchen220 Volts in Garage
Fireplace Features 
Gas
Flooring 
CarpetCeramic TileWood
Heating 
Radiant
Interior 
PantryWet BarHigh Speed InternetMaster DownstairsVaulted Ceiling(s)High CeilingsDouble Vanity
Laundry Features 
Main Level
Window Features 
Window Coverings
Bathroom 
Dimensions - 5.0x9.0Level - Basement
Bedroom 
Dimensions - 12.0x12.0Level - Basement
Dining Room 
Dimensions - 11.0x13.0Level - Main
Family Room 
Dimensions - 12.0x30.0Level - Basement
Kitchen 
Dimensions - 16.0x11.0Level - Main
Laundry 
Dimensions - 8.0x7.0Level - Main
Living Room 
Dimensions - 19.0x15.0Level - Main
Master Bedroom 
Dimensions - 15.0x15.0Level - Main
Other Room 
Dimensions - 10.0x11.0Level - Basement
Save
Ask
Tour
Hide
Share
Exterior Features
Exterior 
Gas GrillDog Run
Lot Features 
Flag LotSlopedWooded
Patio And Porch 
Covered
Road Frontage 
County Road
Roof 
Shingle
Windows/Doors 
Window Coverings
Community Features
Accessibility Features 
Accessible Stairway
Association Dues 
299.5
Community Features 
ClubhouseFitness CenterPoolGolfTennis Court(s)
Financing Terms Available 
CashConventionalFHAVA Loan
HOA Fee Frequency 
Annually
MLS Area 
Top O The Moor
Roads 
Paved
School District 
Lewis-Palmer-38
Schools
School District
Lewis-Palmer-38
Elementary School
Lewis Palmer
Middle School
Lewis Palmer
High School
Lewis Palmer
Listing courtesy of David Blain McElhoes: [email protected]


The real estate listing information and related content displayed on this site is provided exclusively for consumers’ personal, non-commercial use and may not be used for any purpose other than to identify prospective properties consumers may be interested in purchasing. This information and related content is deemed reliable but is not guaranteed accurate by the Pikes Peak REALTOR® Services Corp d/b/a elevateMLS. Copyright 2026
Last checked: 2026-07-17 11:38 PM UTC

Neighborhood & Commute
Source: Walkscore
Save
Ask
Tour
Hide
Share