Save
Ask
Tour
Hide
Share
$1,050,000
New Listing

3925 Wavy Oak Drive
Colorado Springs, CO 80908

For Sale|Single Family Residence|Active
3
Beds
3
Total Baths
2
Full Baths
1
Partial Bath
3,840
SqFt
$273
/SqFt
1997
Built
County:
El Paso
Listing courtesy of 8Z Real Estate LLC: [email protected]
Call Now: (719) 332-3603 OR (719) 619-8099
Is this the listing for you? We can help make it yours.
(719) 332-3603 OR (719) 619-8099
Upcoming Open Houses
Sat, Jul 18, 11:00 AM - 1:00 PM
3925 Wavy Oak Drive3925 Wavy Oak Drive3925 Wavy Oak Drive3925 Wavy Oak Drive
Save
Ask
Tour
Hide
Share

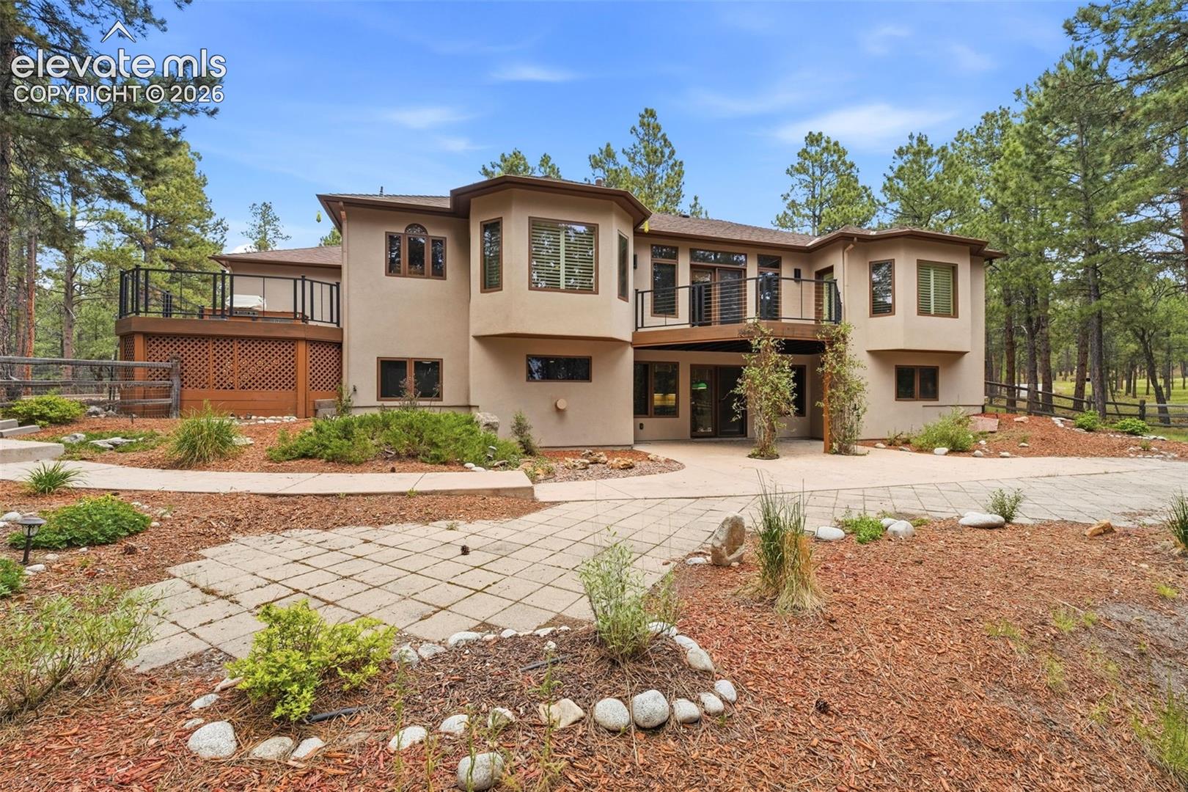
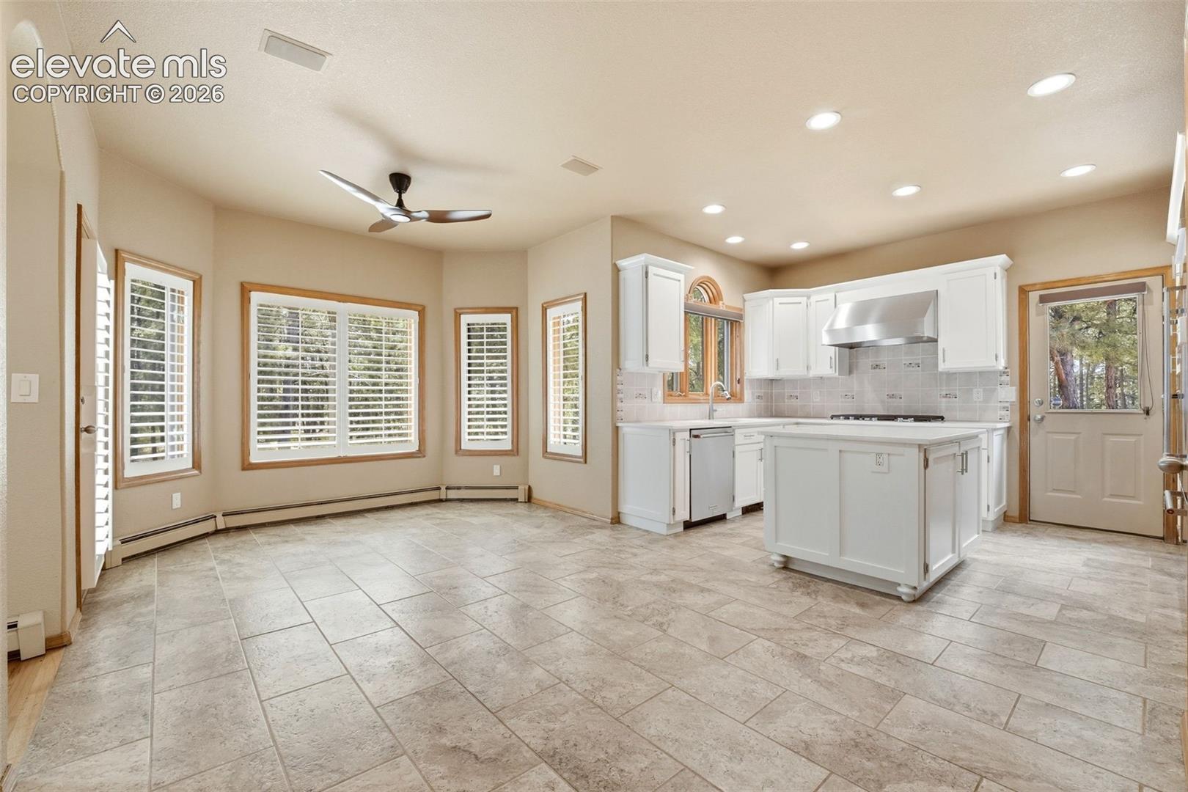
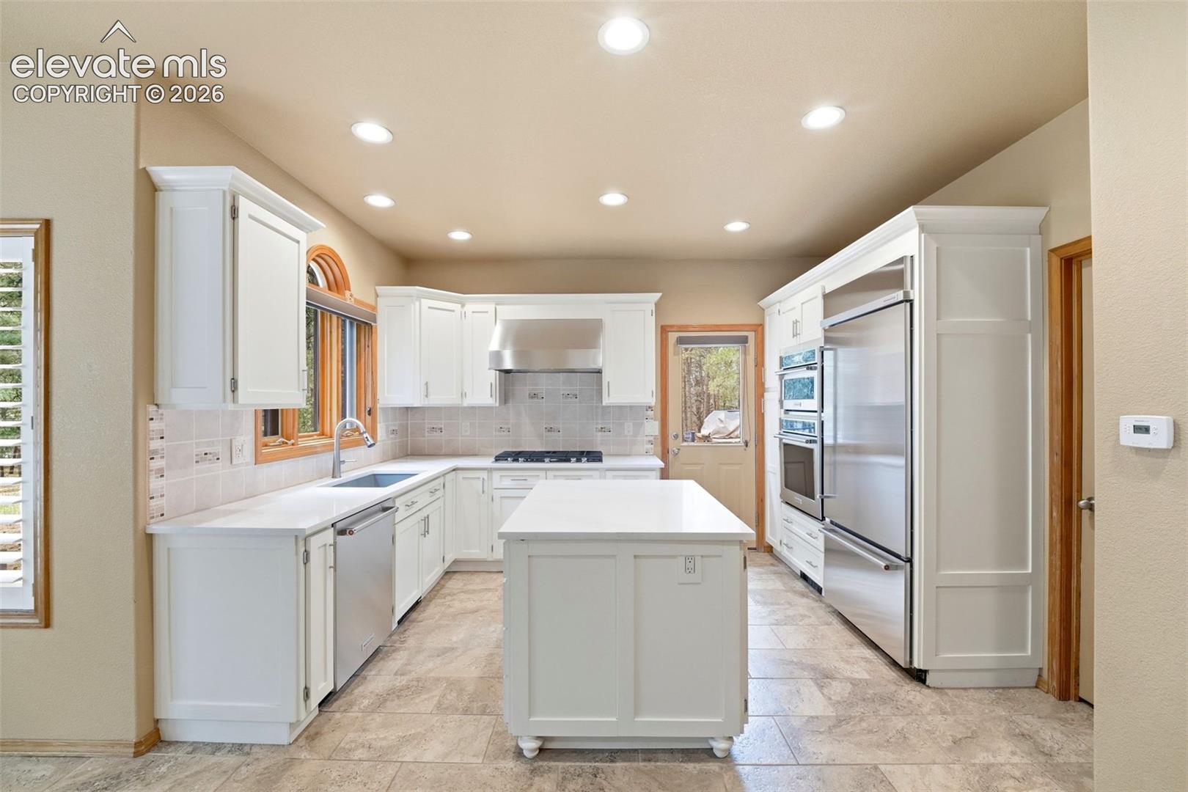
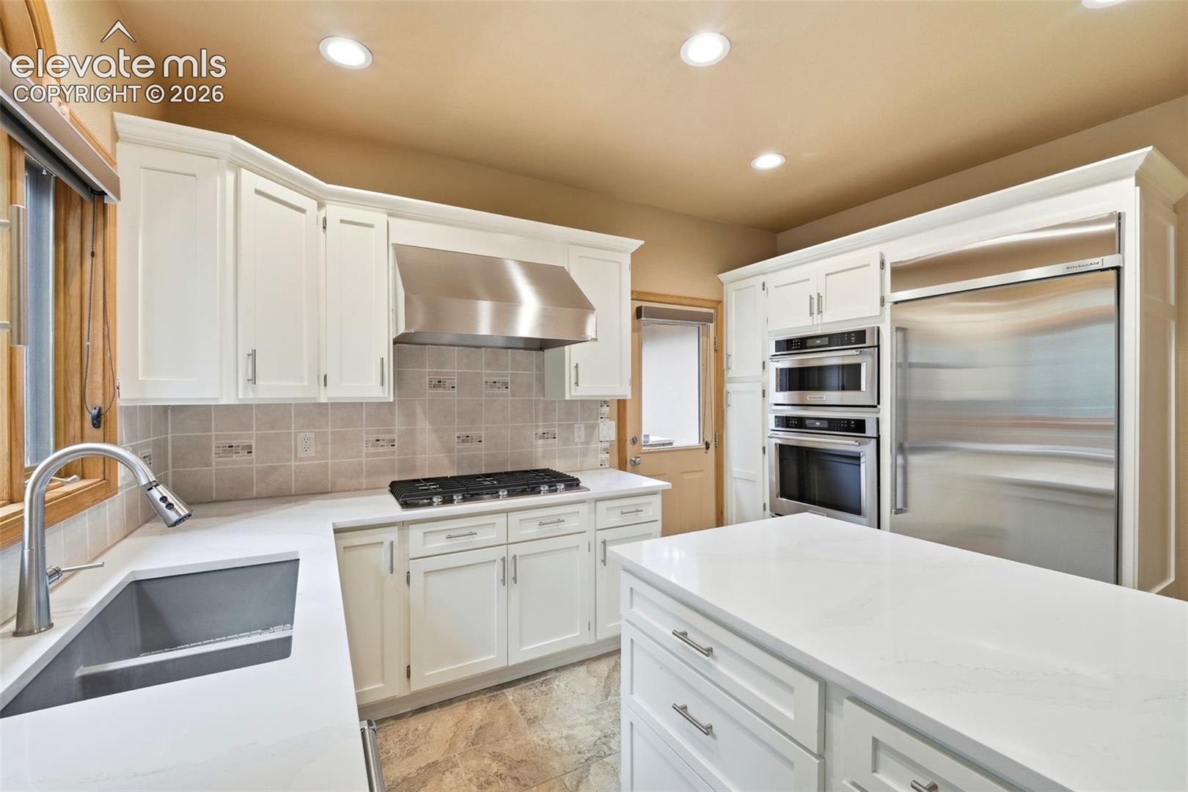
Tucked away on 5 private acres this beautifully updated ranch-style home offers the perfect blend of comfort, privacy, w/ true main-level living, inviting indoor spaces, & exceptional outdoor amenities, this is a property that feels peaceful, welcoming, & unforgettable from the moment you arrive. Inside, rich hardwood floors span the main level, where a warm & welcoming floor plan is designed for everyday comfort and effortless entertaining. The great room is a stunning focal point, centered around a dramatic dual-sided fireplace that creates a cozy connection between the main living spaces. The updated kitchen features quartz countertops, an island, a new built-in refrigerator, gas range and pantry making it a natural gathering place for family and guests alike. A main-level office with built-ins offers a quiet and polished work-from-home space. The spacious main-level primary suite provides a private retreat with 5-piece bath and dual closets. Thoughtful updates throughout the home include new custom banisters, new carpet, new LED canned lights, new light fixtures, new ceiling fans, new roof, new gutters, new stucco, fresh paint, and new water heaters, giving buyers the confidence of a home that has been meticulously improved and well cared for. The walkout basement expands the living space with 9-foot ceilings, a rec room, wet bar, and two large bedrooms connected by a Jack-and-Jill bath. Step outside and experience the setting that truly sets this home apart. New decks, an outdoor kitchen, mature landscaping, and a soothing water feature create an exceptional outdoor retreat surrounded by towering ponderosa pines. Additional highlights include an oversized 3-car garage with 9-foot doors, built-in cabinets, and a gas heater, plus RV parking with electric hookup. Located in the desirable Wissler Ranch community w/ neighborhood park space and trails, this remarkable home offers the rare combination of privacy, luxury, and convenience buyers have been waiting for.

Save
Ask
Tour
Hide
Share
Listing Snapshot
Price 
$1,050,000
Days On Site 
0 Days
Bedrooms 
3
Inside Area (SqFt) 
3,840 sqft
Total Baths 
3
Full Baths 
2
Partial Baths 
1
Lot Size 
4.85 Acres
Year Built 
1997
MLS® Number 
4044905
Status 
Active
Property Tax 
$4,137
HOA/Condo/Coop Fees 
$16.5 monthly
Sq Ft Source 
N/A
Friends & Family
Recent Activity
3 hours agoListing updated with changes from the MLS®
6 hours agoListing first seen on site
General Features
Acres 
4.85
Attached Garage 
Yes
Parking 
RV Access/ParkingConcreteDrivewayOversizedHeated GarageAttached
Parking Spaces 
3
Property Sub Type 
Single Family Residence
SqFt Above 
1988
SqFt Total 
3938
Utilities 
Electricity ConnectedNatural Gas ConnectedNatural Gas AvailablePhone Connected
Water Source 
Well
Interior Features
Appliances 
CooktopDishwasherDisposalDryerOvenRangeRefrigeratorSelf Cleaning OvenWasherVented Exhaust FanMicrowave
Basement 
FullWalk-Out AccessPartially Finished
Cooling 
Ceiling Fan(s)None
Fireplace 
Yes
Fireplace Features 
BasementGas
Fireplaces 
2
Flooring 
CarpetCeramic TileWood
Heating 
BaseboardHot WaterNatural GasRadiant
Interior 
PantryWet BarHigh Speed InternetMaster DownstairsHigh CeilingsDouble Vanity
Laundry Features 
Main Level
Window Features 
Window Coverings
Bathroom 
Level - Basement
Bedroom 
Dimensions - 12.0x16.0Level - Basement
Dining Room 
Dimensions - 12.0x14.0Level - Main
Family Room 
Dimensions - 11.0x17.0Level - Basement
Kitchen 
Dimensions - 16.0x20.0Level - Main
Laundry 
Dimensions - 7.0x10.0Level - Main
Living Room 
Dimensions - 19.0x22.0Level - Main
Master Bedroom 
Dimensions - 14.0x16.0Level - Main
Office 
Dimensions - 11.0x14.0Level - Main
Other Room 
Dimensions - 17.0x8.0Level - Basement
Save
Ask
Tour
Hide
Share
Exterior Features
Exterior 
Storage
Fencing 
Back Yard
Lot Features 
LandscapedLevelWooded
Other Structures 
Shed(s)
Road Frontage 
City Street
Roof 
Shingle
Windows/Doors 
Window Coverings
Community Features
Association Dues 
198
Community Features 
Playground
Financing Terms Available 
CashConventionalVA Loan
HOA Fee Frequency 
Annually
MLS Area 
Wissler Ranch
Roads 
Paved
School District 
Lewis-Palmer-38
Schools
School District
Lewis-Palmer-38
Elementary School
Ray E Kilmer
Middle School
Lewis Palmer
High School
Palmer Ridge
Listing courtesy of 8Z Real Estate LLC: [email protected]


The real estate listing information and related content displayed on this site is provided exclusively for consumers’ personal, non-commercial use and may not be used for any purpose other than to identify prospective properties consumers may be interested in purchasing. This information and related content is deemed reliable but is not guaranteed accurate by the Pikes Peak REALTOR® Services Corp d/b/a elevateMLS. Copyright 2026
Last checked: 2026-07-17 10:08 PM UTC

Neighborhood & Commute
Source: Walkscore
Save
Ask
Tour
Hide
Share