Save
Ask
Tour
Hide
Share
$815,000
30 Days On Site

10031 Keating Drive
Peyton, CO 80831

For Sale|Single Family Residence|Active
4
Beds
4
Total Baths
3
Full Baths
1
Partial Bath
3,904
SqFt
$209
/SqFt
2019
Built
County:
El Paso
Listing courtesy of Keller Williams Clients Choice Realty: [email protected]
Call Now: (719) 332-3603 OR (719) 619-8099
Is this the listing for you? We can help make it yours.
(719) 332-3603 OR (719) 619-8099
Upcoming Open Houses
Sat, Jul 18, 9:30 AM - 11:30 AM
10031 Keating Drive10031 Keating Drive10031 Keating Drive10031 Keating Drive
Save
Ask
Tour
Hide
Share

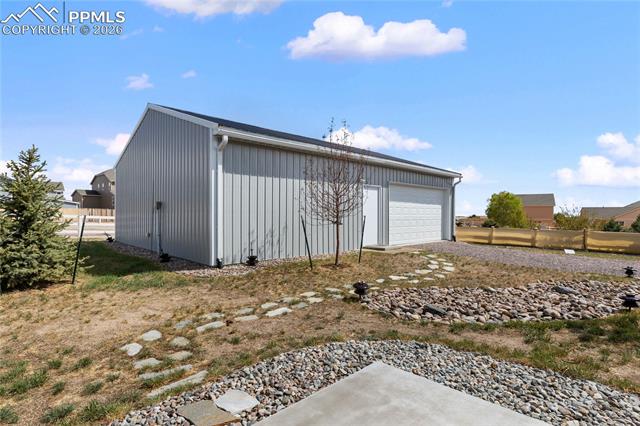
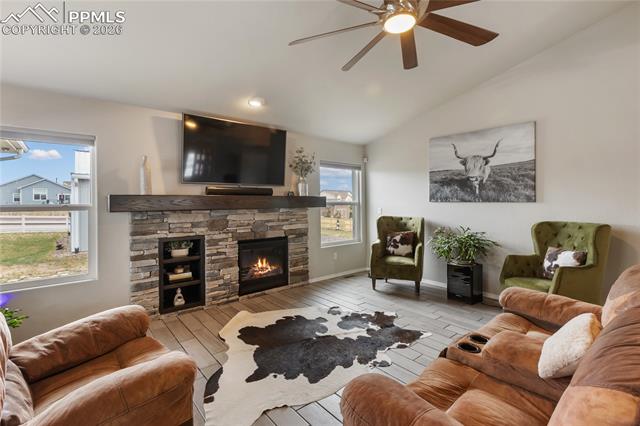
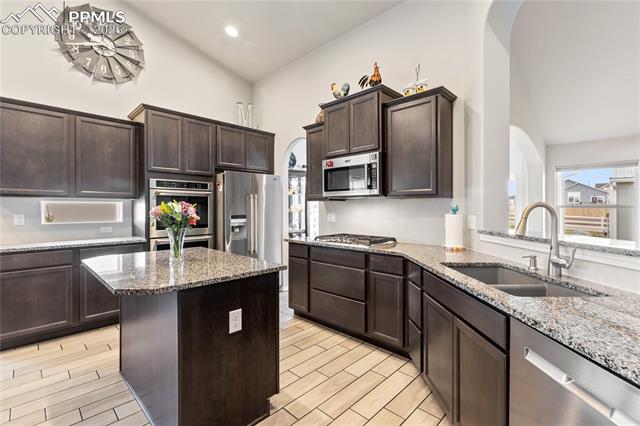
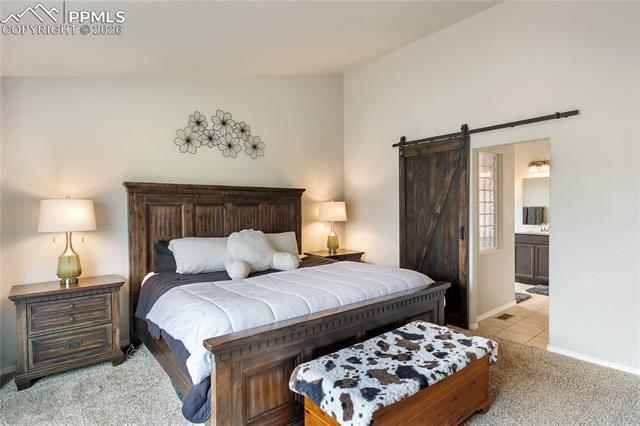
Built in 2020 by Campbell Homes, this ranch-style home with a 40' x 30' detached shop in Paint Brush Hills sits on a half-acre lot with no HOA and has been thoughtfully upgraded throughout. The open layout and vaulted ceilings give the main living space a bright, comfortable feel, centered around a flagstone fireplace that really anchors the room. The kitchen is designed to be both practical and inviting, with granite countertops, a large island, Blanco Diamond double sink, Aristokraft Sinclair birch cabinets, and a walk-in pantry with barn doors. There’s also a dining nook for everyday meals plus a separate formal dining area when you need the extra space. A private office with built-in shelving and dimmable lighting makes working from home easy. The primary suite offers a spacious walk-in closet and a barn door leading into a well-appointed bathroom with double vanities. Downstairs, the finished basement adds a ton of usable space with a large family room, game area, full wet bar, and kitchenette with a mini fridge. The pool table and accessories are included. Additional upgrades include CAT6 wiring throughout, conduit runs in the basement, extra 110v outlets, a security system, and central vacuum that extends into the garage. Outside, you’ve got a covered patio and a partially completed outdoor fireplace. The attached garage is oversized at 39' x 29' with extra depth and ceiling storage. There’s also dedicated RV parking with electrical hookups and a detached shop with full power. With over 4,000 finished square feet, a highly functional layout, and standout garage and shop space, this home offers a lot of flexibility for how you live day to day.

Save
Ask
Tour
Hide
Share
Listing Snapshot
Price 
$815,000
Days On Site 
30 Days
Bedrooms 
4
Inside Area (SqFt) 
3,904 sqft
Total Baths 
4
Full Baths 
3
Partial Baths 
1
Lot Size 
0.51 Acres
Year Built 
2019
MLS® Number 
4047629
Status 
Active
Property Tax 
$6,167.16
HOA/Condo/Coop Fees 
N/A
Sq Ft Source 
N/A
Friends & Family
Recent Activity
2 days agoListing updated with changes from the MLS®
4 weeks agoListing first seen on site
General Features
Acres 
0.51
Attached Garage 
Yes
Parking 
RV Access/ParkingConcreteDrivewayGarage Door OpenerOversizedWorkshop in GarageAttachedDetached
Parking Spaces 
8
Property Sub Type 
Single Family Residence
Security 
Security System
SqFt Above 
2033
SqFt Total 
4003
Utilities 
Cable AvailableElectricity ConnectedNatural Gas ConnectedNatural Gas Available
Interior Features
Appliances 
CooktopDishwasherDisposalDouble OvenSelf Cleaning OvenMicrowave
Basement 
FullSump PumpPartially Finished
Cooling 
Ceiling Fan(s)Central Air
Electric 
220 Volts in Kitchen220 Volts in Garage
Fireplace 
Yes
Fireplace Features 
Gas
Fireplaces 
1
Flooring 
CarpetCeramic Tile
Heating 
Forced Air
Interior 
PantryBreakfast BarCentral VacuumWet BarHigh Speed InternetMaster DownstairsVaulted Ceiling(s)Double Vanity
Laundry Features 
Main Level
Bathroom 
Dimensions - 9.0x4.0Level - Main
Bedroom 
Dimensions - 13.0x13.0Level - Basement
Dining Room 
Dimensions - 14.0x10.0Level - Main
Family Room 
Dimensions - 14.0x30.0Level - Basement
Kitchen 
Dimensions - 13.0x18.0Level - Main
Laundry 
Dimensions - 7.0x5.0Level - Main
Living Room 
Dimensions - 19.0x17.0Level - Main
Master Bedroom 
Dimensions - 14.0x16.0Level - Main
Office 
Dimensions - 11.0x14.0Level - Main
Other Room 
Dimensions - 18.0x19.0Level - Basement
Save
Ask
Tour
Hide
Share
Exterior Features
Fencing 
Back Yard
Lot Features 
LandscapedLevel
Other Structures 
Workshop
Patio And Porch 
Other
Roof 
Shingle
View 
Mountain(s)
Waterview 
Mountain(s)
Community Features
Financing Terms Available 
CashConventionalVA Loan
MLS Area 
Paint Brush Hills
School District 
District 49
Schools
School District
District 49
Elementary School
Bennett Ranch
Middle School
Falcon
High School
Falcon
Listing courtesy of Keller Williams Clients Choice Realty: [email protected]


The real estate listing information and related content displayed on this site is provided exclusively for consumers’ personal, non-commercial use and may not be used for any purpose other than to identify prospective properties consumers may be interested in purchasing. This information and related content is deemed reliable but is not guaranteed accurate by the Pikes Peak REALTOR® Services Corp d/b/a elevateMLS. Copyright 2026
Last checked: 2026-07-17 11:17 PM UTC

Neighborhood & Commute
Source: Walkscore
Save
Ask
Tour
Hide
Share