Save
Ask
Tour
Hide
Share
$1,650,000
27 Days On Site

18882 Pagentry Place
Monument, CO 80132

For Sale|Single Family Residence|Active
6
Beds
7
Total Baths
2
Full Baths
5
Partial Baths
6,704
SqFt
$246
/SqFt
2006
Built
County:
El Paso
Listing courtesy of Exp Realty LLC: [email protected]
Call Now: (719) 332-3603 OR (719) 619-8099
Is this the listing for you? We can help make it yours.
(719) 332-3603 OR (719) 619-8099
18882 Pagentry Place18882 Pagentry Place18882 Pagentry Place18882 Pagentry Place
Save
Ask
Tour
Hide
Share

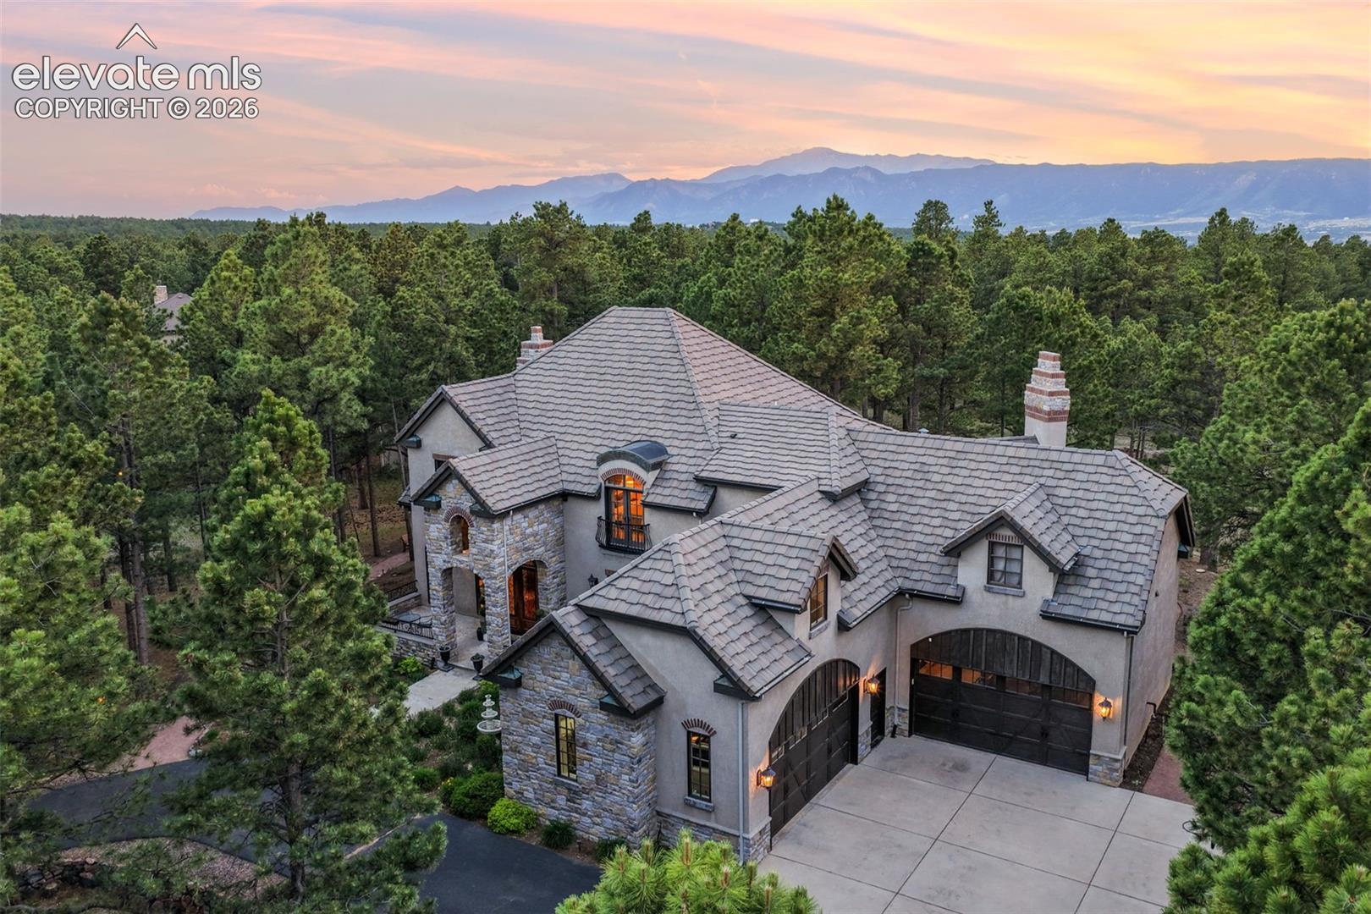
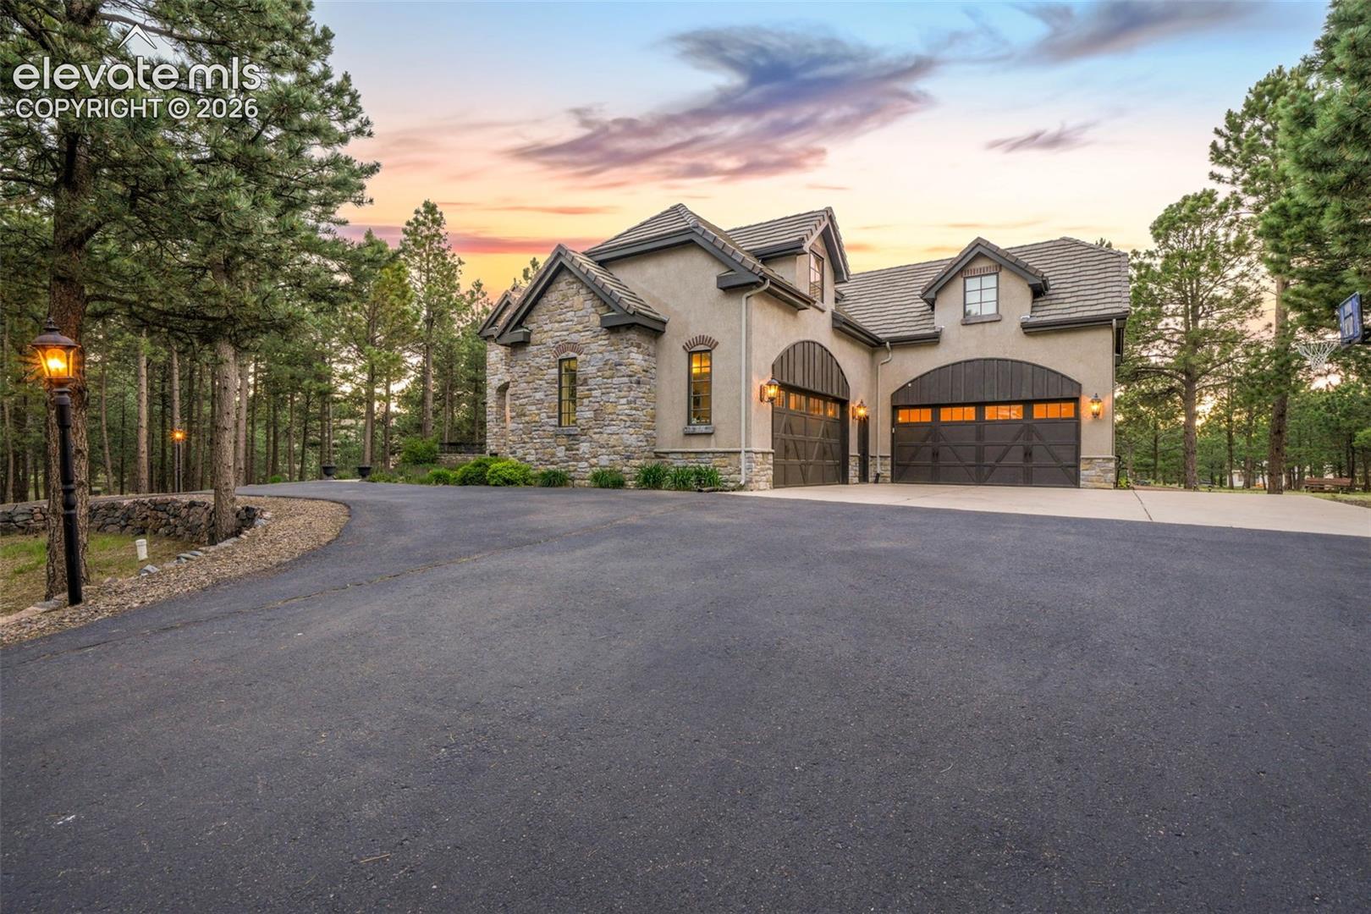
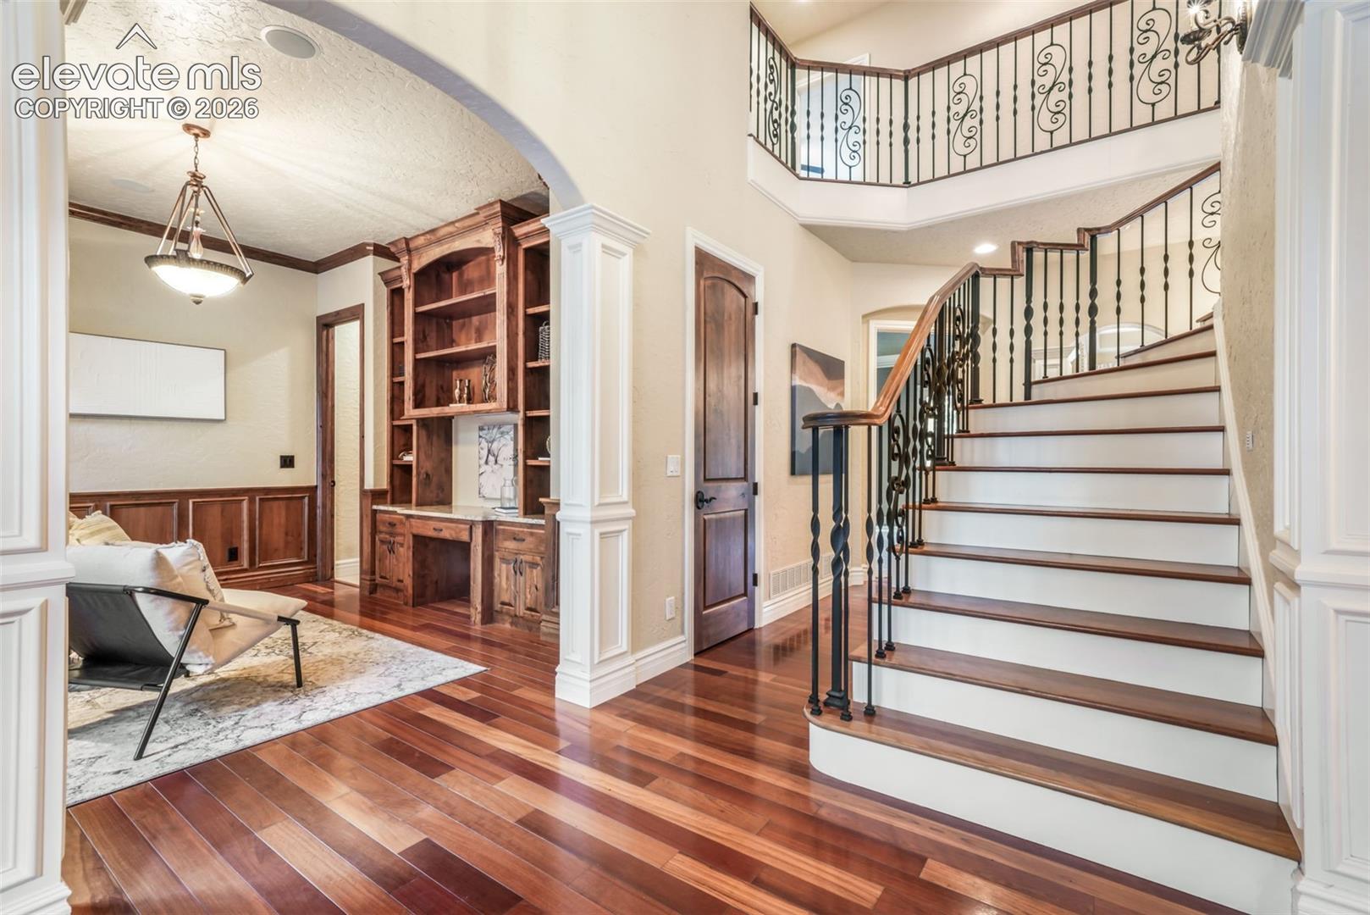
Set on 2.5 treed acres in Tall Pines Ranch, a Firewise USA Certified Community, this remarkable custom home offers 7,654 total sq ft, an oversized 4 car garage, circular asphalt driveway, composite deck, stamped concrete patios, & exceptional indoor-outdoor living. A beautiful front entry, hardwood floors, crown moulding, coffered ceiling, built-ins, & dual stairways set the tone for a floor plan that feels both elegant & incredibly functional. The main level features a private primary suite with deck access, large walk-in closet, & 5 piece bath with walk-in shower, jetted corner tub, & private water closet. A study with built-in desk & bookshelves opens to the front patio, while the formal dining room also offers patio access. The living room includes a fireplace, built-ins, coffered ceiling, & access to the back deck. The kitchen is designed for serious cooking & gathering with a massive island, prep sink, abundant cabinetry, built-in refrigerator & freezer, gas cooktop, double ovens, huge walk-in pantry, & spacious dining area. Just outside, there's an outdoor kitchen with built-in grill, wood-burning fireplace, & granite counters. A family room with fireplace, pocket office, powder room, & mud room with built-ins, utility sink, secondary laundry, garage access, & front patio access complete the main level. Upstairs offers 4 secondary bedrooms, 3 with adjoining bathrooms, plus a loft study area & massive bonus room ideal for a playroom, game room, or teen hangout. The finished walkout basement expands the home with a large family room, rec area, additional sitting area, space for a game or poker table, full kitchen, bedroom with ensuite bath, gym, powder room, & huge cold storage room, ideal for pantry overflow, seasonal storage, preserves, wine, & temperature-sensitive items. Just outside the walkout basement, a covered sunken patio with integrated drainage ensuring enjoyment rain or shine. Stairs lead up to the backyard for easy access. Welcome home!

Save
Ask
Tour
Hide
Share
Listing Snapshot
Price 
$1,650,000
Days On Site 
27 Days
Bedrooms 
6
Inside Area (SqFt) 
6,704 sqft
Total Baths 
7
Full Baths 
2
Partial Baths 
5
Lot Size 
2.5 Acres
Year Built 
2006
MLS® Number 
4095767
Status 
Active
Property Tax 
$5,832.36
HOA/Condo/Coop Fees 
$31.25 monthly
Sq Ft Source 
N/A
Friends & Family
Recent Activity
2 weeks agoListing updated with changes from the MLS®
4 weeks agoStatus changed to Active
4 weeks agoListing first seen on site
General Features
Acres 
2.5
Attached Garage 
Yes
Parking 
PavedDrivewayGarage Door OpenerOversizedAttached
Parking Spaces 
4
Property Sub Type 
Single Family Residence
SqFt Above 
4688
SqFt Total 
7654
Utilities 
Cable AvailableElectricity ConnectedNatural Gas ConnectedNatural Gas Available
Water Source 
Well
Interior Features
Appliances 
DishwasherDisposalDouble OvenDryerOtherOvenRangeRefrigeratorWasherVented Exhaust FanMicrowave
Basement 
FullWalk-Out AccessPartially Finished
Cooling 
Ceiling Fan(s)
Fireplace 
Yes
Fireplace Features 
GasWood BurningSee Remarks
Fireplaces 
3
Flooring 
CarpetTileWood
Heating 
Forced AirNatural Gas
Interior 
PantryDry BarOtherWet BarHigh Speed InternetMaster DownstairsCrown MoldingVaulted Ceiling(s)High CeilingsDouble Vanity
Laundry Features 
Main LevelUpper Level
Window Features 
Window Coverings
Bathroom 
Dimensions - 5.0x10.0Level - Upper
Bedroom 
Dimensions - 12.0x14.0Level - Basement
Dining Room 
Dimensions - 14.0x17.0Level - Main
Family Room 
Dimensions - 13.0x15.0Level - Main
Kitchen 
Dimensions - 18.0x21.0Level - Main
Laundry 
Dimensions - 10.0x13.0Level - Upper
Living Room 
Dimensions - 14.0x16.0Level - Main
Master Bedroom 
Dimensions - 16.0x17.0Level - Main
Office 
Dimensions - 11.0x14.0Level - Main
Other Room 
Dimensions - 10.0x15.0Level - Basement
Save
Ask
Tour
Hide
Share
Exterior Features
Exterior 
Gas Grill
Fencing 
None
Lot Features 
LandscapedWooded
Road Frontage 
City Street
Roof 
Tile
Windows/Doors 
Window Coverings
Community Features
Accessibility Features 
Therapeutic Whirlpool
Association Dues 
375
Financing Terms Available 
CashConventionalVA Loan
HOA Fee Frequency 
Annually
MLS Area 
Tall Pines Ranch
Roads 
Paved
School District 
Lewis-Palmer-38
Schools
School District
Lewis-Palmer-38
Elementary School
Prairie Wind
Middle School
Lewis Palmer
High School
Palmer Ridge
Listing courtesy of Exp Realty LLC: [email protected]


The real estate listing information and related content displayed on this site is provided exclusively for consumers’ personal, non-commercial use and may not be used for any purpose other than to identify prospective properties consumers may be interested in purchasing. This information and related content is deemed reliable but is not guaranteed accurate by the Pikes Peak REALTOR® Services Corp d/b/a elevateMLS. Copyright 2026
Last checked: 2026-07-17 11:33 PM UTC

Neighborhood & Commute
Source: Walkscore
Save
Ask
Tour
Hide
Share