

19210 Royal Troon DriveMonument, CO 80132
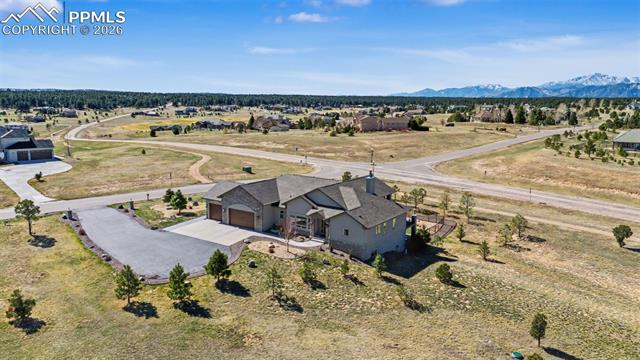
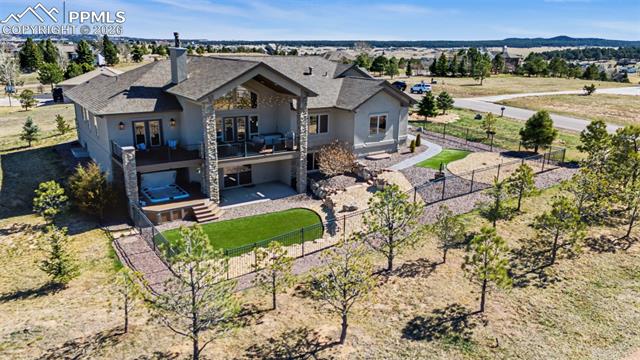
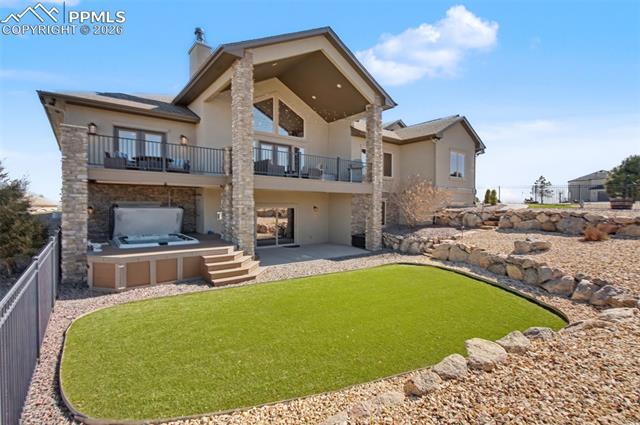
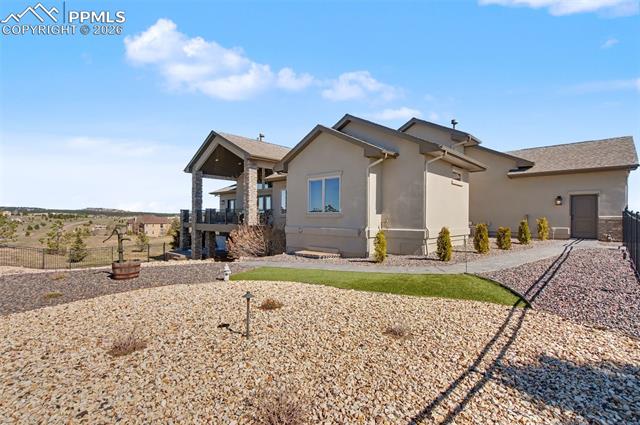
Experience unsurpassed luxury in Kings Deer Highlands with this exquisite stucco rancher on a premium 2.5 acre corner lot featuring breathtaking views of Pikes Peak. Built in 2017 and within walking distance to the prestigious Kings Deer Golf Club, this 5 bedroom, 5 bathroom home marries unparalleled amenities with warm, natural materials and colors. The main-level highlights wide plank hardwood floors, vaulted ceilings, plantation shutters, and a dramatic stone fireplace with built-ins. Entertain in the chef’s kitchen that features two-toned Brooks Brothers cabinetry, an array of Viking appliances, as well as sprawling stone countertops. Enjoy the sunrise and sunset vistas while sitting at the dining nook or entertain in the formal dining. The private primary suite is a true sanctuary complete with a gas fireplace, deck access, spa caliber 5 piece en suite, heated floors, freestanding tub, steam shower, and walk-in closet. Additional thoughtful main level conveniences include a generous mud/laundry room, a powder bathroom, and two more bedrooms connected with another 5-piece bathroom. The walk out basement is meticulously designed for leisure and wellness. Featuring a bespoke wet bar, a third fireplace with custom feature wall, billiards area, ample storage, oversized utility room, two additional bedrooms, and two more bathrooms. Making your way outside, you will appreciate the premium astroturf, accent lighting, wrought iron fencing, and an indulgent in deck covered spa (perfect for alfresco entertaining or laid-back evenings). A rare offering in one of Monument’s most desirable enclave—this is modern acreage living elevated to its finest. This home checks all the boxes for comfort, functionality, and multi-generational living. Do not miss the opportunity to make this incredible property your dream home. Schedule a showing now before it is too late!
| a week ago | Listing updated with changes from the MLS® | |
| a week ago | Status changed to Pending | |
| 4 weeks ago | Listing first seen on site |

The real estate listing information and related content displayed on this site is provided exclusively for consumers’ personal, non-commercial use and may not be used for any purpose other than to identify prospective properties consumers may be interested in purchasing. This information and related content is deemed reliable but is not guaranteed accurate by the Pikes Peak REALTOR® Services Corp d/b/a elevateMLS. Copyright 2026
Last checked: 2026-07-18 12:36 AM UTC