

Save
Ask
Tour
Hide
$359,950
New Listing
2506 Milano WayPueblo, CO 81001
For Sale|Single Family Residence|Active
3
Beds
2
Total Baths
1
Full Bath
1
Partial Bath
1,542
SqFt
$233
/SqFt
2025
Built
County:
Pueblo
Listing courtesy of Richmond Realty Inc: [email protected]
Call Now: (719) 332-3603 OR (719) 619-8099
Is this the listing for you? We can help make it yours.
(719) 332-3603 OR (719) 619-8099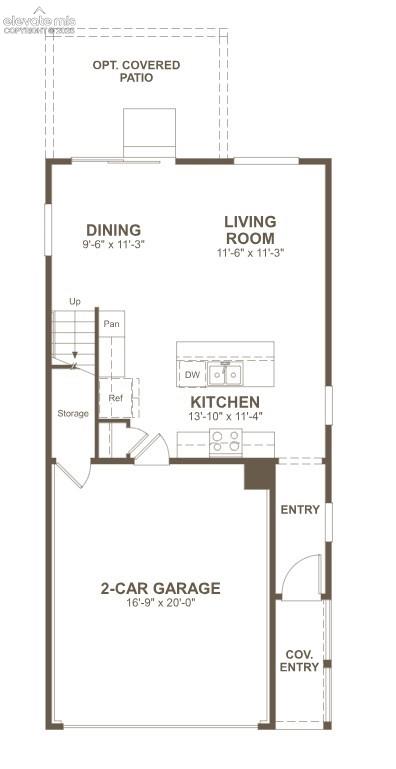
Save
Ask
Tour
Hide
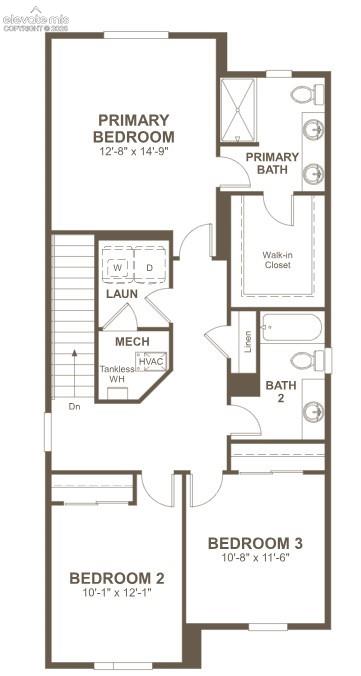
**!!AVAILABLE NOW/MOVE IN READY!!**BACKYARD LANDSCAPING**APPLIANCES INCLUDED**This Clover comes ready to impress with two stories of smartly inspired living spaces and designer finishes throughout. The main floor is ideal for entertaining with its open layout. The well-appointed kitchen showcases a quartz center island, stainless steel appliances and pantry. Beyond, the open dining room flows into the expansive great room. Retreat upstairs to find two secondary bedrooms with a shared bath and a primary suite that showcases a spacious walk-in closet and private bath.
Save
Ask
Tour
Hide
Listing Snapshot
Price
$359,950
Days On Site
0 Days
Bedrooms
3
Inside Area (SqFt)
1,542 sqft
Total Baths
2
Full Baths
1
Partial Baths
1
Lot Size
0.081 Acres
Year Built
2025
MLS® Number
4160832
Status
Active
Property Tax
N/A
HOA/Condo/Coop Fees
N/A
Sq Ft Source
N/A
Friends & Family
Recent Activity
| 2 hours ago | Listing updated with changes from the MLS® | |
| 15 hours ago | Listing first seen on site |
General Features
Acres
0.081
Attached Garage
Yes
Parking
Attached
Parking Spaces
2
Property Condition
New Construction
Property Sub Type
Single Family Residence
SqFt Above
1542
SqFt Total
1542
Utilities
Electricity Connected
Interior Features
Appliances
DishwasherDisposalOvenMicrowave
Basement
Crawl SpaceSump Pump
Cooling
Central Air
Flooring
VinylCarpet
Heating
Forced Air
Interior
Pantry
Laundry Features
Upper Level
Bathroom
Level - Upper
Bedroom
Dimensions - 12.0x10.0Level - Upper
Dining Room
Dimensions - 11.0x9.0Level - Main
Kitchen
Dimensions - 11.0x13.0Level - Main
Laundry
Level - Upper
Living Room
Dimensions - 11.0x11.0Level - Main
Master Bedroom
Dimensions - 14.0x12.0Level - Upper
Save
Ask
Tour
Hide
Exterior Features
Lot Features
Landscaped
Roof
Shingle
Community Features
Financing Terms Available
CashConventionalFHAVA Loan
MLS Area
Villa Bella
School District
Pueblo-70
Schools
School District
Pueblo-70
Elementary School
Unknown
Middle School
Unknown
High School
Unknown
Listing courtesy of Richmond Realty Inc: [email protected]

The real estate listing information and related content displayed on this site is provided exclusively for consumers’ personal, non-commercial use and may not be used for any purpose other than to identify prospective properties consumers may be interested in purchasing. This information and related content is deemed reliable but is not guaranteed accurate by the Pikes Peak REALTOR® Services Corp d/b/a elevateMLS. Copyright 2026
Last checked: 2026-07-17 10:08 PM UTC
The real estate listing information and related content displayed on this site is provided exclusively for consumers’ personal, non-commercial use and may not be used for any purpose other than to identify prospective properties consumers may be interested in purchasing. This information and related content is deemed reliable but is not guaranteed accurate by the Pikes Peak REALTOR® Services Corp d/b/a elevateMLS. Copyright 2026
Last checked: 2026-07-17 10:08 PM UTC
Neighborhood & Commute
Source: Walkscore
Save
Ask
Tour
Hide