Save
Ask
Tour
Hide
Share
$320,000
New Listing

22 Heatherwood Lane
Pueblo, CO 81008

For Sale|Single Family Residence|Active
3
Beds
2
Total Baths
1
Full Bath
1
Partial Bath
1,728
SqFt
$185
/SqFt
1974
Built
County:
Pueblo
Listing courtesy of Stone Gable Realty: [email protected]
Call Now: (719) 332-3603 OR (719) 619-8099
Is this the listing for you? We can help make it yours.
(719) 332-3603 OR (719) 619-8099
22 Heatherwood Lane22 Heatherwood Lane22 Heatherwood Lane22 Heatherwood Lane
Save
Ask
Tour
Hide
Share

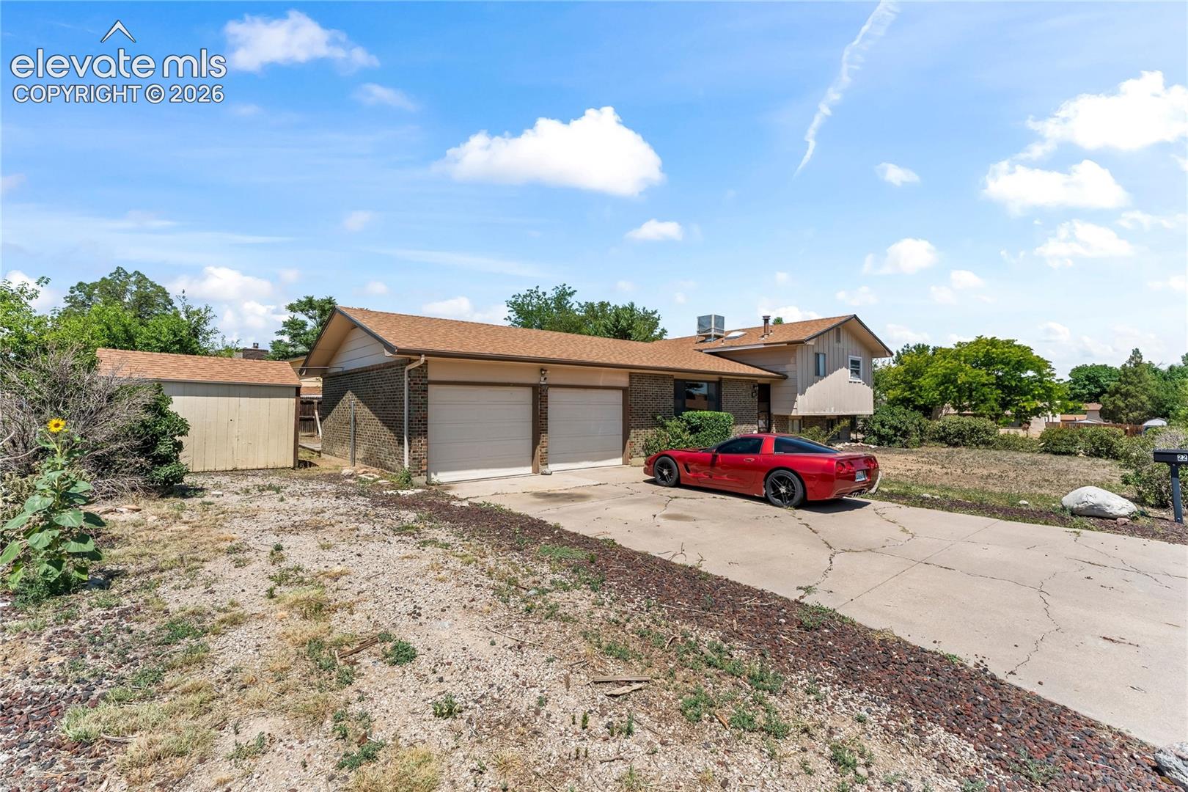
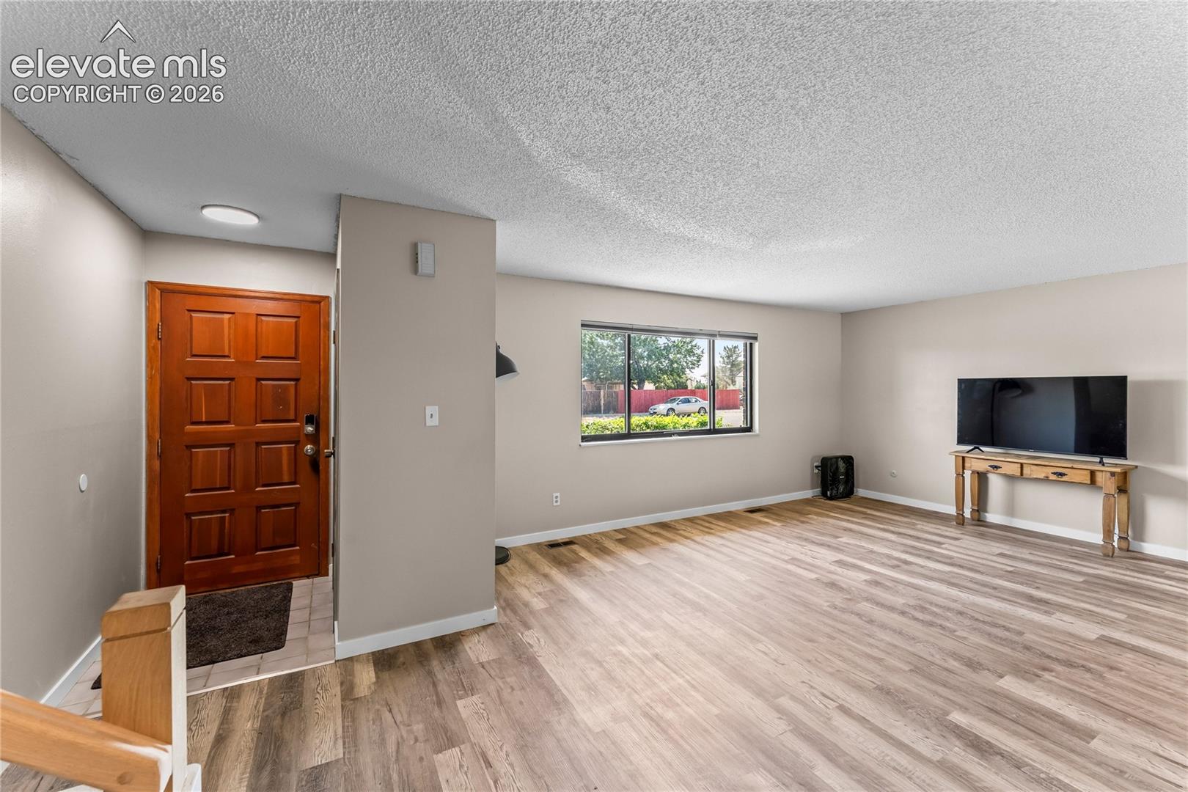
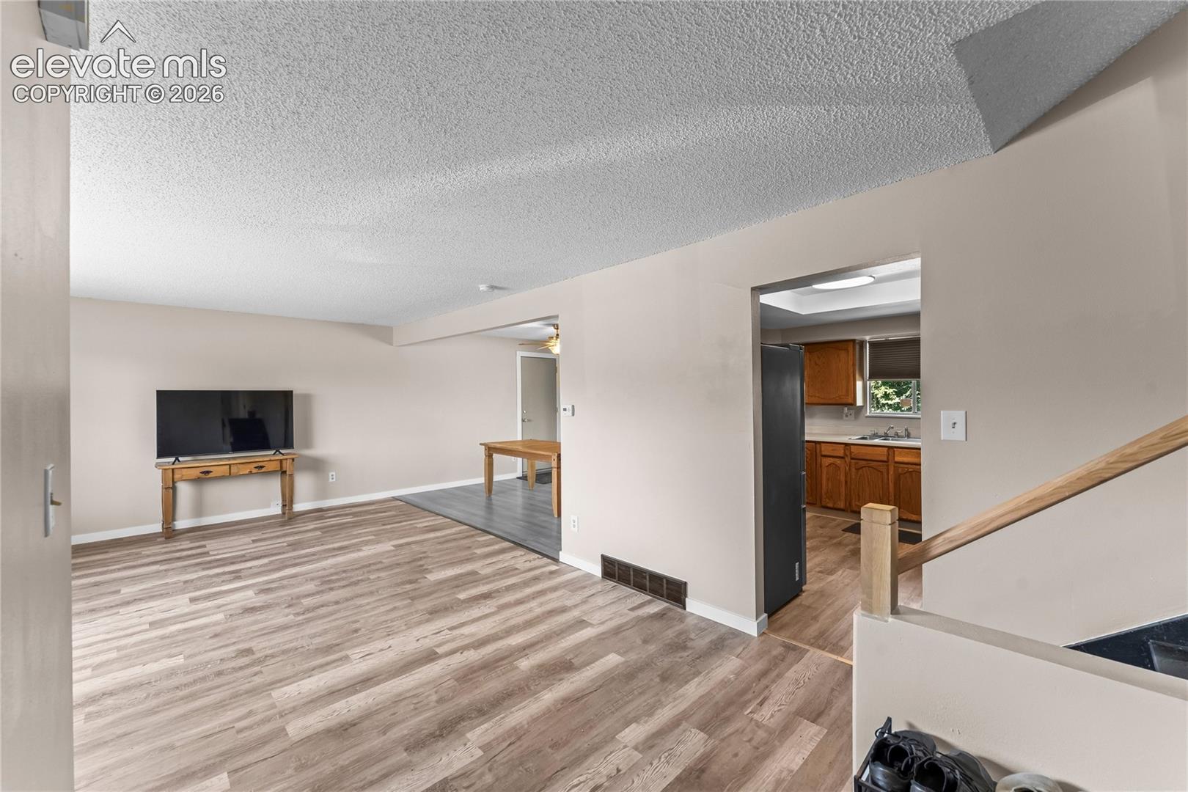
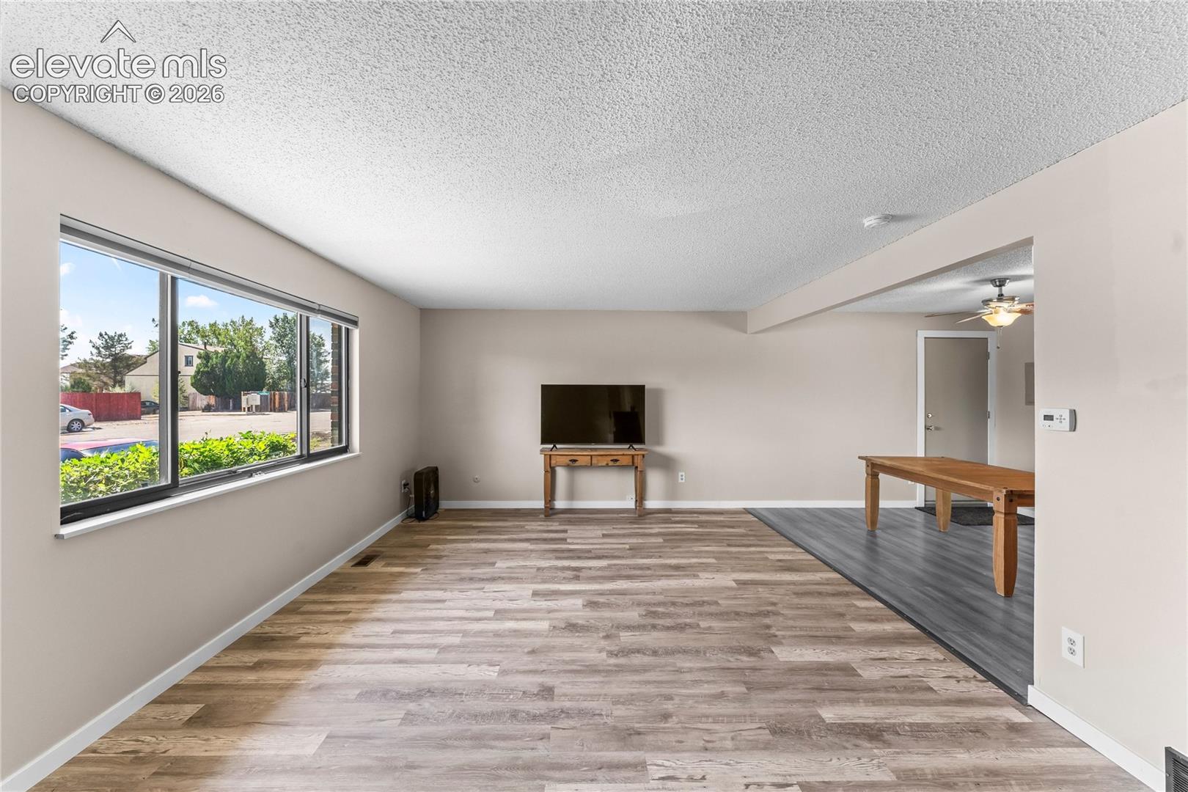
Welcome to a 3-bedroom, 2-bath home in Pueblo’s 81008 area. With an 8,799-square-foot lot, this property offers plenty of space to enjoy both inside and out. Three bedrooms provide flexibility for everyday living, guests, a home office, or a hobby room, while two bathrooms add convenience. Outside, the generously sized lot gives you room to create the backyard that works for you—whether that means a garden, patio, play area, additional storage, or space for outdoor gatherings. The North Pueblo location keeps shopping, restaurants, medical services, and I-25 within easy reach, making day-to-day errands and travel around the city convenient. It's an easy drive to Fort Carson's Gate 19 or 20. Whether you are purchasing your first home, looking for more space, or searching for a Pueblo property with room to make your own, this home offers a combination of location, flexibility, and outdoor space that is hard to overlook. Schedule your showing and come see the possibilities this 3-bedroom Pueblo home has to offer.

Save
Ask
Tour
Hide
Share
Listing Snapshot
Price 
$320,000
Days On Site 
0 Days
Bedrooms 
3
Inside Area (SqFt) 
1,728 sqft
Total Baths 
2
Full Baths 
1
Partial Baths 
1
Lot Size 
0.2 Acres
Year Built 
1974
MLS® Number 
4162325
Status 
Active
Property Tax 
$1,880.25
HOA/Condo/Coop Fees 
N/A
Sq Ft Source 
N/A
Friends & Family
Recent Activity
16 hours agoListing updated with changes from the MLS®
16 hours agoListing first seen on site
General Features
Acres 
0.2
Attached Garage 
Yes
Parking 
ConcreteDrivewayAttached
Parking Spaces 
2
Property Sub Type 
Single Family Residence
SqFt Above 
1230
SqFt Total 
1755
Utilities 
Cable ConnectedElectricity ConnectedNatural Gas ConnectedNatural Gas Available
Water Source 
Public
Interior Features
Appliances 
DishwasherDisposalDryerOvenRangeWasherMicrowave
Cooling 
Ceiling Fan(s)
Electric 
220 Volts in Kitchen
Fireplace Features 
Wood Burning Stove
Flooring 
VinylCeramic Tile
Heating 
Forced AirNatural GasWood Stove
Laundry Features 
Lower Level
Bathroom 
Dimensions - 5.0x7.0Level - Upper
Bedroom 
Dimensions - 12.0x10.0Level - Upper
Dining Room 
Dimensions - 10.0x12.0Level - Main
Family Room 
Dimensions - 23.0x20.0Level - Lower
Kitchen 
Dimensions - 11.0x12.0Level - Main
Laundry 
Dimensions - 5.0x10.0Level - Lower
Living Room 
Dimensions - 13.0x23.0Level - Main
Master Bedroom 
Dimensions - 12.0x12.0Level - Upper
Save
Ask
Tour
Hide
Share
Exterior Features
Lot Features 
Near Public TransitLandscaped
Roof 
Shingle
Community Features
Financing Terms Available 
AssumableCashConventionalFHAVA Loan
MLS Area 
Outlook
School District 
Pueblo-60
Schools
School District
Pueblo-60
Elementary School
Unknown
Middle School
Unknown
High School
Unknown
Listing courtesy of Stone Gable Realty: [email protected]


The real estate listing information and related content displayed on this site is provided exclusively for consumers’ personal, non-commercial use and may not be used for any purpose other than to identify prospective properties consumers may be interested in purchasing. This information and related content is deemed reliable but is not guaranteed accurate by the Pikes Peak REALTOR® Services Corp d/b/a elevateMLS. Copyright 2026
Last checked: 2026-07-17 10:08 PM UTC

Neighborhood & Commute
Source: Walkscore
Save
Ask
Tour
Hide
Share