Save
Ask
Tour
Hide
Share
$999,900
31 Days On Site

16310 Cattle Creek Court
Monument, CO 80132

For Sale|Single Family Residence|Active
4
Beds
4
Total Baths
2
Full Baths
2
Partial Baths
3,723
SqFt
$269
/SqFt
2026
Built
County:
El Paso
Listing courtesy of New Home Star LLC: [email protected]
Call Now: (719) 332-3603 OR (719) 619-8099
Is this the listing for you? We can help make it yours.
(719) 332-3603 OR (719) 619-8099
Upcoming Open Houses
Fri, Jul 24, 11:00 AM - 2:00 PM
Sat, Jul 25, 11:00 AM - 2:00 PM
Fri, Jul 31, 11:00 AM - 2:00 PM
Sat, Aug 1, 11:00 AM - 2:00 PM
16310 Cattle Creek Court16310 Cattle Creek Court16310 Cattle Creek Court16310 Cattle Creek Court
Save
Ask
Tour
Hide
Share

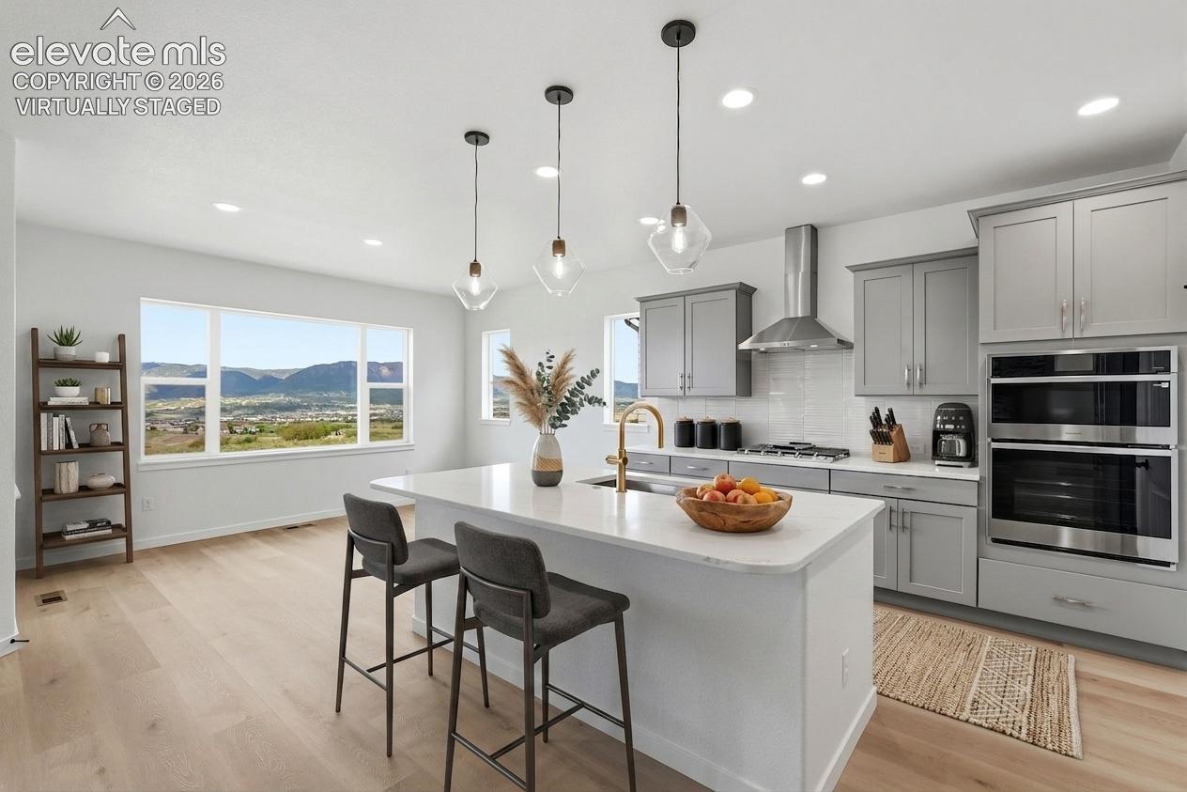
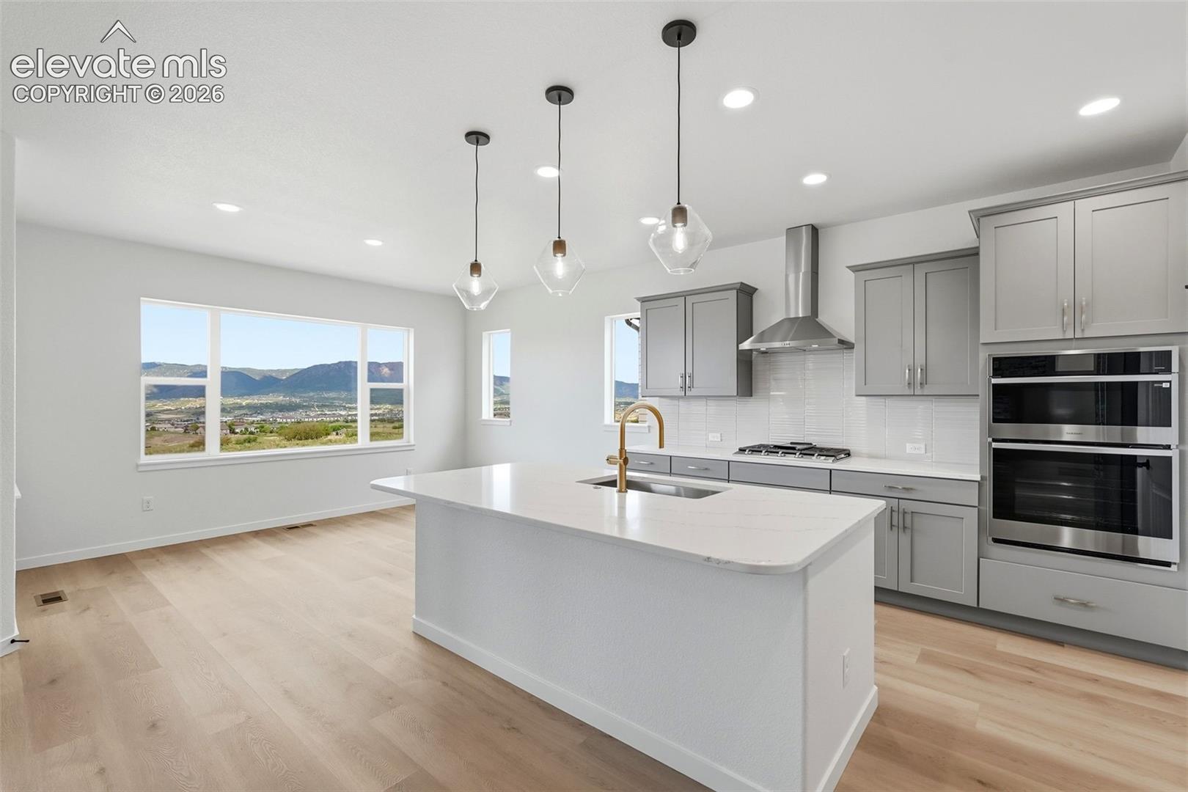
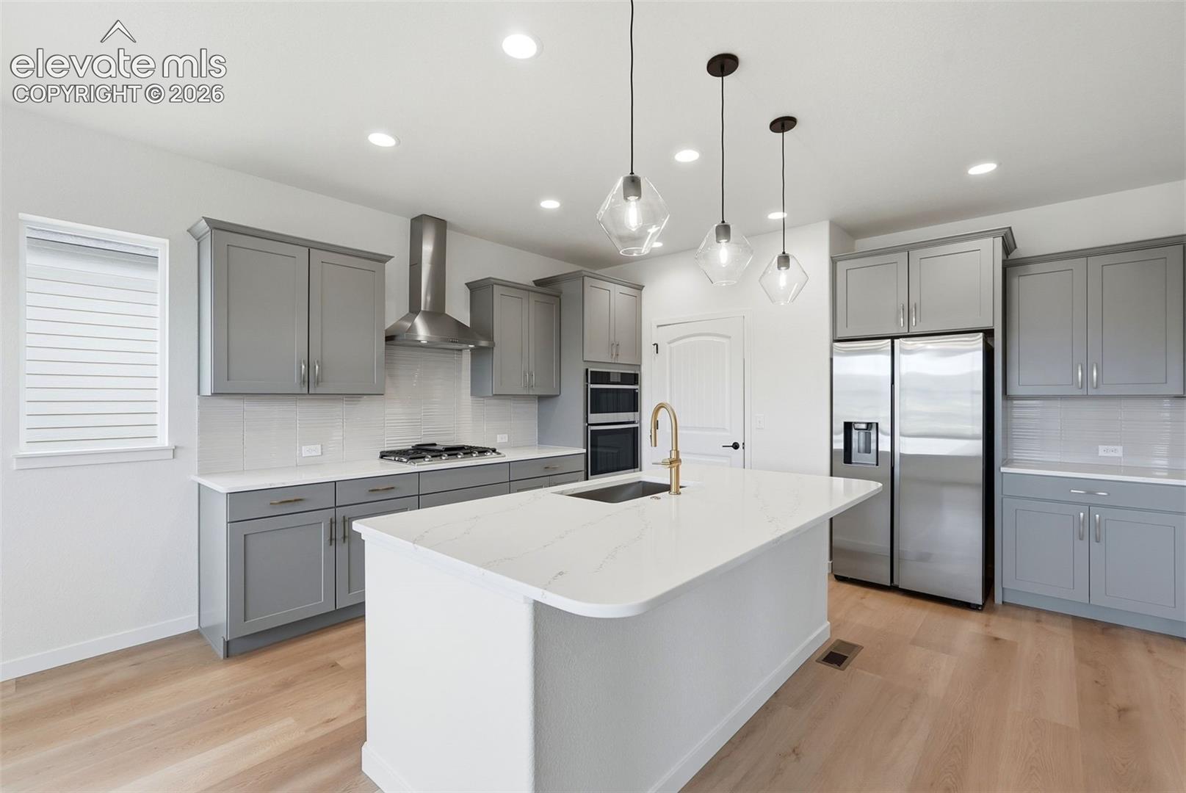
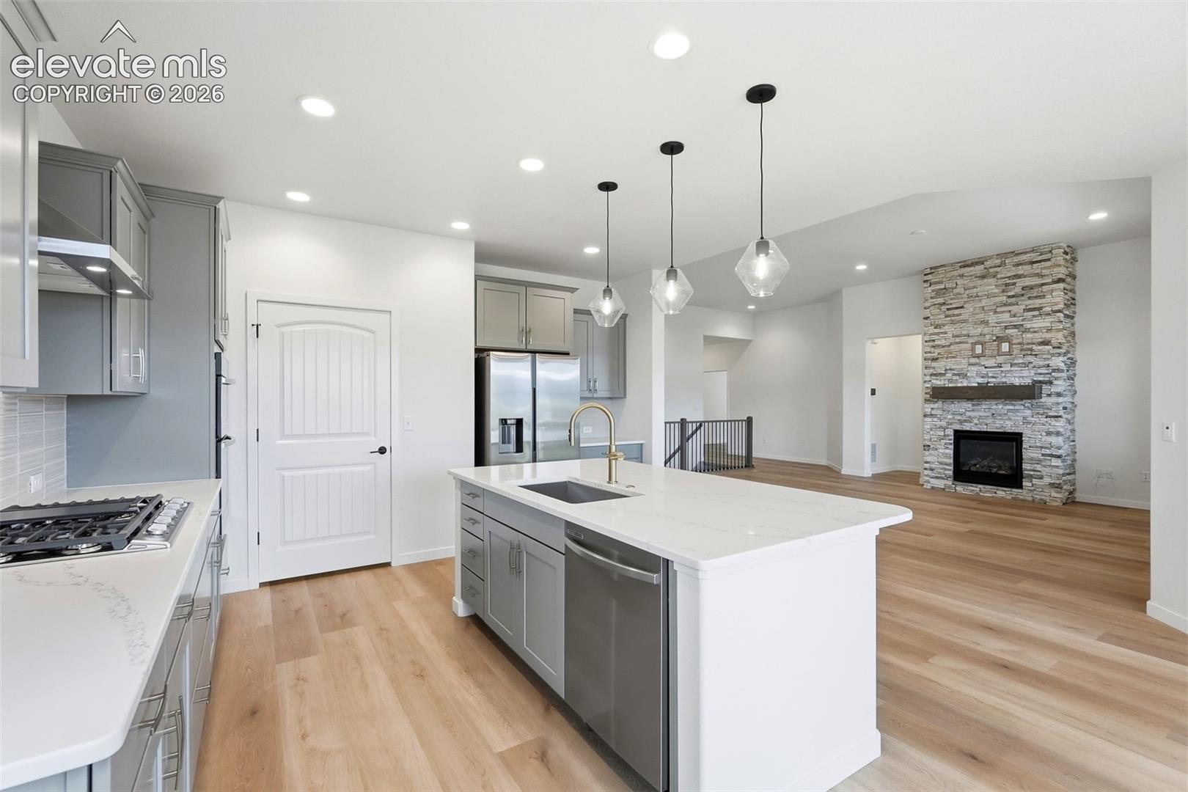
READY NOW! Welcome to the Mustang in Home Place Ranch, an exceptional ranch-style home thoughtfully designed for refined living and effortless entertaining. Perfectly positioned on a walkout homesite backing west, this home is filled with natural light through ample windows that showcase the warmth and beauty of the space. The modern open-concept layout is both elegant and inviting, while the great room stuns with soaring 11-foot ceilings and an included fireplace that creates a sophisticated yet cozy ambiance. The expansive Primary Bedroom serves as a private retreat, complemented by a spacious five-piece spa-inspired bathroom. Outdoors, the large rear deck with an impressive 18 x 14 cover offers a wonderful extension of the living space, ideal for relaxing or hosting guests in style. The main level also features a discreetly placed laundry room, owner’s entry, powder bath, an additional bedroom, a full bath, and a private study with full-lite doors. The finished basement boasts 9-foot ceilings, a generous recreation room, two additional bedrooms, and a 3/4 bath, providing exceptional flexibility and comfort. Completing the home is a spacious three-car garage. With its elevated finishes, generous design, and timeless appeal, the Mustang is an outstanding opportunity for luxurious everyday living. All measurements and square footages are approximate and may vary. Taxes are based on land only and will increase once the home is assessed.

Save
Ask
Tour
Hide
Share
Listing Snapshot
Price 
$999,900
Days On Site 
31 Days
Bedrooms 
4
Inside Area (SqFt) 
3,723 sqft
Total Baths 
4
Full Baths 
2
Partial Baths 
2
Lot Size 
0.1472 Acres
Year Built 
2026
MLS® Number 
4235938
Status 
Active
Property Tax 
$4,232.72
HOA/Condo/Coop Fees 
N/A
Sq Ft Source 
N/A
Friends & Family
Recent Activity
6 hours agoListing updated with changes from the MLS®
a month agoListing first seen on site
General Features
Acres 
0.1472
Attached Garage 
Yes
Parking 
ConcreteDrivewayGarage Door OpenerAttached
Parking Spaces 
3
Property Condition 
New Construction
Property Sub Type 
Single Family Residence
SqFt Above 
2132
SqFt Total 
4254
Utilities 
Cable AvailableElectricity ConnectedNatural Gas ConnectedNatural Gas Available
Interior Features
Appliances 
CooktopDishwasherDisposalOvenRefrigeratorVented Exhaust FanMicrowave
Basement 
Walk-Out AccessPartially Finished
Cooling 
Central Air
Fireplace 
Yes
Fireplace Features 
Free StandingGasInsertMasonry
Fireplaces 
1
Flooring 
VinylCarpetTile
Heating 
Forced AirNatural GasFireplace Insert
Interior 
Smart ThermostatSmart HomePantryBreakfast BarWet BarMaster DownstairsVaulted Ceiling(s)High CeilingsDouble Vanity
Laundry Features 
Main Level
Bathroom 
Dimensions - 5.0x11.0Level - Basement
Bedroom 
Dimensions - 11.0x13.0Level - Main
Dining Room 
Dimensions - 11.0x14.0Level - Main
Kitchen 
Dimensions - 13.0x14.0Level - Main
Laundry 
Dimensions - 8.0x8.0Level - Main
Living Room 
Dimensions - 20.0x17.0Level - Main
Master Bedroom 
Dimensions - 14.0x15.0Level - Main
Office 
Dimensions - 10.0x12.0Level - Main
Save
Ask
Tour
Hide
Share
Exterior Features
Lot Features 
Sloped
Patio And Porch 
Covered
Road Frontage 
City Street
Roof 
Shingle
Community Features
Association Amenities 
Fitness CenterClubhousePlaygroundRecreation Room
Community Features 
ClubhousePlayground
Financing Terms Available 
CashConventionalFHAVA Loan
MLS Area 
Home Place Ranch
School District 
Lewis-Palmer-38
Schools
School District
Lewis-Palmer-38
Elementary School
Unknown
Middle School
Unknown
High School
Unknown
Listing courtesy of New Home Star LLC: [email protected]


The real estate listing information and related content displayed on this site is provided exclusively for consumers’ personal, non-commercial use and may not be used for any purpose other than to identify prospective properties consumers may be interested in purchasing. This information and related content is deemed reliable but is not guaranteed accurate by the Pikes Peak REALTOR® Services Corp d/b/a elevateMLS. Copyright 2026
Last checked: 2026-07-19 02:26 AM UTC

Neighborhood & Commute
Source: Walkscore
Save
Ask
Tour
Hide
Share