

Save
Ask
Tour
Hide
$279,900
New Listing
257 S Bailey DrivePueblo West, CO 81007
For Sale|Single Family Residence|Active
2
Beds
2
Total Baths
1
Full Bath
1
Partial Bath
1,056
SqFt
$265
/SqFt
1990
Built
County:
Pueblo
Listing courtesy of Teegardin Realty and Investment Company: [email protected]
Call Now: (719) 332-3603 OR (719) 619-8099
Is this the listing for you? We can help make it yours.
(719) 332-3603 OR (719) 619-8099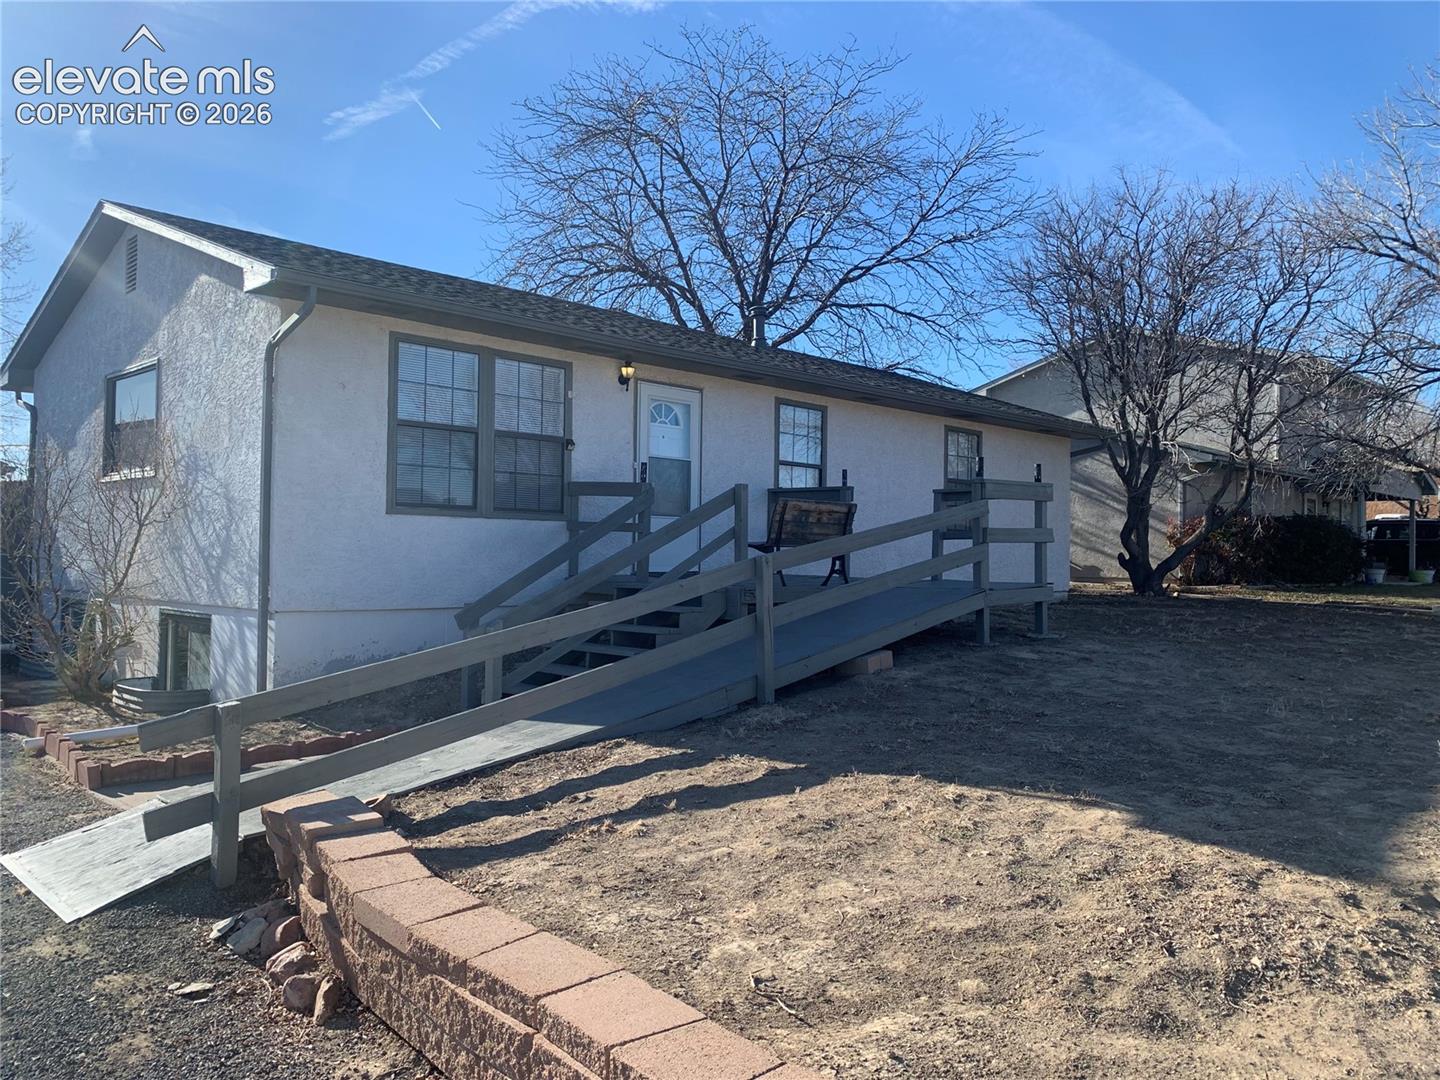
Save
Ask
Tour
Hide
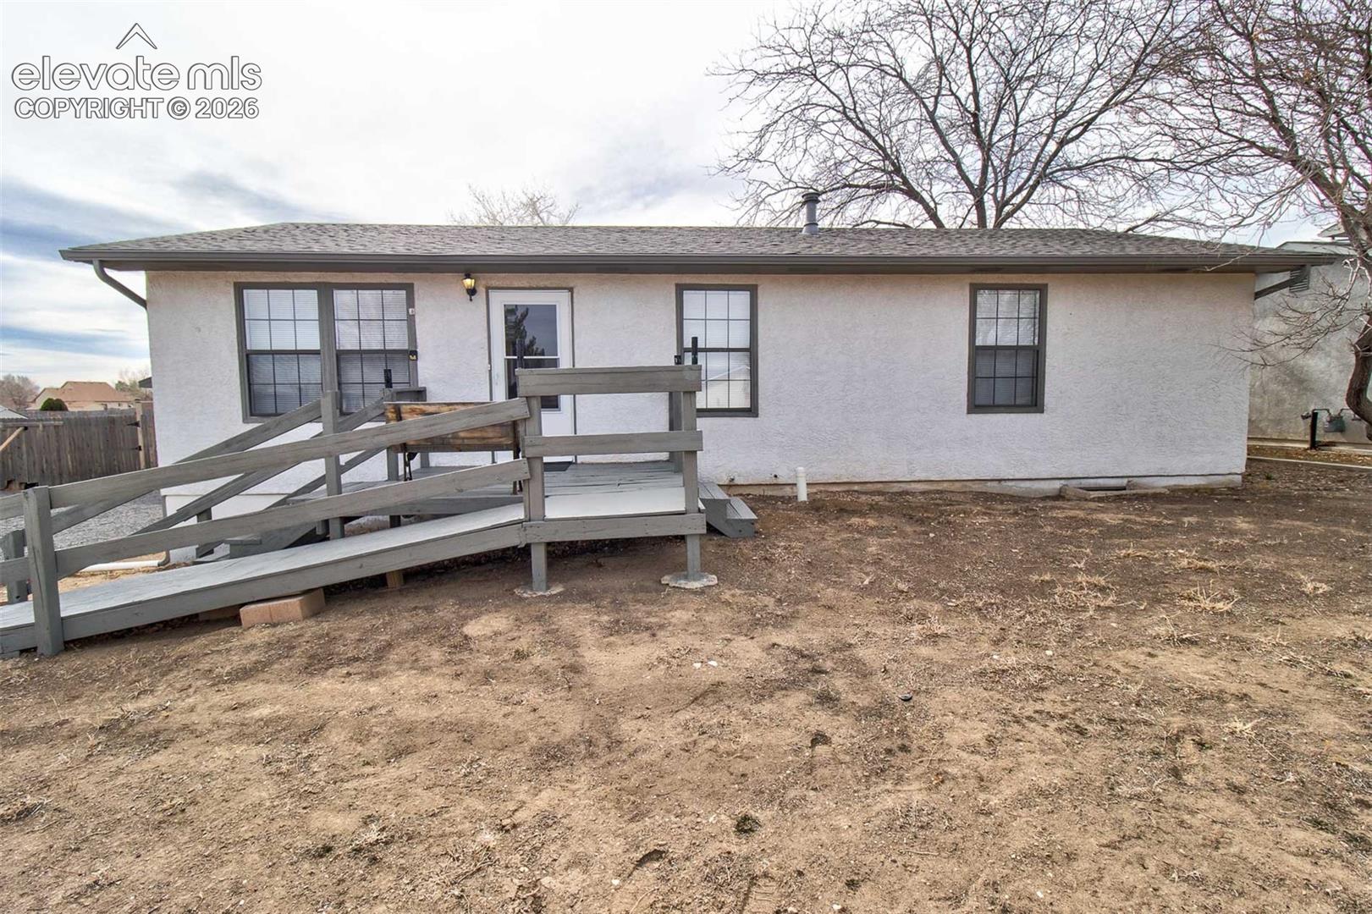
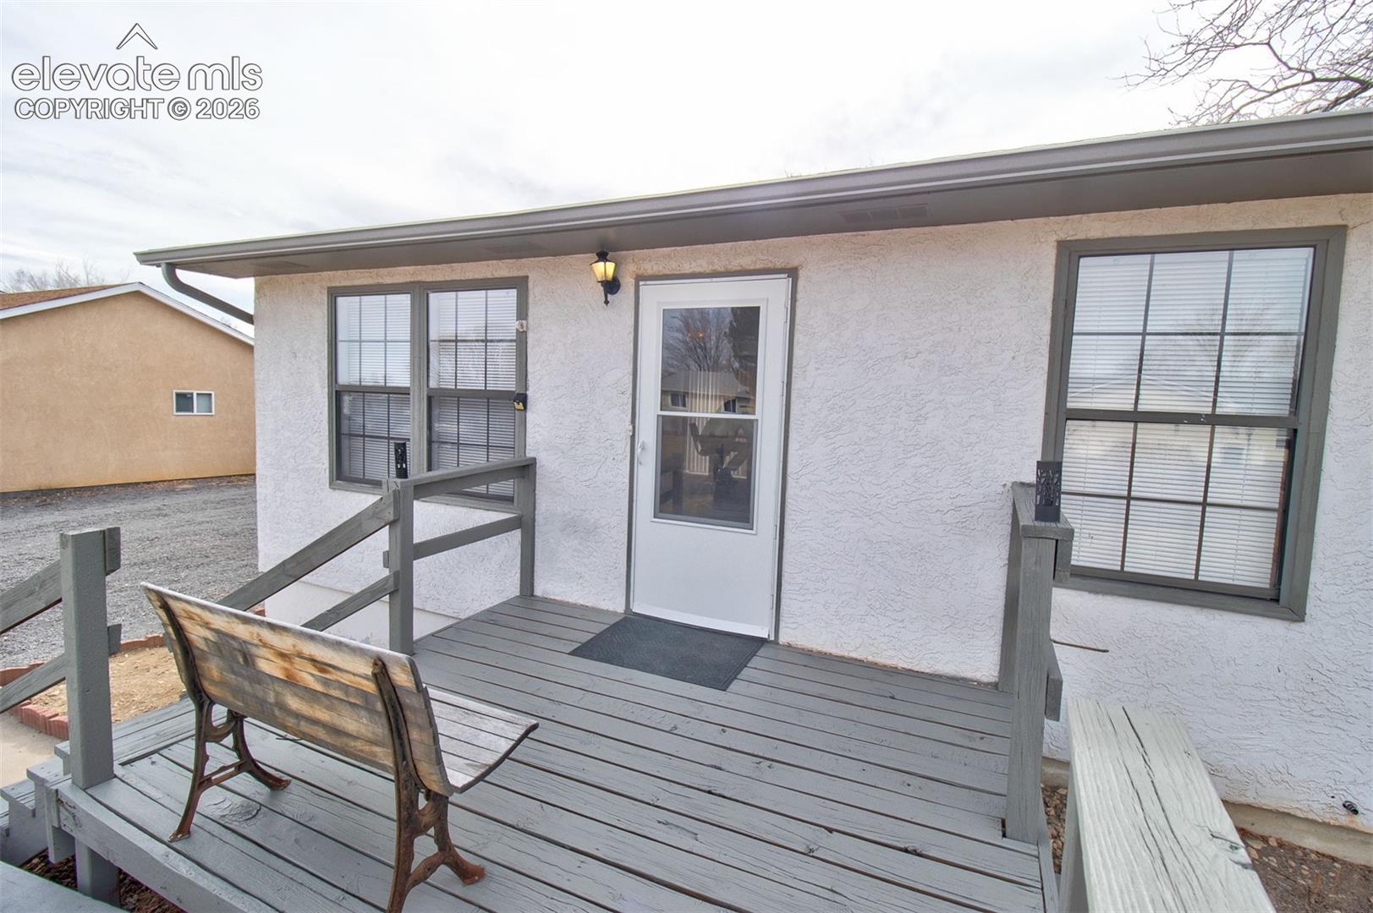
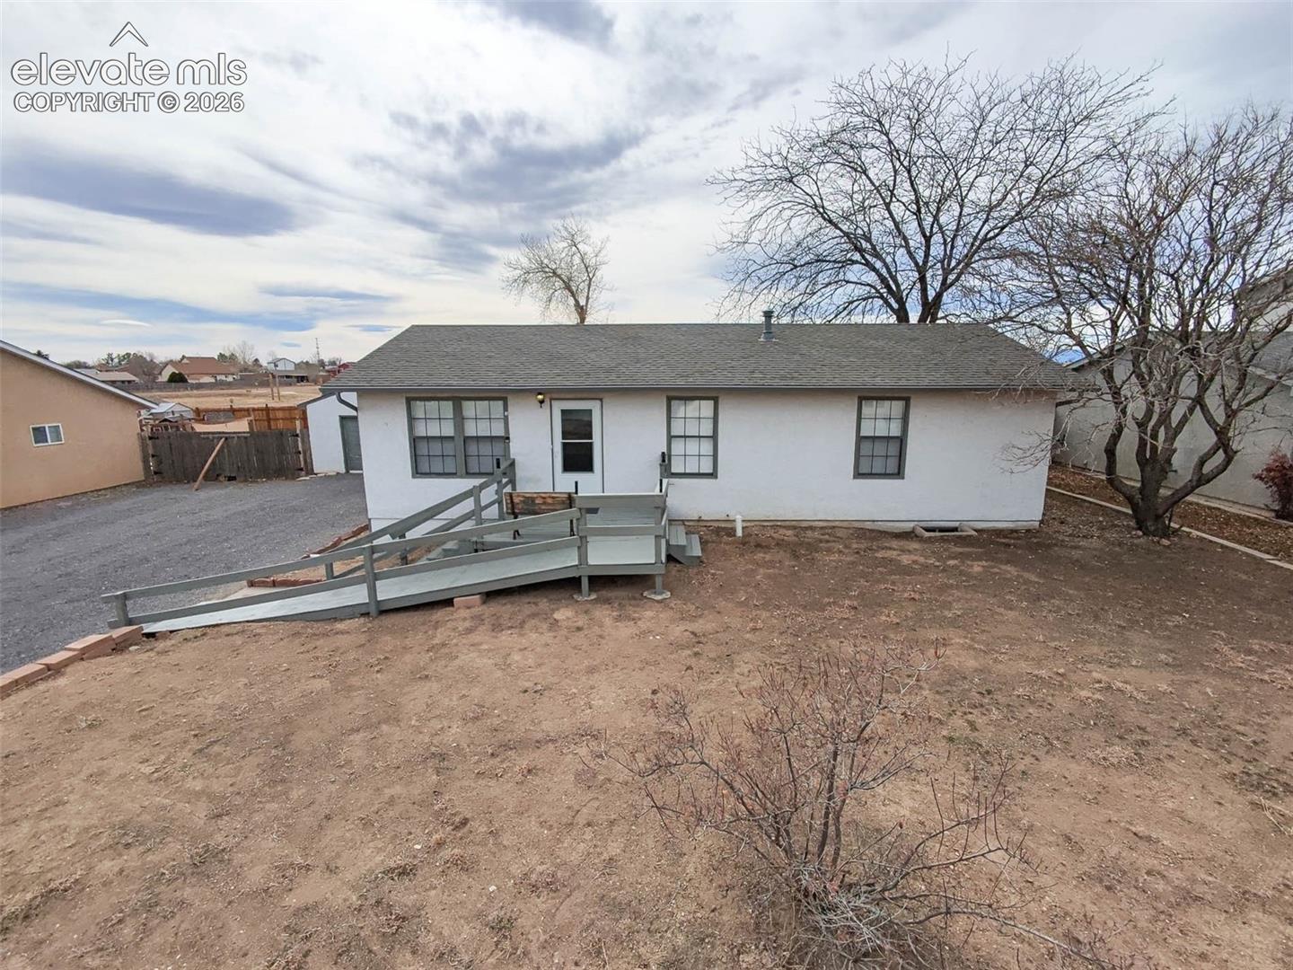
PUEBLO WEST HOME BACKING UP TO CIVIC CENTER PARK AND CLOSE TO DESERT HAWK GOLF COURSE. LESS THAN 10MINS FROM PUEBLO RESERVOIR! OPEN FLOORPLAN WITH 2 BEDROOMS AND AN OFFICE. MASTER SUITE OFFERS PRIVATE 3/4 BATH. HALLWAY FULL BATH. LARGE LOT WITH DETACHED OVERSIZED 2 CAR GARAGE AND SMALL METAL SHED FOR STORAGE. FRESH PAINT, NEWER CARPET, CLEAN AND READY! GREAT POTENTIAL FOR UNFINISHED BASEMENT BY ADDING ADDITIONAL ROOMS AND ANOTHER BATHROOM. PERFECT LOCATION IN PUEBLO WEST, EASY ACCESS TO I25. EASY TO SHOW AND AVAILABLE FOR QUICK CLOSING AND OCCUPANCY.
Save
Ask
Tour
Hide
Listing Snapshot
Price
$279,900
Days On Site
0 Days
Bedrooms
2
Inside Area (SqFt)
1,056 sqft
Total Baths
2
Full Baths
1
Partial Baths
1
Lot Size
0.23 Acres
Year Built
1990
MLS® Number
4320507
Status
Active
Property Tax
$975.46
HOA/Condo/Coop Fees
N/A
Sq Ft Source
N/A
Friends & Family
Recent Activity
| 21 hours ago | Listing updated with changes from the MLS® | |
| 22 hours ago | Listing first seen on site |
General Features
Acres
0.23
Parking
RV Access/ParkingGravelDrivewayOversizedDetached
Parking Spaces
2
Property Sub Type
Single Family Residence
SqFt Above
1056
SqFt Total
2112
Utilities
Electricity ConnectedNatural Gas ConnectedNatural Gas Available
Interior Features
Appliances
DishwasherDisposalOvenRangeRefrigeratorVented Exhaust Fan
Basement
Full
Cooling
Evaporative Cooling
Flooring
CarpetCeramic Tile
Heating
Forced Air
Interior
Master Downstairs
Window Features
Window Coverings
Bathroom
Level - Main
Bedroom
Dimensions - 13.0x10.0Level - Main
Dining Room
Dimensions - 12.0x8.0Level - Main
Kitchen
Dimensions - 12.0x10.0Level - Main
Living Room
Dimensions - 14.0x14.0Level - Main
Master Bedroom
Dimensions - 13.0x10.0Level - Main
Office
Dimensions - 12.0x6.0Level - Main
Save
Ask
Tour
Hide
Exterior Features
Exterior
Storage
Fencing
Back Yard
Other Structures
Shed(s)
Patio And Porch
Other
Roof
Shingle
Windows/Doors
Window Coverings
Community Features
Accessibility Features
Accessible Approach with Ramp
Financing Terms Available
CashConventionalFHAVA Loan
MLS Area
Pueblo West
School District
Pueblo-70
Schools
School District
Pueblo-70
Elementary School
Unknown
Middle School
Unknown
High School
Unknown
Listing courtesy of Teegardin Realty and Investment Company: [email protected]

The real estate listing information and related content displayed on this site is provided exclusively for consumers’ personal, non-commercial use and may not be used for any purpose other than to identify prospective properties consumers may be interested in purchasing. This information and related content is deemed reliable but is not guaranteed accurate by the Pikes Peak REALTOR® Services Corp d/b/a elevateMLS. Copyright 2026
Last checked: 2026-07-17 10:08 PM UTC
The real estate listing information and related content displayed on this site is provided exclusively for consumers’ personal, non-commercial use and may not be used for any purpose other than to identify prospective properties consumers may be interested in purchasing. This information and related content is deemed reliable but is not guaranteed accurate by the Pikes Peak REALTOR® Services Corp d/b/a elevateMLS. Copyright 2026
Last checked: 2026-07-17 10:08 PM UTC
Neighborhood & Commute
Source: Walkscore
Save
Ask
Tour
Hide