

18135 Spur Ranch RoadPeyton, CO 80831
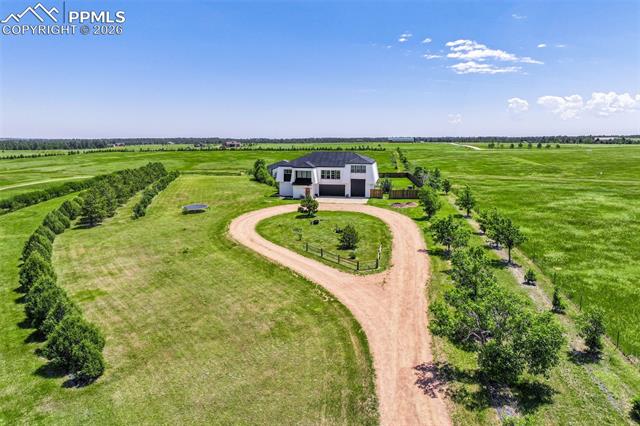
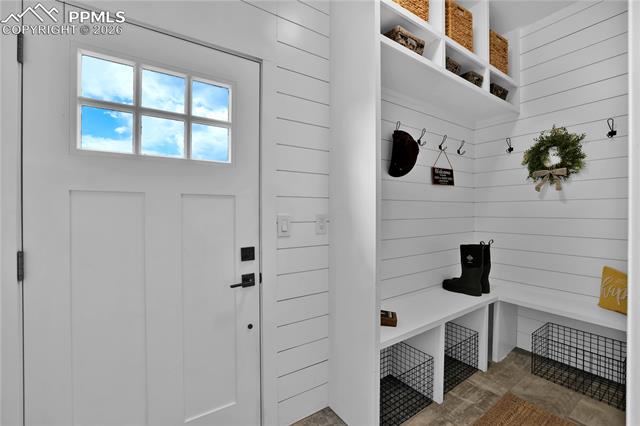
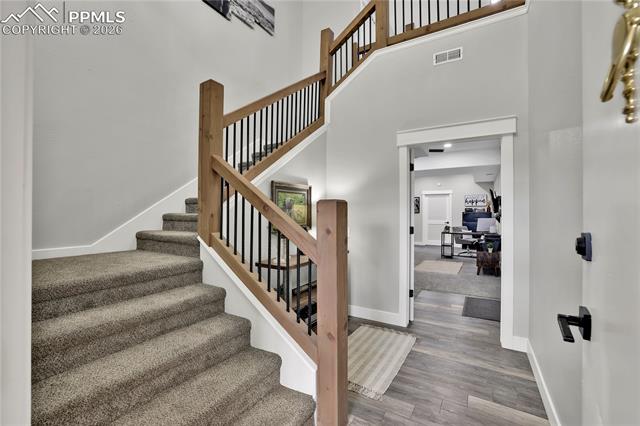
Positioned above the trees so you can truly take in the views, this one of a kind Colorado retreat feels like something out of a hidden homes feature private,unexpected,and nearly impossible to replicate.At the very end of a quiet private road, this 35-acre property with over 2,000 mature trees offers a rare combination of seclusion,usable land, and convenience just minutes from Falcon. Rolling terrain,wide-open skies, and a setting that feels tucked away create the kind of lifestyle people imagine when they think of living in the country.Inside, you’ll find thoughtfully designed space with real hardwood floors, custom railings,9-ft ceilings, and triple-pane windows that bring the outdoors in. The kitchen is the heart of the home, featuring a massive island that seats eight, a gas range, and abundant storage, flowing seamlessly into the dining area and living room anchored by a stunning stone fireplace with built-ins.The primary suite feels like its own retreat, tucked up a private staircase with oversized windows, a spa-inspired bath, and a generous walk-in closet. The lower level offers a theater room, additional bedroom and full bath, plus flexible living space ideal for guests, multigenerational living, or a private workspace.Car enthusiasts, hobbyists, and anyone needing real space will appreciate the 1,500 sq ft heated attached garage with RV hookups, clean-outs, water access, and room for multiple vehicles. The 2,300 sq ft shop is equally impressive fully insulated and heated with concrete floors, water, and 400-amp service.Outside, the property truly shines with six fenced and cross-fenced pastures, healthy hay grass, a custom chicken coop, and a privacy-fenced backyard. A private trail winds through the land, making it easy to explore, ride, or simply enjoy the setting.Modern comforts are already in place, including 2-gig fiber internet, A/C, two water heaters, a newer furnace,and water softener system.If you’ve been searching for a property that offers privacy, space, and a lifestyle that’s increasingly hard to find,this is it.
| 4 days ago | Listing updated with changes from the MLS® | |
| 4 days ago | Price changed to $1,399,999 | |
| 4 weeks ago | Listing first seen on site |

The real estate listing information and related content displayed on this site is provided exclusively for consumers’ personal, non-commercial use and may not be used for any purpose other than to identify prospective properties consumers may be interested in purchasing. This information and related content is deemed reliable but is not guaranteed accurate by the Pikes Peak REALTOR® Services Corp d/b/a elevateMLS. Copyright 2026
Last checked: 2026-07-17 11:17 PM UTC
Did you know? You can invite friends and family to your search. They can join your search, rate and discuss listings with you.